Welcome to 25 Manger Circle in Pelham Manor - a true ranch-style home with amazing potential, set on a dreamy U-shaped street with very little traffic. This single-level, 1,835-square-foot home offers one-floor living at its best: 4 bedrooms and 3 full baths (including a full bath in the 917-square-foot basement). Inside, you'll find a living room with a fireplace, a formal dining room, an eat-in kitchen with classic cabinetry, and a huge family room open to a greenhouse - wrapped in windows and flooded with natural light. It's the perfect lifestyle choice for every stage of life. Outside, the home sits on a well-manicured lot with an attached two-car garage and timeless curb appeal. With over 70 years of history and a layout built to last, this is a rare opportunity to put your own stamp on a Pelham Manor original. Don't miss it!
For sale
$1,400,000
25 Manger Circle, Pelham, NY 10803
4beds
1,875sqft
Single Family Residence, Residential
Built in 1952
10,433 Square Feet Lot
$1,413,500 Zestimate®
$747/sqft
$-- HOA
What's special
Attached two-car garageTimeless curb appealFormal dining roomWell-manicured lot
- 31 days
- 2,100
- 72
Likely to sell faster than
Zillow last checked:
Listing updated:
Listed by:
Julia B Fee Sothebys Int. Rlty 914-620-8682,
Holly Mellstrom 914-224-3867
Source: OneKey® MLS as distributed by MLS GRID,MLS#: 1052076
Facts & features
Interior
Bedrooms & bathrooms
- Bedrooms: 4
- Bathrooms: 3
- Full bathrooms: 3
Heating
- Oil
Cooling
- Central Air
Appliances
- Included: Dishwasher, Dryer, Electric Cooktop, Microwave, Oven, Refrigerator, Washer, Gas Water Heater
- Laundry: In Basement
Features
- First Floor Bedroom, First Floor Full Bath, Chandelier, Eat-in Kitchen, Entrance Foyer, Formal Dining, Original Details, Primary Bathroom, Master Downstairs
- Flooring: Hardwood
- Basement: Full
- Attic: Pull Stairs
- Number of fireplaces: 1
- Fireplace features: Wood Burning
Interior area
- Total structure area: 2,752
- Total interior livable area: 1,875 sqft
Property
Parking
- Total spaces: 4
- Parking features: Attached, Garage, Private
- Garage spaces: 2
Features
- Levels: One
- Has view: Yes
- View description: Neighborhood
Lot
- Size: 10,433 Square Feet
Details
- Parcel number: 4405166027000020000051
- Special conditions: None
Construction
Type & style
- Home type: SingleFamily
- Architectural style: Ranch
- Property subtype: Single Family Residence, Residential
Materials
- Advanced Framing Technique
Condition
- Year built: 1952
Utilities & green energy
- Sewer: Public Sewer
- Water: Public
- Utilities for property: Cable Connected, Electricity Connected, Natural Gas Connected, Sewer Connected, Trash Collection Public, Water Connected
Community & HOA
HOA
- Has HOA: No
Location
- Region: Pelham
Financial & listing details
- Price per square foot: $747/sqft
- Tax assessed value: $1,138,000
- Annual tax amount: $27,106
- Date on market: 9/18/2026
- Cumulative days on market: 32 days
- Listing agreement: Exclusive Right To Sell
- Inclusions: refrigerator, dishwasher, stove, washer, dryer, light fixtures, window treatments.
- Electric utility on property: Yes
Estimated market value
$1,413,500
$1.34M - $1.48M
$7,620/mo
Price history
| Date | Event | Price |
|---|---|---|
| 9/18/2026 | Listed for sale | $1,400,000+102.9%$747/sqft |
Source:  OneKey® MLS as distributed by MLS GRID #1052076 Report a problem | ||
| 12/3/2008 | Sold | $690,000$368/sqft |
Source: Public Record Report a problem | ||
Public tax history
| Year | Property taxes | Tax assessment |
|---|---|---|
| 2025 | -- | $1,086,000 +4% |
| 2024 | -- | $1,044,000 +5% |
| 2023 | -- | $994,000 +6% |
| 2022 | -- | $937,500 +9% |
| 2021 | -- | $860,000 +6.2% |
| 2020 | -- | $810,000 +1.9% |
| 2019 | -- | $795,000 +3.9% |
| 2018 | -- | $765,000 +4.1% |
| 2017 | -- | $735,000 +5.3% |
| 2016 | -- | $698,000 +5% |
| 2015 | -- | $665,000 |
| 2014 | -- | $665,000 +2.3% |
| 2013 | -- | $650,000 |
| 2012 | -- | $650,000 |
| 2011 | -- | $650,000 -2.3% |
| 2010 | -- | $665,000 -8.9% |
| 2009 | -- | $730,000 -9.9% |
| 2008 | -- | $810,000 -6.4% |
| 2007 | -- | $865,000 +1.8% |
| 2006 | -- | $850,000 +11.2% |
| 2005 | -- | $764,600 +11% |
| 2004 | -- | $688,800 +6% |
| 2003 | -- | $649,800 +15% |
| 2002 | -- | $565,000 +22.9% |
| 2001 | -- | $459,900 +13% |
| 2000 | -- | $407,000 +10% |
| 1999 | -- | $370,000 |
Find assessor info on the county website
Monthly payment
Climate risks
Neighborhood: Pelham Manor
Nearby schools
Schools provided by the listing agent
- Elementary: Siwanoy
- Middle: Pelham Middle School
- High: Pelham Memorial High School
Source: OneKey® MLS as distributed by MLS GRID. This data may not be complete. We recommend contacting the local school district to confirm school assignments for this home.
Similar homes
- $1,299,5004 bd3 ba1.8k sqft579 Manor Lane, Pelham, NY 10803For Sale

 MLS ID #1043116, Maurice Owen-Michaane, Listing by: Capital Realty NY LLC. OneKey® MLS as distributed by MLS GRID
- $1,585,0004 bd4 ba2.6k sqft873 James Street, Pelham, NY 10803For Sale
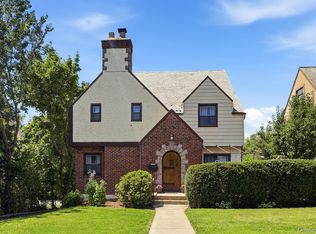 MLS ID #1021753, Anthony M. Segno, Listing by: Howard Hanna NYC LLC. OneKey® MLS as distributed by MLS GRID
- $--3 bd2 ba1.5k sqft1112 E 225th St, Bronx, NY 10466AuctionAuction.com 2
- $710,0003 bd2 ba1.3k sqft55 Hill Street, New Rochelle, NY 10801For Sale
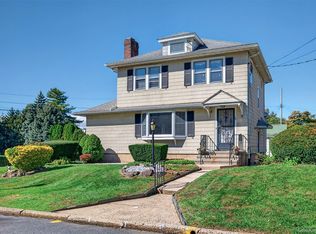 MLS ID #1052799, Marina Kolmer, Listing by: William Raveis Real Estate. OneKey® MLS as distributed by MLS GRID
- $845,0003 bd2 ba1.4k sqft145 Lincoln Avenue, Pelham, NY 10803For SaleMLS ID #1045546, Darryl Selsey, Listing by: Four Seasons RealEstate Center. OneKey® MLS as distributed by MLS GRID
- $760,0005 bd3 ba1.4k sqft4059 Paulding Avenue, Bronx, NY 10466For SaleMLS ID #1064588, Gregory Myrtil, Listing by: NB Elite Realty LLC. OneKey® MLS as distributed by MLS GRID
- $849,0004 bd3 ba2.2k sqft7 Ronalds Avenue, New Rochelle, NY 10801For SaleMLS ID #1050702, Anthony F. Marciano, Listing by: Century 21 Marciano. OneKey® MLS as distributed by MLS GRID
- $799,0004 bd2 ba1.8k sqft232 Clinton Avenue, New Rochelle, NY 10801For SaleMLS ID #1058682, Thomas G. Burns, Listing by: Coldwell Banker Realty. OneKey® MLS as distributed by MLS GRID
- $790,0003 bd3 ba1.5k sqft2566 Flint Avenue, Bronx, NY 10475For SaleMLS ID #1041542, Abigail Torres, Listing by: Keller Williams Realty NYC Grp. OneKey® MLS as distributed by MLS GRID
- $725,0004 bd2 ba1.5k sqft821 Cranford Avenue, Bronx, NY 10470For SaleMLS ID #1063671, Michelle A. Cruz, Listing by: Today Realty Corp.. OneKey® MLS as distributed by MLS GRID
- $1,500,0003 bd2 ba1.3k sqft134 Hart Avenue, Yonkers, NY 10704For SaleMLS ID #1051021, Jules Zaphire, Listing by: Locqube New York, Inc.. OneKey® MLS as distributed by MLS GRID
- $1,049,0003 bd2 ba2.1k sqft100 Neptune Avenue, New Rochelle, NY 10805For SaleMLS ID #1012294, Glenn Staropoli, Listing by: Berkshire Hathaway HS NY Prop. OneKey® MLS as distributed by MLS GRID
- $749,0002 bd2 ba1.4k sqft46 Robins Road, New Rochelle, NY 10801For SaleMLS ID #1063261, Glorianne Mattesi, Listing by: Douglas Elliman Real Estate. OneKey® MLS as distributed by MLS GRID
- $850,0004 bd3 ba1.8k sqft2535 Hollers Avenue, Bronx, NY 10475For SaleMLS ID #1060248, Fremio X. Zucco, Listing by: Charles Rutenberg Realty, Inc.. OneKey® MLS as distributed by MLS GRID
- $1,099,0005 bd4 ba2.7k sqft255 Pennsylvania Avenue, Mount Vernon, NY 10552For SaleMLS ID #962219, Younis N. Dajah, Listing by: NB Elite Realty LLC. OneKey® MLS as distributed by MLS GRID
- $1,229,9996 bd2 ba2.1k sqft285 Centre Avenue, New Rochelle, NY 10805For SaleMLS ID #1023301, Manuel Galan, Listing by: eXp Realty. OneKey® MLS as distributed by MLS GRID
- $795,0004 bd3 ba2.1k sqft92 Woodland Avenue, New Rochelle, NY 10805For SaleMLS ID #1020164, S. William Wang, Listing by: R New York. OneKey® MLS as distributed by MLS GRID
- $795,0003 bd2 ba1.4k sqft54 Ronalds Avenue, New Rochelle, NY 10801For SaleMLS ID #1053640, J.P. Endres, Listing by: Howard Hanna Rand Realty. OneKey® MLS as distributed by MLS GRID
- $750,0004 bd4 ba1.9k sqft4048 Seton Avenue, Bronx, NY 10466For SaleMLS ID #1059142, Earl A. Pennant, Listing by: YourHomeSold Guaranteed Realty. OneKey® MLS as distributed by MLS GRID
