Set in the sought-after Village of Pelham Manor in Westchester County, this gorgeous four-bedroom, three-and-a-half-bath home is filled with timeless character, generous living spaces, and inviting details throughout. A beautiful wood-burning fireplace, hardwood floors, crown molding, and large-sized rooms create a warm and elegant atmosphere. The spacious kitchen features a center island, cooktop, and stylish pendant lighting, with a large dining room conveniently located just off the kitchen. The living room opens to a charming sun porch/sitting room, perfect for relaxing or enjoying a quiet moment. Downstairs, discover a versatile hobby studio/music room, along with a spacious family room featuring French doors that lead directly to the patio. Upstairs, the primary bedroom offers a full en-suite bath and his-and-her closets, accompanied by two additional bedrooms on the same floor. The third floor provides a private fourth bedroom with its own full bath. Outside, a long driveway leads to a garage, while the beautiful, level backyard and patio provide an ideal setting for outdoor enjoyment. With its wonderful character, flexible living spaces, and desirable Pelham Manor location, this exceptional home is ready to be enjoyed—come see all it has to offer!
For sale
$1,585,000
873 James Street, Pelham, NY 10803
4beds
2,648sqft
Single Family Residence, Residential
Built in 1931
5,300 Square Feet Lot
$-- Zestimate®
$599/sqft
$-- HOA
What's special
- 61 days
- 1,397
- 37
Zillow last checked:
Listing updated:
Listed by:
Howard Hanna NYC LLC 212-729-2026,
Anthony M. Segno 914-262-2234
Source: OneKey® MLS as distributed by MLS GRID,MLS#: 1021753
Facts & features
Interior
Bedrooms & bathrooms
- Bedrooms: 4
- Bathrooms: 4
- Full bathrooms: 3
- 1/2 bathrooms: 1
Heating
- Oil
Cooling
- Central Air
Appliances
- Included: Cooktop, Dishwasher, Dryer, Gas Oven, Gas Range
Features
- Formal Dining, Granite Counters, His and Hers Closets, Kitchen Island, Natural Woodwork, Primary Bathroom, Recessed Lighting
- Basement: Finished
- Attic: Full,Stairs,Unfinished
- Number of fireplaces: 1
Interior area
- Total structure area: 2,648
- Total interior livable area: 2,648 sqft
Property
Parking
- Total spaces: 5
- Parking features: Driveway, Garage
- Garage spaces: 1
- Has uncovered spaces: Yes
Features
- Levels: Three Or More
- Patio & porch: Patio
Lot
- Size: 5,300 Square Feet
Details
- Parcel number: 4405166027000020000002
- Special conditions: None
Construction
Type & style
- Home type: SingleFamily
- Architectural style: A-Frame
- Property subtype: Single Family Residence, Residential
Materials
- Brick, Stone, Stucco
- Foundation: Block, Brick/Mortar
Condition
- Actual
- Year built: 1931
- Major remodel year: 1931
Utilities & green energy
- Sewer: Public Sewer
- Water: Public
- Utilities for property: Cable Connected, Electricity Connected, Natural Gas Connected, Phone Connected, Sewer Connected, Water Connected
Community & HOA
HOA
- Has HOA: No
Location
- Region: Pelham
Financial & listing details
- Price per square foot: $599/sqft
- Tax assessed value: $1,211,000
- Annual tax amount: $30,356
- Date on market: 8/23/2026
- Cumulative days on market: 58 days
- Listing agreement: Exclusive Right To Sell
- Inclusions: All appliances.
- Exclusions: First floor wall scones in the living room, ceiling fixture in the sunroom. All fixtures on second floor.
- Electric utility on property: Yes
Estimated market value
Not available
Estimated sales range
Not available
Not available
Price history
| Date | Event | Price |
|---|---|---|
| 8/23/2026 | Listed for sale | $1,585,000+112.8%$599/sqft |
Source:  OneKey® MLS as distributed by MLS GRID #1021753 Report a problem OneKey® MLS as distributed by MLS GRID #1021753 Report a problem | ||
| 9/29/2004 | Sold | $745,000+26.3%$281/sqft |
Source: Agent Provided Report a problem | ||
| 7/7/2004 | Sold | $590,000$223/sqft |
Source: Agent Provided Report a problem | ||
Public tax history
| Year | Property taxes | Tax assessment |
|---|---|---|
| 2025 | -- | $1,211,000 +4% |
| 2024 | -- | $1,164,000 +5% |
| 2023 | -- | $1,109,000 +6% |
| 2022 | -- | $1,046,500 +9% |
| 2021 | -- | $960,000 |
| 2020 | -- | $960,000 +3.2% |
| 2019 | -- | $930,000 +4.5% |
| 2018 | -- | $890,000 +4.7% |
| 2017 | -- | $850,000 +5.6% |
| 2016 | -- | $805,000 +5.9% |
| 2015 | -- | $760,000 +6.3% |
| 2014 | -- | $715,000 +2.9% |
| 2013 | -- | $695,000 -9.2% |
| 2012 | -- | $765,000 -2.5% |
| 2011 | -- | $785,000 -3.7% |
| 2010 | -- | $815,000 -3.6% |
| 2009 | -- | $845,000 |
| 2008 | -- | $845,000 |
| 2007 | -- | $845,000 +5.5% |
| 2006 | -- | $801,000 +10% |
| 2005 | -- | $728,000 +20.5% |
| 2004 | -- | $604,200 +6% |
| 2003 | -- | $570,000 +15% |
| 2002 | -- | $495,500 +19% |
| 2001 | -- | $416,400 +13% |
| 2000 | -- | $368,500 +10% |
| 1999 | -- | $335,000 |
Find assessor info on the county website
Monthly payment
Climate risks
Neighborhood: Pelham Manor
Nearby schools
Schools provided by the listing agent
- Elementary: Siwanoy
- Middle: Pelham Middle School
- High: Pelham Memorial High School
Source: OneKey® MLS as distributed by MLS GRID. This data may not be complete. We recommend contacting the local school district to confirm school assignments for this home.


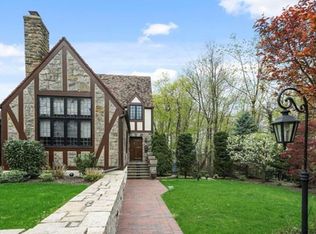
Similar homes
- $1,400,0004 bd3 ba1.8k sqft25 Manger Circle, Pelham, NY 10803For Sale
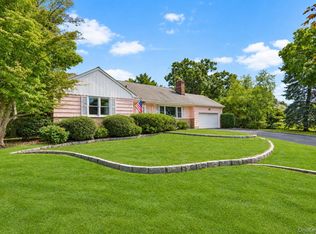
 MLS ID #1052076, Holly Mellstrom, Listing by: Julia B Fee Sothebys Int. Rlty. OneKey® MLS as distributed by MLS GRID
 - $1,299,5004 bd3 ba1.8k sqft579 Manor Lane, Pelham, NY 10803For Sale
 MLS ID #1043116, Maurice Owen-Michaane, Listing by: Capital Realty NY LLC. OneKey® MLS as distributed by MLS GRID
 - $1,699,0005 bd3 ba3.3k sqft58 Young Avenue, Pelham, NY 10803For Sale
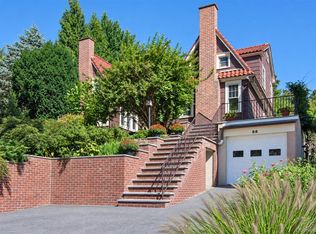 MLS ID #1054724, Maurice Owen-Michaane, Listing by: Capital Realty NY LLC. OneKey® MLS as distributed by MLS GRID
 - $--3 bd2 ba1.5k sqft1112 E 225th St, Bronx, NY 10466AuctionAuction.com 2
- $1,095,0005 bd4 ba3.1k sqft20 Whitfield Terrace, New Rochelle, NY 10801For SaleMLS ID #1055171, Jocelyn H. Burton, Listing by: Houlihan Lawrence Inc.. OneKey® MLS as distributed by MLS GRID
- $845,0003 bd2 ba1.4k sqft145 Lincoln Avenue, Pelham, NY 10803For SaleMLS ID #1045546, Darryl Selsey, Listing by: Four Seasons RealEstate Center. OneKey® MLS as distributed by MLS GRID
- $799,0004 bd2 ba1.8k sqft232 Clinton Avenue, New Rochelle, NY 10801For SaleMLS ID #1058682, Thomas G. Burns, Listing by: Coldwell Banker Realty. OneKey® MLS as distributed by MLS GRID
- $1,175,0005 bd4 ba2.8k sqft237 Coligni Avenue, New Rochelle, NY 10801For SaleMLS ID #965870, Doris Clarke, Listing by: Clarke Realty. OneKey® MLS as distributed by MLS GRID
- $1,199,0004 bd3 ba2.8k sqft6 Inwood Place, New Rochelle, NY 10801For SaleMLS ID #991751, Arya Rabinovits, Listing by: eRealty Advisors, Inc. OneKey® MLS as distributed by MLS GRID
- $1,099,0005 bd4 ba2.7k sqft255 Pennsylvania Avenue, Mount Vernon, NY 10552For SaleMLS ID #962219, Younis N. Dajah, Listing by: NB Elite Realty LLC. OneKey® MLS as distributed by MLS GRID
- $849,0004 bd3 ba2.2k sqft7 Ronalds Avenue, New Rochelle, NY 10801For SaleMLS ID #1050702, Anthony F. Marciano, Listing by: Century 21 Marciano. OneKey® MLS as distributed by MLS GRID
- $1,325,0005 bd4 ba3.7k sqft130 E Cedar Street, Mount Vernon, NY 10552For SaleMLS ID #995205, Steven E. Snyder, Listing by: Windham Associates. OneKey® MLS as distributed by MLS GRID
- $795,0003 bd2 ba1.4k sqft54 Ronalds Avenue, New Rochelle, NY 10801For SaleMLS ID #1053640, J.P. Endres, Listing by: Howard Hanna Rand Realty. OneKey® MLS as distributed by MLS GRID
- $1,049,0003 bd2 ba2.1k sqft100 Neptune Avenue, New Rochelle, NY 10805For SaleMLS ID #1012294, Glenn Staropoli, Listing by: Berkshire Hathaway HS NY Prop. OneKey® MLS as distributed by MLS GRID
- $795,0004 bd3 ba2.1k sqft92 Woodland Avenue, New Rochelle, NY 10805For SaleMLS ID #1020164, S. William Wang, Listing by: R New York. OneKey® MLS as distributed by MLS GRID
- $850,0004 bd3 ba1.8k sqft2535 Hollers Avenue, Bronx, NY 10475For SaleMLS ID #1060248, Fremio X. Zucco, Listing by: Charles Rutenberg Realty, Inc.. OneKey® MLS as distributed by MLS GRID
- $999,7506 bd5 ba3.7k sqft56 Ellwood Avenue, Mount Vernon, NY 10552For SaleMLS ID #1059415, Lillian Leone, Listing by: Keller Williams Realty Group. OneKey® MLS as distributed by MLS GRID
