Welcome to this fully detached single-family home in Hempstead, Long Island, offering a spacious and versatile layout with plenty of potential. This home features three bedrooms, 1.5 bathrooms, a full finished attic, and a full basement, providing additional space for storage, recreation, or a home office.
The main living area features an open-concept living room and kitchen with recessed lighting, new flooring, quartz countertops, and stainless steel appliances. Mini-split systems throughout the home provide efficient heating and cooling. The siding and windows are approximately nine years old.
Outside, the property offers a private driveway and a very spacious yard with plenty of room for entertaining, gardening, or creating your own outdoor retreat. The home would benefit from some minor cosmetic interior updates and exterior sprucing up, making it a great opportunity for buyers looking to add their own finishing touches.
Conveniently located near local shopping, dining, transportation, and everyday necessities, this property offers a great combination of space, privacy, and potential. An excellent opportunity for first-time homebuyers looking for a fully detached home with room to grow. Don’t miss it! Low taxes!
For sale
$699,900
25 Maple Avenue, Hempstead, NY 11550
3beds
1,750sqft
Single Family Residence, Residential
Built in 1908
5,670 Square Feet Lot
$-- Zestimate®
$400/sqft
$-- HOA
What's special
- 25 days
- 441
- 19
Zillow last checked:
Listing updated:
Listed by:
Douglas Elliman Real Estate 718-631-8900,
Christopher L. Espinal 917-945-5418
Source: OneKey® MLS as distributed by MLS GRID,MLS#: 1054626
Facts & features
Interior
Bedrooms & bathrooms
- Bedrooms: 3
- Bathrooms: 2
- Full bathrooms: 1
- 1/2 bathrooms: 1
Bedroom 1
- Description: Front facing master bedroom
- Level: Second
Bedroom 2
- Description: Smaller bedroom used as laundry room currently.
- Level: Second
Bedroom 3
- Description: Smaller children's bedroom
- Level: Second
Den
- Description: Full attic space with staircase to second floor
- Level: Third
Kitchen
- Description: Open concept kitchen with half bathroom and access to basement/yard
- Level: First
Living room
- Description: Open concept living room/sunroom
- Level: First
Heating
- Electric
Cooling
- Wall/Window Unit(s)
Appliances
- Included: Dryer, Oven, Range, Refrigerator, Washer
- Laundry: Laundry Room
Features
- First Floor Full Bath, Eat-in Kitchen, Granite Counters, Natural Woodwork, Open Floorplan, Open Kitchen, Original Details, Recessed Lighting
- Flooring: Hardwood
- Windows: Double Pane Windows
- Basement: Finished,Full
- Attic: Finished,Full,Stairs
- Has fireplace: No
- Fireplace features: None
Interior area
- Total structure area: 1,750
- Total interior livable area: 1,750 sqft
Property
Parking
- Total spaces: 2
- Parking features: Carport, Driveway
- Carport spaces: 1
- Has uncovered spaces: Yes
Features
- Levels: Tri-Level
- Has view: Yes
- View description: Neighborhood
Lot
- Size: 5,670 Square Feet
- Dimensions: 42 x 135
- Features: Back Yard, Front Yard, Garden
Details
- Parcel number: 2013342860002590
- Special conditions: None
Construction
Type & style
- Home type: SingleFamily
- Architectural style: A-Frame
- Property subtype: Single Family Residence, Residential
Materials
- Frame, Vinyl Siding
- Foundation: Block
Condition
- Actual
- Year built: 1908
Utilities & green energy
- Sewer: Public Sewer
- Water: Public
- Utilities for property: Electricity Available, Natural Gas Available, Sewer Connected, Water Connected
Community & HOA
HOA
- Has HOA: No
Location
- Region: Hempstead
Financial & listing details
- Price per square foot: $400/sqft
- Tax assessed value: $311
- Annual tax amount: $12,000
- Date on market: 9/28/2026
- Listing agreement: Exclusive Agency
- Listing terms: Cash,Conventional,FHA
- Electric utility on property: Yes
Estimated market value
Not available
Estimated sales range
Not available
Not available
Price history
| Date | Event | Price |
|---|---|---|
| 9/28/2026 | Listed for sale | $699,900+12%$400/sqft |
Source:  OneKey® MLS as distributed by MLS GRID #1054626 Report a problem | ||
| 1/9/2026 | Listing removed | $625,000$357/sqft |
Source: OneKey® MLS as distributed by MLS GRID #L3544027 Report a problem | ||
| 10/8/2024 | Pending sale | $625,000$357/sqft |
Source: OneKey® MLS as distributed by MLS GRID #3544027 Report a problem | ||
| 7/15/2024 | Price change | $625,000-3.1%$357/sqft |
Source: OneKey® MLS as distributed by MLS GRID #3544027 Report a problem | ||
| 4/11/2024 | Listed for sale | $645,000-0.6%$369/sqft |
Source: OneKey® MLS as distributed by MLS GRID #3544027 Report a problem | ||
| 4/11/2024 | Listing removed | -- |
Source: OneKey® MLS as distributed by MLS GRID #3502805 Report a problem | ||
| 2/25/2024 | Listed for sale | $649,000$371/sqft |
Source: OneKey® MLS as distributed by MLS GRID #3502805 Report a problem | ||
| 2/17/2024 | Listing removed | -- |
Source: OneKey® MLS as distributed by MLS GRID #3502805 Report a problem | ||
| 1/10/2024 | Listed for sale | $649,000$371/sqft |
Source: OneKey® MLS as distributed by MLS GRID #3502805 Report a problem | ||
| 11/28/2023 | Listing removed | -- |
Source: OneKey® MLS as distributed by MLS GRID #3502805 Report a problem | ||
| 9/7/2023 | Listed for sale | $649,000+27.3%$371/sqft |
Source: OneKey® MLS as distributed by MLS GRID #3502805 Report a problem | ||
| 9/21/2022 | Sold | $510,000+12.1%$291/sqft |
Source: OneKey® MLS as distributed by MLS GRID #L3399661 Report a problem | ||
| 7/2/2022 | Pending sale | $455,000$260/sqft |
Source: OneKey® MLS as distributed by MLS GRID #3399661 Report a problem | ||
| 5/28/2022 | Listed for sale | $455,000+43.4%$260/sqft |
Source: OneKey® MLS as distributed by MLS GRID #3399661 Report a problem | ||
| 1/27/2017 | Sold | $317,200-0.6%$181/sqft |
Source: OneKey® MLS as distributed by MLS GRID #L2888266 Report a problem | ||
| 10/27/2016 | Listed for sale | $319,000+99.4%$182/sqft |
Source: Garrett Realty Group #2888266 Report a problem | ||
| 6/27/2016 | Sold | $160,000$91/sqft |
Source: Public Record Report a problem | ||
| 6/14/2002 | Sold | $160,000+18.5%$91/sqft |
Source: Public Record Report a problem | ||
| 10/22/1999 | Sold | $135,000+50%$77/sqft |
Source: Public Record Report a problem | ||
| 5/20/1999 | Sold | $90,000+28.6%$51/sqft |
Source: Public Record Report a problem | ||
| 9/29/1998 | Sold | $70,000+10619.8%$40/sqft |
Source: Public Record Report a problem | ||
| 11/26/1997 | Sold | $653 |
Source: Public Record Report a problem | ||
Public tax history
| Year | Property taxes | Tax assessment |
|---|---|---|
| 2024 | -- | $311 |
| 2023 | -- | $311 |
| 2022 | -- | $311 |
| 2021 | $8,641 +0.6% | -- |
| 2020 | $8,586 +6.9% | $509 |
| 2019 | $8,030 | $509 |
| 2018 | $8,030 +6.5% | $509 |
| 2017 | $7,541 +5.8% | $509 |
| 2016 | $7,130 +736.5% | $509 |
| 2015 | $852 +8% | $509 |
| 2013 | $789 +10% | $509 |
| 2012 | $718 -81.3% | $509 -15% |
| 2011 | $3,836 +5.2% | $599 -13.3% |
| 2010 | $3,644 | $691 -1.6% |
| 2009 | -- | $702 +5.9% |
| 2008 | -- | $663 +5.9% |
| 2006 | -- | $626 -38.5% |
| 2005 | -- | $1,018 -39.8% |
| 2004 | -- | $1,692 |
| 2003 | -- | $1,692 -39.6% |
| 2002 | -- | $2,800 |
| 2001 | -- | $2,800 |
| 2000 | -- | $2,800 |
Find assessor info on the county website
Monthly payment
Climate risks
Neighborhood: 11550
Nearby schools
Schools provided by the listing agent
- Elementary: Joseph McNeil School
- Middle: Alverta B Gray Schultz Middle Sch
- High: Hempstead High School
Source: OneKey® MLS as distributed by MLS GRID. This data may not be complete. We recommend contacting the local school district to confirm school assignments for this home.
Similar homes
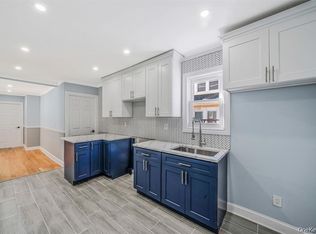
- $689,9993 bd2 ba1.4k sqft8 Frazier Street, Hempstead, NY 11550For Sale
 MLS ID #1059070, Kaisha Bernard SFR, Listing by: Landmark Elite Homes Corp. OneKey® MLS as distributed by MLS GRID
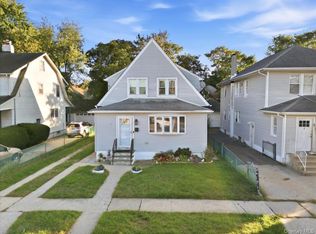
- $699,0003 bd3 ba1.3k sqft150 Holly Avenue, Hempstead, NY 11550For Sale
 MLS ID #1049480, Carlos Gongora, Listing by: HomeSmart Premier Living Rlty. OneKey® MLS as distributed by MLS GRID
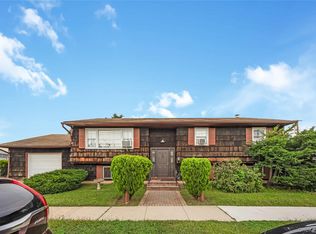
- $749,9994 bd2 ba1.8k sqft695 Front Street, Hempstead, NY 11550For Sale
 MLS ID #1043596, Liz K. Salazar-Herrera, Listing by: Handsome Real Estate Inc. OneKey® MLS as distributed by MLS GRID
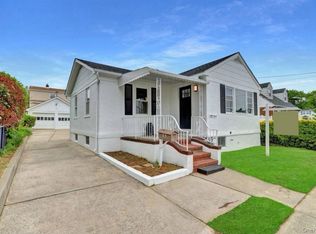
- $769,0003 bd2 ba1k sqft57 Catherine Avenue, Franklin Square, NY 11010For Sale
 MLS ID #1063715, Vishal Jakhu, Listing by: Jakhu Property Group LLC. OneKey® MLS as distributed by MLS GRID
- $899,0004 bd4 ba1.9k sqft26 Hilbert Street, Hempstead, NY 11550For SaleMLS ID #970880, Romeo Lepe, Listing by: HomeSmart Premier Living Rlty. OneKey® MLS as distributed by MLS GRID
- $677,7774 bd4 ba1.3k sqft800 Wesley Street, North Baldwin, NY 11510For SaleMLS ID #1056356, Moin Siddiqui, Listing by: Douglas Elliman Real Estate. OneKey® MLS as distributed by MLS GRID
- $719,0004 bd3 ba1.6k sqft728 Martin Drive, Uniondale, NY 11553For SaleMLS ID #995676, Cheryl Rosenthal, Listing by: Realty Trends Corp. OneKey® MLS as distributed by MLS GRID
- $850,0003 bd3 ba2.2k sqft788 Dean Drive, Baldwin, NY 11510For SaleMLS ID #1060544, Kaiqiao Wang, Listing by: Prospes Real Estate Corp. OneKey® MLS as distributed by MLS GRID
- $699,9994 bd2 ba1.5k sqft90 TWIN Lane N, Wantagh, NY 11793For SaleMLS ID #1046711, Michelle A. Juarez Garcia Prieto, Listing by: Nova Real Estate NY Corp. OneKey® MLS as distributed by MLS GRID
- $774,0004 bd3 ba1.3k sqft1180 Woodfield Road, Rockville Centre, NY 11570For SaleMLS ID #1046658, Michael Ohabi, Listing by: Voro LLC. OneKey® MLS as distributed by MLS GRID
- $739,0003 bd2 ba1.6k sqft16 Marlboro Place, Bellmore, NY 11710For SaleMLS ID #1027555, Jennie R. Katz, Listing by: Blue Island Homes NY LLC. OneKey® MLS as distributed by MLS GRID
- $679,0003 bd2 ba1.6k sqft19 Railroad Avenue, Amityville, NY 11701For SaleMLS ID #1059506, Mario Andres Arias CBR, Listing by: Oversouth LLC. OneKey® MLS as distributed by MLS GRID
- $719,0003 bd2 ba1.2k sqft253 Court Place, Cedarhurst, NY 11516For SaleMLS ID #1031354, Bryna L. Flaum, Listing by: Five Towns Miller Realty Inc. OneKey® MLS as distributed by MLS GRID
- $749,0003 bd3 ba1.4k sqft204-11 Murdock Avenue, Saint Albans, NY 11412For SaleMLS ID #1049443, Mohammad S. Alam, Listing by: Century 21 Milestone Team Rlty. OneKey® MLS as distributed by MLS GRID
- $649,0003 bd2 ba1.1k sqft91 1st Avenue, East Rockaway, NY 11518For SaleMLS ID #1048192, Jessica Hollenstein ABR CBR RSPS S, Listing by: Douglas Elliman Real Estate. OneKey® MLS as distributed by MLS GRID
- $799,0004 bd2 ba1.7k sqft2913 Davis Street, Oceanside, NY 11572For SaleMLS ID #1049738, Perry Pappas, Listing by: Signature Premier Properties. OneKey® MLS as distributed by MLS GRID
- $750,0003 bd2 ba1.9k sqft4 Wilshire Court, Freeport, NY 11520For SaleMLS ID #1033727, Paige R. Chirco, Listing by: Douglas Elliman Real Estate. OneKey® MLS as distributed by MLS GRID
- $760,0005 bd3 ba1.3k sqft442 Cedar Street, Uniondale, NY 11553For SaleMLS ID #1036638, Anna Beigelman, Listing by: EXIT Realty Premier. OneKey® MLS as distributed by MLS GRID
- $700,0003 bd2 ba1.3k sqft104 Park Avenue, Babylon, NY 11702For SaleMLS ID #1017814, Susan Ruppert, Listing by: Douglas Elliman Real Estate. OneKey® MLS as distributed by MLS GRID
- $839,9996 bd3 ba1.9k sqft596 Terrace Place, Baldwin, NY 11510For SaleMLS ID #1042629, Stephane Eugene, Listing by: Keller Williams Realty Greater. OneKey® MLS as distributed by MLS GRID
