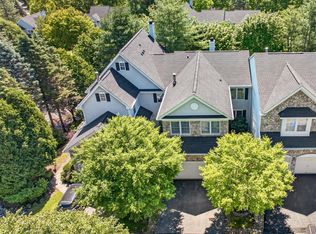
Welcome to this stunning end-unit townhome is the desirable Woodlands at Tuxedo, offering the perfect blend of elegance, space and privacy. The heart of the home is the open-concept Tuscany-style kitchen featuring a center island, light-maple cabinetry, Corian countertops, and stainless-steel appliances. The kitchen flows seamlessly into the inviting family room, complete with a cozy wood-burning fireplace and sliding glass doors leading to a large private deck- ideal for relaxing or entertaining. The impressive formal living room boasts soaring 17- foot ceilings and dramatic walls of glass, filling the space with natural light. A formal dining room with custom built-in cabinetry provides the perfect setting for gatherings and special occasions. Upstairs, the spacious primary suite offers two walk-in closets and a private en-suite bath. Unique 2nd deck off master bedroom ads a perfect place to enjoy your morning coffee. Two additional bedrooms proved ample space for guest or a home office. The finished basement adds valuable living space and flexibility for a recreation room, media room, gym, or playroom. Additional highlights include a two-car garage, generous storage, and the premium location and privacy that come with an end-unit setting. Enjoy maintenance-free living in a beautiful community while being conveniently located near shopping, dining, transportation, and outdoor recreation.
Pending
$649,900
25 Mulberry Drive, Tuxedo Park, NY 10987
3beds
2,042sqft
Single Family Residence, Residential
Built in 1999
3,380 Square Feet Lot
$-- Zestimate®
$318/sqft
$724/mo HOA
What's special
Cozy wood-burning fireplaceNatural lightLarge private deckCenter islandTwo walk-in closetsPrivate en-suite bathSpacious primary suite
- 71 days
- 708
- 22
Zillow last checked:
Listing updated:
Listed by:
Weichert Realtors 845-624-1700,
Meryl A. Bernstein 845-461-7777
Source: OneKey® MLS as distributed by MLS GRID,MLS#: 1014713
Facts & features
Interior
Bedrooms & bathrooms
- Bedrooms: 3
- Bathrooms: 3
- Full bathrooms: 2
- 1/2 bathrooms: 1
Primary bedroom
- Level: Second
Bedroom 2
- Level: Second
Bedroom 3
- Level: Second
Primary bathroom
- Level: Second
Bathroom 2
- Level: Second
Dining room
- Level: First
Family room
- Level: First
Family room
- Level: Basement
Kitchen
- Level: First
Laundry
- Level: First
Lavatory
- Level: First
Living room
- Level: First
Heating
- Forced Air, Oil
Cooling
- Central Air
Appliances
- Included: Dishwasher, Dryer, Electric Oven, Electric Water Heater, Microwave, Refrigerator, Stainless Steel Appliance(s), Washer
- Laundry: Washer/Dryer Hookup
Features
- Cathedral Ceiling(s), Ceiling Fan(s), Chandelier, Eat-in Kitchen, Formal Dining, High Ceilings, His and Hers Closets, Kitchen Island, Open Kitchen, Pantry, Primary Bathroom, Recessed Lighting, Smart Thermostat, Storage, Walk-In Closet(s)
- Flooring: Carpet, Hardwood, Tile
- Basement: Finished,Full,Storage Space
- Attic: Full,Scuttle
Interior area
- Total structure area: 2,042
- Total interior livable area: 2,042 sqft
Video & virtual tour
Property
Parking
- Total spaces: 2
- Parking features: Garage
- Garage spaces: 2
Features
- Levels: Tri-Level
- Patio & porch: Deck
- Has private pool: Yes
- Pool features: Community
Lot
- Size: 3,380 Square Feet
- Features: Back Yard, Sloped, Sprinklers In Front, Sprinklers In Rear
Details
- Parcel number: 3350032230000018036.0000000
- Special conditions: None
Construction
Type & style
- Home type: SingleFamily
- Property subtype: Single Family Residence, Residential
- Attached to another structure: Yes
Materials
- Frame
- Foundation: Concrete Perimeter
Condition
- Year built: 1999
Utilities & green energy
- Sewer: Other
- Water: Public
- Utilities for property: Cable Connected, Electricity Connected, Phone Connected, Sewer Connected, Trash Collection Public, Underground Utilities, Water Connected
Community & HOA
Community
- Subdivision: The Woodlands at Tuxedo
HOA
- Has HOA: Yes
- Amenities included: Clubhouse, Fitness Center, Pool, Tennis Court(s)
- Services included: Common Area Maintenance, Maintenance Structure, Maintenance Grounds, Pool Service, Snow Removal
- HOA fee: $724 monthly
- HOA name: First Service Residential
- HOA phone: 845-753-5242
Location
- Region: Tuxedo Park
Financial & listing details
- Price per square foot: $318/sqft
- Tax assessed value: $66,500
- Annual tax amount: $10,003
- Date on market: 6/18/2026
- Cumulative days on market: 71 days
- Listing agreement: Exclusive Right To Sell
- Electric utility on property: Yes
Estimated market value
Not available
Estimated sales range
Not available
Not available
Price history
| Date | Event | Price |
|---|---|---|
| 8/13/2026 | Pending sale | $649,900$318/sqft |
Source:  OneKey® MLS as distributed by MLS GRID #1014713 Report a problem OneKey® MLS as distributed by MLS GRID #1014713 Report a problem | ||
| 6/18/2026 | Listed for sale | $649,900$318/sqft |
Source: OneKey® MLS as distributed by MLS GRID #1014713 Report a problem | ||
Public tax history
| Year | Property taxes | Tax assessment |
|---|---|---|
| 2020 | -- | $66,500 |
| 2019 | -- | $66,500 |
| 2018 | -- | $66,500 |
| 2017 | $9,856 | $66,500 |
| 2016 | -- | $66,500 |
| 2015 | -- | $66,500 |
| 2014 | -- | $66,500 |
| 2013 | -- | $66,500 |
| 2012 | -- | $66,500 |
| 2011 | -- | $66,500 -6.5% |
| 2010 | -- | $71,100 |
| 2009 | -- | $71,100 -18.6% |
| 2007 | -- | $87,400 |
| 2006 | -- | $87,400 |
| 2005 | -- | $87,400 |
| 2004 | -- | $87,400 |
| 2002 | -- | $87,400 |
| 2001 | -- | $87,400 |
| 2000 | -- | $87,400 |
Find assessor info on the county website
Monthly payment
Climate risks
Neighborhood: 10987
Nearby schools
Schools provided by the listing agent
- Elementary: George Grant Mason Elementary School
- Middle: George F Baker High Sch
- High: George F Baker High Sch
Source: OneKey® MLS as distributed by MLS GRID. This data may not be complete. We recommend contacting the local school district to confirm school assignments for this home.
Similar homes
- $649,9003 bd4 ba2.1k sqft5 Holly Court, Tuxedo Park, NY 10987For Sale
 MLS ID #1005489, Laura L. Walker, Listing by: Howard Hanna Rand Realty. OneKey® MLS as distributed by MLS GRID
 - $695,0003 bd3 ba2.1k sqft271 Woodlands Drive, Tuxedo Park, NY 10987For Sale
 MLS ID #1015224, Mary Ann M Mitchell, Listing by: eXp Realty. OneKey® MLS as distributed by MLS GRID
 - $700,0004 bd3 ba2.3k sqft14 Suffern Road, Hillburn, NY 10931For Sale
 MLS ID #1039968, Debra S Gay, Listing by: Coldwell Banker Realty. OneKey® MLS as distributed by MLS GRID
 - $689,0003 bd3 ba2.2k sqft19 Cedar Hill Drive, Warwick, NY 10990For Sale
 MLS ID #1038297, John Sweeny IV, Listing by: Compass Greater NY, LLC. OneKey® MLS as distributed by MLS GRID
 - $700,0003 bd3 ba1.6k sqft48 Eberling Drive, New City, NY 10956For SaleMLS ID #1037318, Kevin F Novotny, Listing by: Keller Williams Hudson Valley. OneKey® MLS as distributed by MLS GRID
- $550,0003 bd2 ba1.5k sqft50 Hambletonian Avenue, Chester, NY 10918For SaleMLS ID #1042882, Jennifer Loprieno, Listing by: Howard Hanna Rand Realty. OneKey® MLS as distributed by MLS GRID
- $699,9004 bd3 ba2.7k sqft176 Beverly Road, Chester, NY 10918For SaleMLS ID #1034535, David L. White, Listing by: Owner Entry.com. OneKey® MLS as distributed by MLS GRID
- $749,0004 bd3 ba2.5k sqft121 Conklingtown Road, Chester, NY 10918For SaleMLS ID #1042913, Chaim Weiss, Listing by: MS Realty Group USA, Inc. OneKey® MLS as distributed by MLS GRID
- $699,0004 bd4 ba2.8k sqft112 Mercury Court, Monroe, NY 10950For SaleMLS ID #1041840, Layla R Boyles, Listing by: Century 21 Realty Center. OneKey® MLS as distributed by MLS GRID
- $659,9005 bd3 ba2.7k sqft23 Allison Drive, Monroe, NY 10950For SaleMLS ID #1014680, Ryan Barrett, Listing by: Keller Williams Realty. OneKey® MLS as distributed by MLS GRID
- $699,0003 bd3 ba2.5k sqft173 Creamery Pond Road, Chester, NY 10918For SaleMLS ID #1040801, Michele Tobin, Listing by: Keller Williams Realty. OneKey® MLS as distributed by MLS GRID
- $649,9904 bd3 ba2k sqft95 Pine Hill Road, Highland Mills, NY 10930For SaleMLS ID #1000710, Haakim Byrd, Listing by: HomeSmart Homes & Estates. OneKey® MLS as distributed by MLS GRID
- $675,0004 bd3 ba2.4k sqft33 Sutherland Drive, Highland Mills, NY 10930For SaleMLS ID #1004321, Donna Gennaro, Listing by: Howard Hanna Rand Realty. OneKey® MLS as distributed by MLS GRID
- $770,0003 bd2 ba2k sqft26 River Road, Suffern, NY 10901For SaleMLS ID #1021661, Rachel L Baruchov, Listing by: Platinum Realty Associates. OneKey® MLS as distributed by MLS GRID
- $639,0003 bd2 ba1.3k sqft1 Gloria Court, New City, NY 10956For SaleMLS ID #1035219, Susan Perzigian, Listing by: Keller Williams Hudson Valley. OneKey® MLS as distributed by MLS GRID
- $550,0003 bd2 ba2.1k sqft328 Big Island Road, Florida, NY 10921For SaleMLS ID #1042773, John R Olivero, Listing by: Keller Williams Realty. OneKey® MLS as distributed by MLS GRID
- $799,0003 bd3 ba2.2k sqft17 Terry Road, Monroe, NY 10950For SaleMLS ID #1032028, James J. Cosenza, Listing by: BHG Real Estate Green Team. OneKey® MLS as distributed by MLS GRID
- $649,9003 bd3 ba2.6k sqft7 Paisley Court, Highland Mills, NY 10930For SaleMLS ID #1011652, Rosalie W Cook, Listing by: Weichert Realtors. OneKey® MLS as distributed by MLS GRID
- $618,4503 bd2 ba2.1k sqft15 Overlook Drive, Highland Mills, NY 10930For SaleMLS ID #1037999, Abraham Schwartz, Listing by: Priority Management. OneKey® MLS as distributed by MLS GRID
- $850,0004 bd3 ba2.4k sqft19 Navajo Trail, Sloatsburg, NY 10974For SaleMLS ID #1029281, Donna Gennaro, Listing by: Howard Hanna Rand Realty. OneKey® MLS as distributed by MLS GRID
