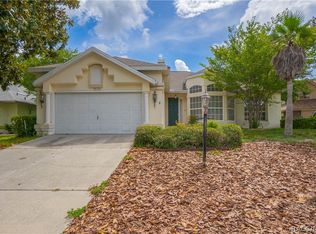
Sellers are MOTIVATED!! Come see this unmistakable home that captures the essence of Sante Fe (Mediterranean Style) with natural materials that creates a warm and inviting atmosphere located in the peaceful neighborhood of Paradise Country Club. As you first walk up to this home you are greeted by an iron gated front entry courtyard, the open style kitchen has "custom hewn" ceiling beams and breakfast nook with massive triple pass through slider windows, the family room has a beautiful contemporary Spanish wood burning fireplace that is surrounded with a bench seat known as a "banco", the formal dining room has custom niches and shelving for art display and it also has a "banco" window seat that looks into the front entry courtyard. Some of the walls inside the home are plaster walls that has added texture which adds depth and authenticity throughout the house. This home has an uncommon master suite which includes a large office or sitting area with poolside French doors and an amazingly spacious bathroom. New roof in 2016. Watch the sunset in the western exposure backyard under the pool cage and tile deck - 1750 sq ft area (great entertaining space) with a 16 x 32 pool, includes auto cleaner, an attached spa that was re-plumbed in 2018. This home also boasts an ideal location for golf enthusiasts; it is conveniently positioned near the Plantation Golf Course and if you love to play golf or a golf enthusiast Citrus County has 9 public and 5 membership-based golf courses for your playing pleasure. Among those courses is the world-renowned Black Diamond Ranch golf course and the recently built Cabot Farms. This home did not flood in Hurricane Helene or Hurricane Milton.
Pending
$365,000
25 N Country Club Dr, Crystal River, FL 34429
3beds
2,410sqft
:
Get pre-qualified$2,393/mo
Single Family Residence
Built in 1977
0.35 Acres Lot
$-- Zestimate®
$151/sqft
$-- HOA
What's special
Spacious bathroomAttached spaUncommon master suiteWestern exposure backyardBreakfast nookAuthenticity throughout the housePlaster walls
- 788 days |
- 10 |
- 1 |
Zillow last checked:
Listing updated:
Listed by:
Amy Maki 352-697-2723,
Trotter Realty
Source: Realtors Association of Citrus County,MLS#: 834518 Originating MLS: Realtors Association of Citrus County
Originating MLS: Realtors Association of Citrus CountyFacts & features
Interior
Bedrooms & bathrooms
- Bedrooms: 3
- Bathrooms: 2
- Full bathrooms: 2
Primary bedroom
- Features: Primary Suite
- Level: Main
- Dimensions: 19.00 x 17.00
Bedroom
- Level: Main
- Dimensions: 13.00 x 12.00
Bedroom
- Level: Main
- Dimensions: 13.00 x 11.00
Bathroom
- Description: Guest Bathroom
- Level: Main
- Dimensions: 8.00 x 7.50
Bathroom
- Description: Master Bthroom
- Level: Main
- Dimensions: 11.00 x 14.00
Bonus room
- Description: Bonus Room
- Level: Main
- Dimensions: 19.00 x 15.00
Breakfast room nook
- Level: Main
- Dimensions: 9.50 x 12.00
Dining room
- Level: Main
- Dimensions: 20.00 x 12.00
Dining room
- Level: Main
- Dimensions: 12.00 x 11.50
Kitchen
- Level: Main
- Dimensions: 13.00 x 13.00
Living room
- Level: Main
- Dimensions: 19.00 x 14.00
Other
- Description: Front Entry
- Level: Main
- Dimensions: 7.00 x 11.00
Screened porch
- Description: 1750 Sq Ft
- Level: Main
Heating
- Central, Electric
Cooling
- Central Air, Electric
Appliances
- Included: Some Propane Appliances, Dishwasher, Disposal, Gas Oven, Gas Range, Microwave Hood Fan, Microwave, Refrigerator
Features
- Bathtub, Cathedral Ceiling(s), Dual Sinks, Fireplace, Jetted Tub, Laminate Counters, Primary Suite, Pantry, Split Bedrooms, Separate Shower, Tub Shower, Walk-In Closet(s), French Door(s)/Atrium Door(s), Sliding Glass Door(s)
- Flooring: Carpet, Tile
- Doors: French Doors, Sliding Doors
- Has fireplace: Yes
- Fireplace features: Wood Burning
Interior area
- Total structure area: 3,047
- Total interior livable area: 2,410 sqft
Property
Parking
- Total spaces: 2
- Parking features: Attached, Concrete, Driveway, Garage, Garage Door Opener
- Attached garage spaces: 2
- Has uncovered spaces: Yes
Features
- Levels: One
- Stories: 1
- Exterior features: Concrete Driveway
- Pool features: Concrete, Cleaning System, Electric Heat, Heated, In Ground, Pool Equipment, Pool, Screen Enclosure
- Has spa: Yes
- Spa features: In Ground
- Fencing: Partial
Lot
- Size: 0.35 Acres
- Features: Flat, Trees
Details
- Parcel number: 1100798
- Zoning: CLR
- Special conditions: Standard,Listed As-Is
Construction
Type & style
- Home type: SingleFamily
- Architectural style: Mediterranean,One Story
- Property subtype: Single Family Residence
Materials
- Stucco
- Foundation: Block, Slab
- Roof: Asphalt,Shingle
Condition
- New construction: No
- Year built: 1977
Utilities & green energy
- Sewer: Public Sewer
- Water: Public
- Utilities for property: High Speed Internet Available
Community & HOA
Community
- Security: Smoke Detector(s)
- Subdivision: Paradise Country Club
HOA
- Has HOA: No
Location
- Region: Crystal River
Financial & listing details
- Price per square foot: $151/sqft
- Tax assessed value: $262,795
- Annual tax amount: $1,611
- Date on market: 6/12/2024
- Cumulative days on market: 670 days
- Listing terms: Cash,Conventional,FHA,VA Loan
- Road surface type: Paved
Estimated market value
Not available
Estimated sales range
Not available
Not available
Price history
| Date | Event | Price |
|---|---|---|
| 2/28/2025 | Pending sale | $365,000$151/sqft |
Source:  Realtors Association of Citrus County #834518 Report a problem Realtors Association of Citrus County #834518 Report a problem | ||
| 1/14/2025 | Price change | $365,000-5.2%$151/sqft |
Source: Realtors Association of Citrus County #834518 Report a problem | ||
| 12/11/2024 | Price change | $385,000-3.5%$160/sqft |
Source: Realtors Association of Citrus County #834518 Report a problem | ||
| 10/25/2024 | Price change | $399,000-2.7%$166/sqft |
Source: Realtors Association of Citrus County #834518 Report a problem | ||
| 9/13/2024 | Price change | $409,900-1.2%$170/sqft |
Source: Realtors Association of Citrus County #834518 Report a problem | ||
| 7/18/2024 | Price change | $415,000-3.2%$172/sqft |
Source: Realtors Association of Citrus County #834518 Report a problem | ||
| 6/12/2024 | Listed for sale | $428,900+86.6%$178/sqft |
Source: Realtors Association of Citrus County #834518 Report a problem | ||
| 9/8/2018 | Listing removed | $229,900$95/sqft |
Source: Plantation Realty, Inc. #770879 Report a problem | ||
| 7/24/2018 | Price change | $229,9000%$95/sqft |
Source: Plantation Realty, Inc. #770879 Report a problem | ||
| 5/15/2018 | Listed for sale | $230,000$95/sqft |
Source: Plantation Realty, Inc. #770879 Report a problem | ||
| 4/27/2018 | Pending sale | $230,000$95/sqft |
Source: Plantation Realty, Inc. #770879 Report a problem | ||
| 3/10/2018 | Listed for sale | $230,000+16.2%$95/sqft |
Source: Plantation Realty, Inc. #770879 Report a problem | ||
| 2/19/2016 | Sold | $198,000$82/sqft |
Source: Public Record Report a problem | ||
| 10/6/2015 | Price change | $198,000-4.8%$82/sqft |
Source: Owner Report a problem | ||
| 7/21/2015 | Listed for sale | $208,000+7.3%$86/sqft |
Source: Owner Report a problem | ||
| 2/11/2015 | Listing removed | $193,900$80/sqft |
Source: Owner Report a problem | ||
| 1/9/2015 | Price change | $193,900-2.3%$80/sqft |
Source: Owner Report a problem | ||
| 12/17/2014 | Listed for sale | $198,500+10.9%$82/sqft |
Source: Owner Report a problem | ||
| 8/20/2013 | Listing removed | $179,000$74/sqft |
Source: Owner Report a problem | ||
| 8/12/2013 | Price change | $179,000-14.4%$74/sqft |
Source: Owner Report a problem | ||
| 8/6/2013 | Price change | $209,000+20.1%$87/sqft |
Source: Owner Report a problem | ||
| 6/24/2013 | Listed for sale | $174,000-4.4%$72/sqft |
Source: Owner Report a problem | ||
| 7/31/2012 | Listing removed | $182,000$76/sqft |
Source: ERA Suncoast Realty #351961 Report a problem | ||
| 6/2/2012 | Price change | $182,000-8.8%$76/sqft |
Source: ERA Suncoast Realty #351961 Report a problem | ||
| 2/15/2012 | Listed for sale | $199,500$83/sqft |
Source: ERA Suncoast Realty #351961 Report a problem | ||
Public tax history
| Year | Property taxes | Tax assessment |
|---|---|---|
| 2025 | $1,758 +6% | $145,766 +2.9% |
| 2024 | $1,658 +2.9% | $141,658 +3% |
| 2023 | $1,612 +6.9% | $137,532 +3% |
| 2022 | $1,508 -12.5% | $133,526 +3% |
| 2021 | $1,724 +3.8% | $129,637 +1.4% |
| 2020 | $1,661 +1.3% | $127,847 +2.3% |
| 2019 | $1,640 +1.8% | $124,973 +1.9% |
| 2018 | $1,610 | $122,643 +2.1% |
| 2017 | $1,610 +0.5% | $120,120 -0.8% |
| 2016 | $1,602 -27.7% | $121,142 +21.5% |
| 2015 | $2,218 +11.3% | $99,740 -0.2% |
| 2014 | $1,992 -1.2% | $99,890 +0.7% |
| 2013 | $2,016 -1.7% | $99,150 -10.8% |
| 2012 | $2,051 +6.9% | $111,121 -7.3% |
| 2011 | $1,920 -6.8% | $119,912 -9% |
| 2010 | $2,060 -13.5% | $131,713 -9.6% |
| 2009 | $2,383 -5.4% | $145,667 -6% |
| 2008 | $2,519 +102.5% | $155,041 +50.8% |
| 2007 | $1,244 -0.6% | $102,800 +2.5% |
| 2006 | $1,251 -5.6% | $100,300 +3% |
| 2005 | $1,325 -0.5% | $97,400 +3% |
| 2004 | $1,331 +5.8% | $94,600 +1.8% |
| 2003 | $1,258 +3.6% | $92,900 +2.3% |
| 2002 | $1,215 +5.8% | $90,800 +4.6% |
| 2000 | $1,148 | $86,800 |
Find assessor info on the county website
Monthly payment
Est. payment
Payment breakdown
Explore the cost of this home by adjusting the details. Changes won't be saved.Climate risks
Neighborhood: 34429
Nearby schools
GreatSchools rating
- 5/10Crystal River Primary SchoolGrades: PK-5Distance: 2.4 mi
- 4/10Crystal River Middle SchoolGrades: 6-8Distance: 2.3 mi
- 4/10Crystal River High SchoolGrades: PK,9-12Distance: 2.9 mi
Schools provided by the listing agent
- Elementary: Crystal River Primary
- Middle: Crystal River Middle
- High: Crystal River High
Source: Realtors Association of Citrus County. This data may not be complete. We recommend contacting the local school district to confirm school assignments for this home.
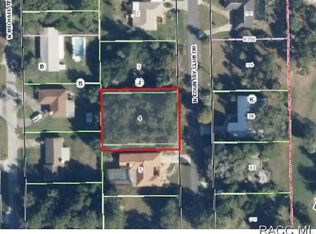
- $236,7000.34 acres21 N Country Club Dr, Crystal River, FL 34429Off Market
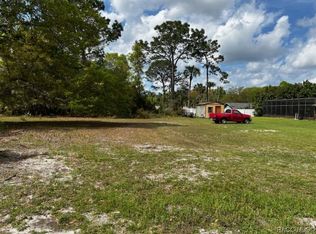
- $28,0000.35 acres31 N Country Club Dr, Crystal River, FL 34429Sold
- $163,7002 bd2 ba1.3k sqft24 N Country Club Dr, Crystal River, FL 34429Off Market
- $286,0002 bd3 ba2.3k sqft20 N Country Club Dr, Crystal River, FL 34429Off Market
- $18,0000.35 acres15 N Country Club Dr, Crystal River, FL 34429Off Market
- $300,0003 bd3 ba3.1k sqft34 N Country Club Dr, Crystal River, FL 34429Sold
- $279,7003 bd2 ba1.8k sqft419 N Michaelmas Ter, Crystal River, FL 34429Off Market
- $23,4700.34 acres35 N Country Club Dr, Crystal River, FL 34429Off Market
A local agent can set up tours, give advice and negotiate with sellers.
Similar homes
- $410,0003 bd2 ba2.1k sqft133 N McGowan Ave, Crystal River, FL 34429For Sale
 MLS ID #856766, Nancy Zubler Turner, Big Bend Home & Land LLC. Realtors Association of Citrus County
 - $349,0003 bd4 ba2.1k sqft821 N Golf Course Dr, Crystal River, FL 34429For Sale
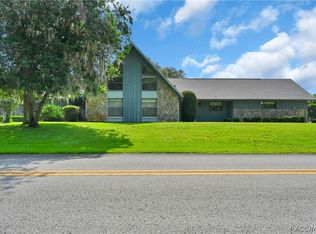 MLS ID #855908, Susan Walker, Homestead Real Estate LLC. Realtors Association of Citrus County
 - $369,9003 bd2 ba2.3k sqft1523 N Marlborough Loop, Crystal River, FL 34429For Sale
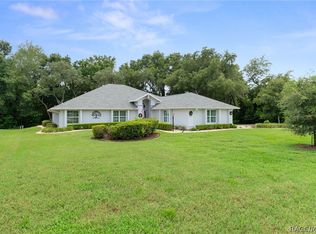 MLS ID #855433, Benjamin Cleary, Tropic Shores Realty. Realtors Association of Citrus County
 - $333,0004 bd2 ba2k sqft1635 N Marlborough Loop, Crystal River, FL 34429For Sale
 MLS ID #855851, Tomika Spires-Hanssen, Keller Williams Realty - Elite Partners II. Realtors Association of Citrus County
 - $235,0003 bd2 ba1.6k sqft9705 W Pimpernel Ln, Crystal River, FL 34429For SaleMLS ID #856413, David Bramblett, Active Agent Realty LLC. Realtors Association of Citrus County
- $459,0003 bd2 ba2.4k sqft2705 W Live Oak St, Lecanto, FL 34461For SaleMLS ID #856885, Kim DeVane, RE/MAX Realty One. Realtors Association of Citrus County
- $370,0003 bd2 ba1.8k sqft7241 N Tranquil Dr, Citrus Springs, FL 34433For SaleMLS ID #856664, Jacinta Burkhardt, ERA American Suncoast Realty. Realtors Association of Citrus County
- $280,0002 bd2 ba1.6k sqft7229 W Milwe Ln, Crystal River, FL 34429For SaleMLS ID #856144, Margaret Moore, Coldwell Banker Next Generatio. Realtors Association of Citrus County
- $259,9003 bd2 ba1.6k sqft5579 W Pine Cir, Crystal River, FL 34429For SaleMLS ID #856604, Scott Coldwell, Coldwell Realty Your Home Sold. Realtors Association of Citrus County
- $459,0003 bd2 ba1.8k sqft9661 W DEEPWOODS DRIVE, CRYSTAL RIVER, FL 34428For Sale
 MLS ID #TB8531134, Vanessa Solis, REAL BROKER, LLC. Stellar MLS
 - $360,0003 bd2 ba2.1k sqft3943 W Fieldwood Ct, Lecanto, FL 34461For SaleMLS ID #854954, Tomika Spires-Hanssen, Keller Williams Realty - Elite Partners II. Realtors Association of Citrus County
- $382,5003 bd2 ba2.1k sqft11587 W Timberlane Dr, Homosassa, FL 34448For SaleMLS ID #854006, Sue Spencer, Tropic Shores Realty. Realtors Association of Citrus County
- $425,0003 bd2 ba1.9k sqft2799 W Live Oak St, Lecanto, FL 34461For SaleMLS ID #856410, Samuel Farren, Coldwell Banker Investors Realty. Realtors Association of Citrus County
- $259,9003 bd2 ba1.8k sqft1615 N Foxboro Loop, Crystal River, FL 34429For SaleMLS ID #855985, Benjamin Cleary, Tropic Shores Realty. Realtors Association of Citrus County
- $380,0003 bd2 ba1.8k sqft385 N Cornish Point, Lecanto, FL 34461For SaleMLS ID #856110, Dianne MacDonald, RE/MAX Realty One. Realtors Association of Citrus County
- $249,0003 bd2 ba1.7k sqft6068 W Douneray Loop, Crystal River, FL 34429For SaleMLS ID #853332, Dawn Theroux, ERA American Suncoast Realty. Realtors Association of Citrus County
- $273,5003 bd2 ba1.2k sqft6236 W Pinedale Cir, Crystal River, FL 34429For SaleMLS ID #854659, Amy Maki, Trotter Realty. Realtors Association of Citrus County
- $515,0003 bd2 ba1.5k sqft1400 SE 5th Ave, Crystal River, FL 34429For SaleMLS ID #852812, Justine Guyett, Century 21 J.W.Morton R.E.. Realtors Association of Citrus County
- $268,0003 bd2 ba1.5k sqft1766 N Ensign Point, Crystal River, FL 34429For SaleMLS ID #854937, Diane Finley, Home Land Real Estate Inc. Realtors Association of Citrus County
- $383,0003 bd2 ba2k sqft3035 W Bermuda Dunes Dr, Lecanto, FL 34461For SaleMLS ID #832845, Linda Thomas, Century 21 J.W.Morton R.E.. Realtors Association of Citrus County
