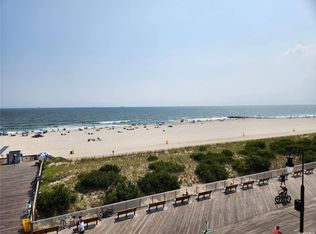
Ocean views and the rhythm of coastal living are what you can wake up to everyday in this sun-filled 1-bedroom co-op apartment in Long Beach, with a walk-in closet, ideally positioned directly on the iconic Boardwalk. The residence features hardwood floors, excellent closet space, and a thoughtfully designed layout that captures natural light and sea views throughout.
This full-service, resort-style building offers an exceptional lifestyle with a heated oceanfront pool complete with sun deck, BBQ area, and poolside gazebos, a fitness center, laundry on every floor, and a sky-lounge/party room with panoramic Atlantic Ocean views—perfect for entertaining or unwinding after a day at the beach. Additional amenities include an assigned storage unit, optional bicycle storage (waitlist), and a garage parking (waitlist).
Residents enjoy a true sense of community with on-site offerings such as a Lending Library, monthly book club, and Neptune Networkers, a social and professional networking group. The building’s hallways are currently being updated with no assessment, enhancing both value and presentation. Monthly maintenance includes taxes, electric, heat, gas, and water!
A rare opportunity to own a move-in-ready waterfront co-op, just steps from the Boardwalk and moments from Long Beach’s dining, shopping, and transportation—where every day feels like a getaway!
Back on Market at no fault to seller.
Pending
Price cut: $25K (5/12)
$425,000
25 Neptune Boulevard #2E, Long Beach, NY 11561
1beds
890sqft
Stock Cooperative, Residential
Built in 1964
-- sqft lot
$-- Zestimate®
$478/sqft
$-- HOA
What's special
Poolside gazebosBbq areaWalk-in closetOcean viewsHardwood floors
- 270 days |
- 389 |
- 7 |
Zillow last checked:
Listing updated:
Listed by:
Douglas Elliman Real Estate 516-669-3700,
Tiffany J. Balanoff ABR CRS PSA RE 516-410-6671,
Annemarie DeLuca 516-884-3662,
Douglas Elliman Real Estate
Source: OneKey® MLS as distributed by MLS GRID,MLS#: 928799
Facts & features
Interior
Bedrooms & bathrooms
- Bedrooms: 1
- Bathrooms: 1
- Full bathrooms: 1
Bedroom 1
- Description: Ocean view, hard wood floors, 1 regular closet, 1 walk-in closet
- Level: Second
Bathroom 1
- Description: Tub Shower
- Level: Second
Kitchen
- Description: Counter tops, gas stove, stainless steel dishwasher
- Level: Second
Living room
- Description: Ocean and Pool Deck view, Hardwood floors
- Level: Second
Heating
- Baseboard
Cooling
- Wall/Window Unit(s)
Appliances
- Included: Dishwasher, Oven, Refrigerator
- Laundry: Multiple Locations
Features
- Elevator
- Flooring: Hardwood
Interior area
- Total structure area: 890
- Total interior livable area: 890 sqft
Property
Parking
- Parking features: Waitlist
Features
- Levels: One
- Exterior features: Mailbox
- Pool features: Fenced, In Ground
- Fencing: Other
- Has view: Yes
- View description: Water
- Has water view: Yes
- Water view: Water
- Waterfront features: Beach Front
Details
- Special conditions: None
Construction
Type & style
- Home type: Cooperative
- Architectural style: Other
- Property subtype: Stock Cooperative, Residential
Materials
- Brick
Condition
- Year built: 1964
Utilities & green energy
- Sewer: Public Sewer
- Water: Public
- Utilities for property: Cable Available, Electricity Connected, Natural Gas Available, Sewer Connected, Water Connected
Community & HOA
Community
- Features: Fitness Center, Pool
HOA
- Has HOA: Yes
- HOA name: Tiffany Balanoff
Location
- Region: Long Beach
Financial & listing details
- Price per square foot: $478/sqft
- Date on market: 10/31/2025
- Cumulative days on market: 203 days
- Listing agreement: Exclusive Right To Sell
- Listing terms: Cash,Conventional
- Exclusions: NO
- Electric utility on property: Yes
Estimated market value
Not available
Estimated sales range
Not available
Not available
Price history
| Date | Event | Price |
|---|---|---|
| 7/7/2026 | Pending sale | $425,000$478/sqft |
Source:  OneKey® MLS as distributed by MLS GRID #928799 Report a problem OneKey® MLS as distributed by MLS GRID #928799 Report a problem | ||
| 5/12/2026 | Price change | $425,000-5.6%$478/sqft |
Source: OneKey® MLS as distributed by MLS GRID #928799 Report a problem | ||
| 3/7/2026 | Price change | $450,000-5.3%$506/sqft |
Source: OneKey® MLS as distributed by MLS GRID #928799 Report a problem | ||
| 1/20/2026 | Price change | $475,000-2.1%$534/sqft |
Source: OneKey® MLS as distributed by MLS GRID #928799 Report a problem | ||
| 1/18/2026 | Listed for sale | $485,000$545/sqft |
Source: OneKey® MLS as distributed by MLS GRID #928799 Report a problem | ||
| 11/17/2025 | Pending sale | $485,000$545/sqft |
Source: OneKey® MLS as distributed by MLS GRID #928799 Report a problem | ||
| 10/31/2025 | Listed for sale | $485,000+98%$545/sqft |
Source: OneKey® MLS as distributed by MLS GRID #928799 Report a problem | ||
| 6/23/2011 | Listing removed | $245,000$275/sqft |
Source: Sherlock Homes #2377153 Report a problem | ||
| 5/29/2011 | Price change | $245,000-10.9%$275/sqft |
Source: Sherlock Homes #2377153 Report a problem | ||
| 3/28/2011 | Listed for sale | $275,000$309/sqft |
Source: CENTURY 21 Sherlock Homes #2377153 Report a problem | ||
Public tax history
Tax history is unavailable.
Monthly payment
Climate risks
Neighborhood: 11561
Nearby schools
GreatSchools rating
- 8/10East Elementary SchoolGrades: PK-5Distance: 0.5 mi
- 5/10Long Beach Middle SchoolGrades: 6-8Distance: 3.7 mi
- 7/10Long Beach Senior High SchoolGrades: 9-12Distance: 1 mi
Schools provided by the listing agent
- Elementary: East Elementary School
- Middle: Long Beach Middle School
- High: Long Beach High School
Source: OneKey® MLS as distributed by MLS GRID. This data may not be complete. We recommend contacting the local school district to confirm school assignments for this home.
- $819,6001 bd1 ba1k sqft25 Neptune Blvd, Long Beach, NY 11561Off Market
- $775,0002 bd2 ba1.2k sqft25 Neptune Blvd APT 4K, Long Beach, NY 11561Sold
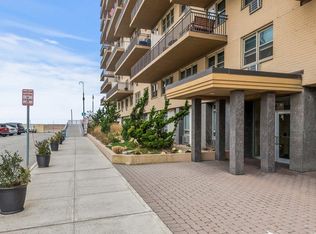
- $649,0001 bd1 ba1k sqft25 Neptune Blvd APT 5C, Long Beach, NY 11561Sold
- $--1 bd1 ba-- sqft25 Neptune Blvd #776F18CCB, Long Beach, NY 11561Off Market
- $--2 bd2 ba-- sqft25 Neptune Blvd #F320A52C6, Long Beach, NY 11561Off Market
- $--1 bd1 ba-- sqft25 Neptune Blvd #1, Long Beach, NY 11561Off Market
- $649,9001 bd1 ba1k sqft25 Neptune Blvd APT 6F, Long Beach, NY 11561For Sale
- $---- bd-- ba-- sqft25 Neptune Blvd APT 6H, Long Beach, NY 11561Off Market
- $---- bd-- ba-- sqft25 Neptune Blvd APT 8D, Long Beach, NY 11561Off Market
A local agent can set up tours, give advice and negotiate with sellers.
Similar homes
- $439,0001 bd1 ba714 sqft55 Monroe Boulevard #5R, Long Beach, NY 11561For Sale
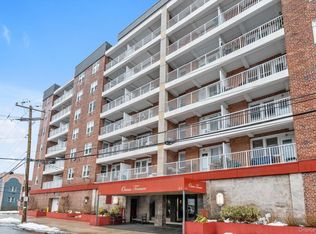
 MLS ID #1026933, Kristin Altfather, Listing by: Douglas Elliman Real Estate. OneKey® MLS as distributed by MLS GRID
 - $424,9991 bd1 ba600 sqft310 Riverside Boulevard #3i, Long Beach, NY 11561For Sale
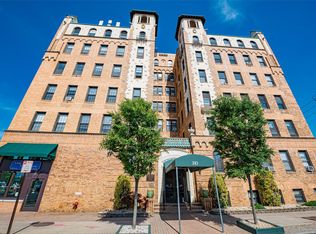 MLS ID #1014210, Jonathan Matute, Listing by: Alexander Madison Realty Inc. OneKey® MLS as distributed by MLS GRID
 - $450,0001 bd1 ba850 sqft711 Shore Road #2C, Long Beach, NY 11561For Sale
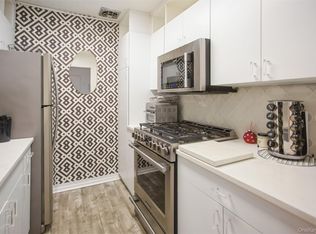 MLS ID #995798, Ricki G. Noto CBR SFR SRES, Listing by: Coldwell Banker American Homes. OneKey® MLS as distributed by MLS GRID
 - $429,0001 bd1 ba925 sqft700 Shore Road #4O, Long Beach, NY 11561For Sale
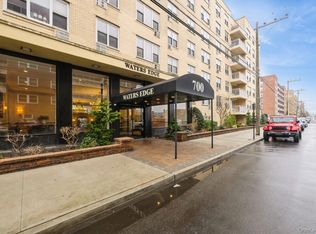 MLS ID #954706, Todd S. Litz, Listing by: Signature Premier Properties. OneKey® MLS as distributed by MLS GRID
 - $499,0001 bd1 ba1k sqft420 Shore Road #3M, Long Beach, NY 11561For SaleMLS ID #978722, Jennifer Lipman, Listing by: Serhant East End LLC. OneKey® MLS as distributed by MLS GRID
- $478,9991 bd1 ba750 sqft410 E Broadway #4C, Long Beach, NY 11561For SaleMLS ID #1009084, Kelly Forman, Listing by: Compass Greater NY LLC. OneKey® MLS as distributed by MLS GRID
- $429,9992 bd1 ba950 sqft333 Broadway #2B, Long Beach, NY 11561For SaleMLS ID #1023795, Angie Teresa Vazquez, Listing by: Coldwell Banker American Homes. OneKey® MLS as distributed by MLS GRID
- $472,500-- bd1 ba532 sqft2 Richmond Road #3R, Lido Beach, NY 11561For SaleMLS ID #1006236, Fatima Smith AHWD, Listing by: BERKSHIRE HATHAWAY. OneKey® MLS as distributed by MLS GRID
- $475,0001 bd1 ba700 sqft370 Broadway #4J, Long Beach, NY 11561For SaleMLS ID #1016802, Norma Quigley, Listing by: Douglas Elliman Real Estate. OneKey® MLS as distributed by MLS GRID
- $630,0001 bd2 ba800 sqft2 Richmond Road #5W, Lido Beach, NY 11561For SaleMLS ID #1014176, Gail Toma, Listing by: Engel & Volkers North Fork. OneKey® MLS as distributed by MLS GRID
- $629,0001 bd1 ba1k sqft25 Neptune Boulevard #4H, Long Beach, NY 11561For SaleMLS ID #991949, Sean Buchalter, Listing by: Signature Premier Properties. OneKey® MLS as distributed by MLS GRID
- $349,9991 bd1 ba500 sqft65 W Broadway #10A, Long Beach, NY 11561For SaleMLS ID #961797, Patrick Zagarino, Listing by: 360 Realty Group. OneKey® MLS as distributed by MLS GRID
- $579,0001 bd1 ba1k sqft522 Shore Road #5P, Long Beach, NY 11561For SaleMLS ID #1024785, Kelly Forman, Listing by: Compass Greater NY LLC. OneKey® MLS as distributed by MLS GRID
- $349,0001 bd1 ba600 sqft740 E Broadway #6k, Long Beach, NY 11561For SaleMLS ID #1016953, Adam M. Butter, Listing by: BERKSHIRE HATHAWAY. OneKey® MLS as distributed by MLS GRID
- $498,0001 bd1 ba900 sqft333 E Broadway #4H, Long Beach, NY 11561For SaleMLS ID #982874, Erik Groh, Listing by: Paul Gold Real Estate Inc. OneKey® MLS as distributed by MLS GRID
- $379,0001 bd1 ba600 sqft370 W Broadway #4Y, Long Beach, NY 11561For SaleMLS ID #996312, Adam Pincus, Listing by: HomeSmart Premier Living Rlty. OneKey® MLS as distributed by MLS GRID
- $449,0002 bd2 ba1.1k sqft120 Morris Avenue #b5, Rockville Centre, NY 11570For SaleMLS ID #1022440, Adam Hershco, Listing by: Signature Premier Properties. OneKey® MLS as distributed by MLS GRID
- $599,0002 bd1 ba950 sqft1 East Broadway #2N, Long Beach, NY 11561For SaleMLS ID #1016476, Chen Amram, Listing by: Coldwell Banker American Homes. OneKey® MLS as distributed by MLS GRID
- $548,0001 bd1 ba750 sqft370 W Broadway #5W, Long Beach, NY 11561For SaleMLS ID #1017518, Kelly Forman, Listing by: Compass Greater NY LLC. OneKey® MLS as distributed by MLS GRID
- $548,0001 bd1 ba960 sqft370 W Broadway #5C, Long Beach, NY 11561For SaleMLS ID #983757, Noreen Graham CBR, Listing by: Paul Gold Real Estate Inc. OneKey® MLS as distributed by MLS GRID
