Well-maintained 3-bedroom, 2.5-bath Ranch home on a quiet residential street in Norwalk's desirable Cranbury neighborhood. The remodeled kitchen features granite countertops, newer stainless-steel appliances, custom cabinetry, tile flooring, and direct access to the wood deck. The main-level family room offers a wood-burning fireplace, convenient half bath, access to the oversized 2-car garage, and sliders leading to the private backyard. The spacious primary bedroom suite includes a full bath and walk-in closet, while two additional bedrooms and another full bath complete the main level. The lower level provides a finished room ideal for a home gym, studio, office or hobby space, along with a laundry area and abundant unfinished space for storage or future expansion. Enjoy outdoor entertaining on the wood deck and patio overlooking the spacious, private yard, with plenty of room for a home garden to grow your own vegetables and flowers. A maintenance-free exterior with vinyl siding and replacement thermopane windows adds to the home's appeal. Peace of mind comes with a heating system, hot water heater, and well-water equipment all three years old or less. Central air provides added comfort. Conveniently located near shopping, restaurants, beaches, SoNo, Stew Leonard's, and more. Easy commuting with Metro-North, I-95, Route 7, and the Merritt Parkway all just minutes away. A wonderful opportunity to enjoy comfortable one-level living in a desirable Norwalk neighborhood
Accepting backups
$699,900
25 Noahs Ln Extension, Norwalk, CT 06851
3beds
1,539sqft
Single Family Residence
Built in 1962
0.43 Acres Lot
$-- Zestimate®
$455/sqft
$-- HOA
What's special
Wood-burning fireplaceReplacement thermopane windowsTile flooringLaundry areaMain-level family roomWalk-in closetNewer stainless-steel appliances
- 37 days
- 214
- 4
Likely to sell faster than
Zillow last checked:
Listing updated:
Listed by:
Carl J. Surrusco (203)767-3996,
William Raveis Real Estate 203-261-0028
Source: Smart MLS,MLS#: 24203717
Facts & features
Interior
Bedrooms & bathrooms
- Bedrooms: 3
- Bathrooms: 3
- Full bathrooms: 2
- 1/2 bathrooms: 1
Primary bedroom
- Features: Full Bath, Walk-In Closet(s), Hardwood Floor
- Level: Main
- Area: 171 Square Feet
- Dimensions: 11.4 x 15
Bedroom
- Features: Hardwood Floor
- Level: Main
- Area: 136.64 Square Feet
- Dimensions: 11.2 x 12.2
Bedroom
- Features: Hardwood Floor
- Level: Main
- Area: 100 Square Feet
- Dimensions: 10 x 10
Primary bathroom
- Features: Stall Shower, Tile Floor
- Level: Main
- Area: 32 Square Feet
- Dimensions: 4 x 8
Bathroom
- Features: Tub w/Shower, Tile Floor
- Level: Main
- Area: 67.21 Square Feet
- Dimensions: 6.11 x 11
Bathroom
- Features: Tile Floor
- Level: Main
- Area: 12.96 Square Feet
- Dimensions: 3.6 x 3.6
Dining room
- Features: Hardwood Floor
- Level: Main
- Area: 112.7 Square Feet
- Dimensions: 9.8 x 11.5
Family room
- Features: Ceiling Fan(s), Fireplace, Half Bath, Patio/Terrace, Sliders, Tile Floor
- Level: Main
- Area: 211.2 Square Feet
- Dimensions: 12 x 17.6
Kitchen
- Features: Remodeled, Bay/Bow Window, Balcony/Deck, Granite Counters, Eating Space, Tile Floor
- Level: Main
- Area: 138.6 Square Feet
- Dimensions: 11 x 12.6
Living room
- Features: Bay/Bow Window, Hardwood Floor
- Level: Main
- Area: 268 Square Feet
- Dimensions: 13.4 x 20
Rec play room
- Features: Wall/Wall Carpet
- Level: Lower
- Area: 150 Square Feet
- Dimensions: 10 x 15
Heating
- Baseboard, Hot Water, Zoned, Oil
Cooling
- Ceiling Fan(s), Central Air, Zoned
Appliances
- Included: Electric Range, Range Hood, Refrigerator, Dishwasher, Washer, Dryer, Water Heater
- Laundry: Lower Level
Features
- Wired for Data
- Doors: Storm Door(s)
- Windows: Thermopane Windows
- Basement: Full,Storage Space,Interior Entry,Partially Finished,Liveable Space,Concrete
- Attic: Storage,Pull Down Stairs
- Number of fireplaces: 1
Interior area
- Total structure area: 1,539
- Total interior livable area: 1,539 sqft
- Finished area above ground: 1,539
Property
Parking
- Total spaces: 2
- Parking features: Attached, Garage Door Opener
- Attached garage spaces: 2
Features
- Patio & porch: Deck, Patio
- Exterior features: Outdoor Grill, Rain Gutters, Garden, Lighting
Lot
- Size: 0.43 Acres
- Features: Level
Details
- Parcel number: 242723
- Zoning: A2
Construction
Type & style
- Home type: SingleFamily
- Architectural style: Ranch
- Property subtype: Single Family Residence
Materials
- Vinyl Siding
- Foundation: Block
- Roof: Asphalt
Condition
- New construction: No
- Year built: 1962
Utilities & green energy
- Sewer: Public Sewer
- Water: Well
Green energy
- Green verification: ENERGY STAR Certified Homes
- Energy efficient items: Thermostat, Doors, Windows
Community & HOA
Community
- Features: Golf, Health Club, Library, Medical Facilities, Park, Playground, Public Rec Facilities, Shopping/Mall
- Subdivision: Cranbury
HOA
- Has HOA: No
Location
- Region: Norwalk
Financial & listing details
- Price per square foot: $455/sqft
- Tax assessed value: $401,710
- Annual tax amount: $9,619
- Date on market: 9/3/2026
- Exclusions: Dining Room crystal chandelier, Kitchen wooden shelf are excluded in sale.
Estimated market value
Not available
Estimated sales range
Not available
Not available
Price history
| Date | Event | Price |
|---|---|---|
| 9/3/2026 | Listed for sale | $699,900$455/sqft |
Source:  Smart MLS #24203717 Report a problem Smart MLS #24203717 Report a problem | ||
Public tax history
| Year | Property taxes | Tax assessment |
|---|---|---|
| 2025 | $9,619 +1.5% | $401,710 |
| 2024 | $9,477 +27.2% | $401,710 +35.7% |
| 2023 | $7,450 +1.9% | $296,090 |
| 2022 | $7,311 +2.7% | $296,090 |
| 2021 | $7,121 +0.1% | $296,090 |
| 2020 | $7,117 +2.9% | $296,090 |
| 2019 | $6,918 -8.3% | $296,090 +4.6% |
| 2018 | $7,547 +3.6% | $283,060 |
| 2017 | $7,288 +1.3% | $283,060 |
| 2015 | $7,198 +1.3% | $283,060 |
| 2014 | $7,105 +6% | $283,060 -6.3% |
| 2013 | $6,704 +3.8% | $302,190 |
| 2012 | $6,460 +2.8% | $302,190 |
| 2011 | $6,286 +1.1% | $302,190 |
| 2010 | $6,216 +3.7% | $302,190 |
| 2009 | $5,995 -21.1% | $302,190 -10.3% |
| 2008 | $7,594 +23.3% | $336,910 +18.8% |
| 2007 | $6,158 +2.3% | $283,500 +9.5% |
| 2006 | $6,019 -15.8% | $259,000 -8.6% |
| 2005 | $7,147 +25% | $283,500 +35% |
| 2004 | $5,718 +8.8% | $210,000 +13.2% |
| 2003 | $5,255 +8.5% | $185,500 +40.4% |
| 2001 | $4,845 +7.1% | $132,124 +25.3% |
| 2000 | $4,524 +25% | $105,438 +33.9% |
| 1999 | $3,619 | $78,750 |
Find assessor info on the county website
Monthly payment
Est. payment
Payment breakdown
Explore the cost of this home by adjusting the details. Changes won't be saved.Climate risks
Neighborhood: 06851
Nearby schools
Schools provided by the listing agent
- Elementary: Cranbury
- Middle: West Rocks
- High: Norwalk
Source: Smart MLS. This data may not be complete. We recommend contacting the local school district to confirm school assignments for this home.
Similar homes
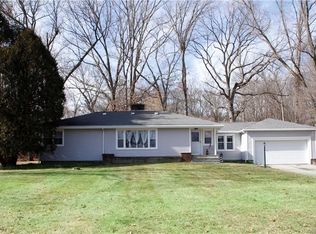
- $690,0004 bd2 ba1.7k sqft50 Creeping Hemlock Drive, Norwalk, CT 06851For Sale

 MLS ID #24211523, EMMANNUEL Pina, eXp Realty. Smart MLS
 - $649,9003 bd2 ba1.6k sqft68 Winding Lane, Norwalk, CT 06851For Sale
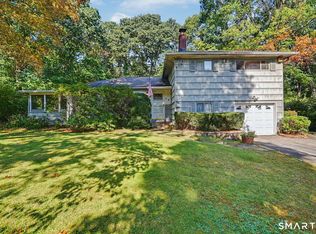 MLS ID #24211580, Joe Balestriere, William Raveis Real Estate. Smart MLS
 - $599,9003 bd2 ba1.2k sqft18 Chatham Drive, Norwalk, CT 06854For Sale
 MLS ID #24196471, Donna Karnes, Century 21 AllPoints Realty. Smart MLS
 - $599,0004 bd2 ba1.2k sqft21 Hill Street, Norwalk, CT 06850For Sale
 MLS ID #24211602, Joe Balestriere, William Raveis Real Estate. Smart MLS
 - $639,0004 bd3 ba1.6k sqft41 Baxter Drive, Norwalk, CT 06854For SaleMLS ID #24199676, Chris O. Buswell, DBA Options Real Estate. Smart MLS
- $630,0003 bd2 ba1.8k sqft19 Ridgeway Street, Stamford, CT 06907For SaleMLS ID #24211831, Jose Imery, Global Real Estate Services, LLC. Smart MLS
- $695,0005 bd3 ba1.8k sqft85 Mountain Road, Redding, CT 06896For SaleMLS ID #24202631, Heather Salaga, Houlihan Lawrence. Smart MLS
- $699,9004 bd2 ba1.5k sqft2698 Easton Turnpike, Fairfield, CT 06825For SaleMLS ID #24173563, Hala Metwally, US Asset Realty. Smart MLS
- $570,0003 bd2 ba962 sqft5 Quaker Road, Norwalk, CT 06854For SaleMLS ID #24205549, Michael Johnson, T A J Real Estate LLC. Smart MLS
- $750,0003 bd2 ba1.7k sqft60 Nashvile Road, Bethel, CT 06801For SaleMLS ID #24154147, Angie Schaedler, Coldwell Banker Realty. Smart MLS
- $812,0004 bd3 ba1.6k sqft3 Trout Brook Lane, Weston, CT 06883For SaleMLS ID #24211308, Jon Polayes, Higgins Group Bedford Square. Smart MLS
- $747,5003 bd2 ba2.1k sqft87 Giles Hill Road, Redding, CT 06896For SaleMLS ID #24208310, Michael Caporizzo, William Pitt Sotheby's Int'l. Smart MLS
- $649,9003 bd3 ba2k sqft66 Tuckahoe Drive, Shelton, CT 06484For SaleMLS ID #24201003, Jim See, Higgins Group Real Estate. Smart MLS
- $585,0004 bd2 ba1.4k sqft1385 Chopsey Hill Road, Bridgeport, CT 06606For SaleMLS ID #24211714, Jeffrey Tisdale, RE/MAX Right Choice. Smart MLS
- $799,9004 bd2 ba2.2k sqft93 Ridgewood Avenue, Stamford, CT 06907For SaleMLS ID #24208090, Susan Morelli, Coldwell Banker Realty. Smart MLS
- $599,0003 bd2 ba1.4k sqft4280 Madison Avenue, Trumbull, CT 06611For SaleMLS ID #24205611, Marcelino Molina, Coldwell Banker Realty. Smart MLS
- $595,0003 bd2 ba2.2k sqft4 Partridge Lane, Newtown, CT 06470For SaleMLS ID #24208095, Tom Ozimkoski, Keller Williams Realty. Smart MLS
- $600,0003 bd2 ba2.2k sqft22 Larkspur Drive, Trumbull, CT 06611For SaleMLS ID #24172293, Hyacinth Dolor, Global Real Estate Services, LLC. Smart MLS
- $539,9004 bd2 ba1.9k sqft75 Starrs Plain Road, Danbury, CT 06810For SaleMLS ID #24207352, Douglas Yeomans, Higgins Group Bedford Square. Smart MLS
- $799,9993 bd3 ba1.7k sqft58 Mill Lane, Huntington, NY 11743For Sale
 MLS ID #1047592, Shirley Denberg Gioia, Listing by: BH&G R E Realty Connect. OneKey® MLS as distributed by MLS GRID
