Expansive lot with over 38,700 sq ft. Experience the timeless charm combined with everyday comfort in this beautiful 1933 Colonial home, set on nearly an acre in a highly sought-after Lexington neighborhood. Rich in period details, the home features original glass doorknobs, elegant upgraded crown molding, and refined baseboards that accentuate its classic character. Inside, you'll find a warm, inviting layout with a spacious living room, a formal dining room, and a bright sunroom—ideal for relaxing or entertaining. A dedicated home office provides versatility for today’s lifestyle. The home features three well-sized bedrooms and two full bathrooms. Situated on an expansive, private lot, this property offers endless possibilities for outdoor enjoyment, gardening, or future expansion. This is a rare opportunity to own a piece of Lexington's history and restore this home to its former glory. It's conveniently located near shops, restaurants, trails, parks, and more!
Coming soon
$1,098,000
25 Pine Knoll Rd, Lexington, MA 02420
3beds
2,771sqft
Single Family Residence
Built in 1933
0.89 Acres Lot
$1,188,900 Zestimate®
$396/sqft
$-- HOA
What's special
- 7 days
- 1,569
- 140
Zillow last checked:
Listing updated:
Listed by:
Perla Walling-Sotolongo 781-626-1110,
Coldwell Banker Realty - Lexington 781-862-2600
Source: MLS PIN,MLS#: 73599034
Facts & features
Interior
Bedrooms & bathrooms
- Bedrooms: 3
- Bathrooms: 3
- Full bathrooms: 2
- 1/2 bathrooms: 1
Primary bedroom
- Features: Flooring - Hardwood
- Level: Second
- Area: 208
- Dimensions: 13 x 16
Bedroom 2
- Features: Flooring - Hardwood
- Level: Second
- Area: 132
- Dimensions: 12 x 11
Bedroom 3
- Features: Flooring - Hardwood
- Level: Second
- Area: 204
- Dimensions: 17 x 12
Bathroom 1
- Features: Bathroom - Half
- Level: First
Bathroom 2
- Features: Bathroom - Full
- Level: Second
Dining room
- Features: Flooring - Hardwood, Window(s) - Picture
- Level: First
- Area: 169
- Dimensions: 13 x 13
Kitchen
- Features: Dining Area, Pantry, Country Kitchen
- Level: First
- Area: 168
- Dimensions: 14 x 12
Living room
- Features: Flooring - Hardwood
- Level: First
- Area: 276
- Dimensions: 12 x 23
Office
- Level: First
Heating
- Baseboard, Oil
Cooling
- Window Unit(s)
Appliances
- Included: Range, Refrigerator, Washer, Dryer
- Laundry: In Basement
Features
- Home Office
- Flooring: Hardwood
- Basement: Partial
- Number of fireplaces: 1
- Fireplace features: Living Room
Interior area
- Total structure area: 2,771
- Total interior livable area: 2,771 sqft
- Finished area above ground: 1,871
- Finished area below ground: 900
Property
Parking
- Total spaces: 6
- Parking features: Detached, Paved Drive, Driveway
- Garage spaces: 2
- Uncovered spaces: 4
Lot
- Size: 0.89 Acres
Details
- Parcel number: M:0088 B:0000 L:0012,558907
- Zoning: RO
Construction
Type & style
- Home type: SingleFamily
- Architectural style: Colonial
- Property subtype: Single Family Residence
Materials
- Foundation: Concrete Perimeter
- Roof: Shingle
Condition
- Year built: 1933
Utilities & green energy
- Sewer: Public Sewer
- Water: Public
Community & HOA
Community
- Features: Public Transportation, Shopping, Pool, Tennis Court(s), Walk/Jog Trails, Golf, Medical Facility, Bike Path, Conservation Area, Highway Access, House of Worship
HOA
- Has HOA: No
Location
- Region: Lexington
Financial & listing details
- Price per square foot: $396/sqft
- Tax assessed value: $1,214,000
- Annual tax amount: $14,944
- Date on market: 11/5/2026
Estimated market value
$1,188,900
$1.05M - $1.33M
$4,653/mo
Price history
| Date | Event | Price |
|---|---|---|
| 7/31/1991 | Sold | $275,000$99/sqft |
Source: Public Record Report a problem | ||
Public tax history
| Year | Property taxes | Tax assessment |
|---|---|---|
| 2025 | $14,382 +6.1% | $1,176,000 +6.2% |
| 2024 | $13,561 +2.6% | $1,107,000 +8.8% |
| 2023 | $13,221 +4% | $1,017,000 +10.4% |
| 2022 | $12,710 +0.7% | $921,000 +5% |
| 2021 | $12,620 +3.4% | $877,000 +0.9% |
| 2020 | $12,209 +4.2% | $869,000 +4.7% |
| 2019 | $11,720 -0.4% | $830,000 +0.9% |
| 2018 | $11,769 +3.7% | $823,000 +5.1% |
| 2017 | $11,346 +6.7% | $783,000 +7.6% |
| 2016 | $10,629 +5.5% | $728,000 +7.4% |
| 2015 | $10,075 +12.6% | $678,000 +17.5% |
| 2014 | $8,949 +3.5% | $577,000 +1.4% |
| 2013 | $8,649 +7% | $569,000 +5.4% |
| 2012 | $8,084 +7.3% | $540,000 +3.3% |
| 2011 | $7,531 +3.9% | $523,000 |
| 2010 | $7,249 +3.5% | $523,000 -3.1% |
| 2009 | $7,004 -1.2% | $540,000 -4.6% |
| 2008 | $7,086 +6.4% | $566,000 -3.6% |
| 2007 | $6,657 +3.5% | $587,000 +1.4% |
| 2006 | $6,433 +5.8% | $579,000 +8% |
| 2005 | $6,078 +14.5% | $536,000 +5.7% |
| 2004 | $5,308 +8.2% | $507,000 +13.2% |
| 2003 | $4,906 +2.8% | $448,000 +5.9% |
| 2002 | $4,771 +13.2% | $423,000 +23% |
| 2000 | $4,214 +3% | $344,000 +7.5% |
| 1999 | $4,093 | $320,000 |
Find assessor info on the county website
Monthly payment
Est. payment
Payment breakdown
Explore the cost of this home by adjusting the details. Changes won't be saved.Climate risks
Neighborhood: 02420
Nearby schools
Schools provided by the listing agent
- Elementary: Lexington
- Middle: Diamond
- High: Lexington
Source: MLS PIN. This data may not be complete. We recommend contacting the local school district to confirm school assignments for this home.
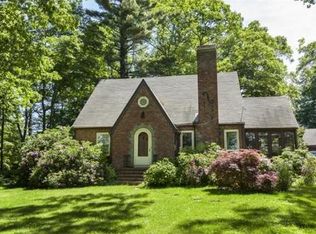
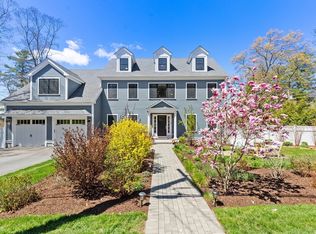
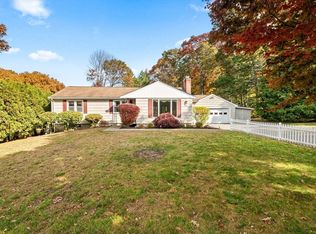
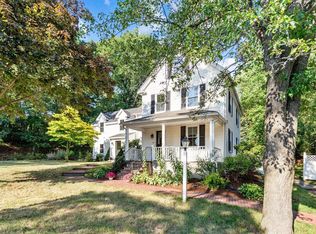
Similar homes
- $1,559,0003 bd3 ba2.4k sqft109 Grove St, Lexington, MA 02420For Sale
 MLS ID #73546197, Martha Sevigny, William Raveis R.E. & Home Services. MLS PIN
- $1,169,0004 bd3 ba3.6k sqft38 Concord Rd, Billerica, MA 01821For Sale
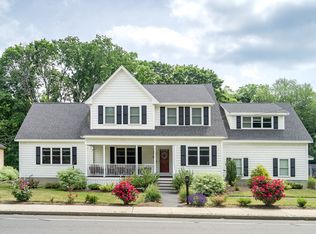 MLS ID #73598662, Sandeep Arora, NextHome Luxury Realty. MLS PIN
- $1,130,0003 bd2 ba2.8k sqft254 Russell St, Woburn, MA 01801For Sale
 MLS ID #73567460, Peterson Properties Team, Berkshire Hathaway HomeServices Commonwealth Real Estate. MLS PIN
- $1,099,0004 bd3 ba2.9k sqft65 Joseph Rd, Boxboro, MA 01719For Sale
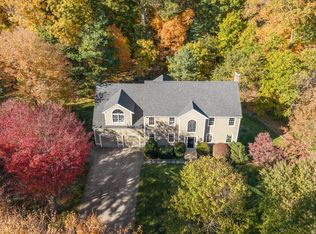 MLS ID #73593835, Kristin B. Hilberg, Keller Williams Realty Boston Northwest. MLS PIN
