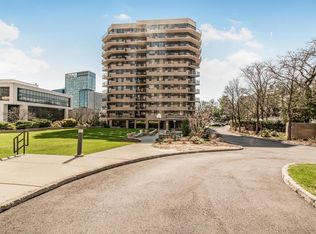
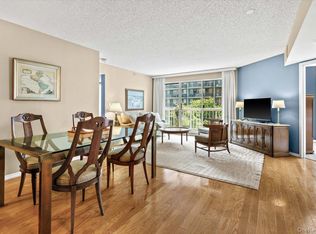
Welcome to Westage Towers a premier gated condominium complex in White Plains! This is the largest one bedroom, one bath floor plan in the West Building and this apartment offers an exceptional opportunity to create your own dream home! Features included a galley style kitchen that overlooks onto a spacious living room with sliding glass doors to a new balcony where you can enjoy your morning coffee, afternoon break or a nice quite evening relaxing with treetop views, also a formal dining area and office/den area. The bedroom has an ample closet space and a hall walk in closet. Full bathroom w/glass shower doors. Comes with a private storage unit and plenty of on premise unassigned parking. Just freshly painted and professional cleaned! This generously sized residence has a flexible layout, abundant potential, and is ready for your personal updates and design vision! This full service complex include- Concierge ,gym, in-ground outdoor heated pool, community room and 24HR gated security and beautifully manicured grounds. 5 minutes from Metro North, downtown White Plains area and all major highways! Taxes do not reflect the basic star exemption of $1,340.00
For sale
Price cut: $24K (7/16)
$455,000
25 Rockledge Avenue #801, White Plains, NY 10601
1beds
1,030sqft
Condominium, Residential
Built in 1986
-- sqft lot
$-- Zestimate®
$442/sqft
$1,099/mo HOA
What's special
- 63 days |
- 771 |
- 16 |
Zillow last checked:
Listing updated:
Listed by:
Houlihan Lawrence Inc. 914-591-2700,
Michelle Madaffari 914-424-6793
Source: OneKey® MLS as distributed by MLS GRID,MLS#: 1007028
Facts & features
Interior
Bedrooms & bathrooms
- Bedrooms: 1
- Bathrooms: 1
- Full bathrooms: 1
Other
- Description: Entry foyer, galley style kitchen, formal dining area, office/den, living room w/slidders to balcony, full hall bathroom, walk in closet, bedroom
- Level: First
Heating
- Baseboard, Forced Air, Heat Pump
Cooling
- Central Air
Appliances
- Included: Dishwasher, Electric Cooktop, Electric Oven, Electric Range, Microwave, Oven, Refrigerator
- Laundry: Common Area, In Hall, Multiple Locations
Features
- Elevator, Formal Dining, Galley Type Kitchen, Storage, Walk-In Closet(s)
- Flooring: Carpet
- Windows: Aluminum Frames, Oversized Windows, Screens
- Basement: Storage Space,Unfinished,Walk-Out Access
- Attic: None
- Has fireplace: No
- Common walls with other units/homes: 1 Common Wall
Interior area
- Total structure area: 1,030
- Total interior livable area: 1,030 sqft
Property
Parking
- Parking features: Private, Unassigned
Features
- Levels: One
- Patio & porch: Terrace
- Exterior features: Balcony, Private Entrance
- Pool features: Community, In Ground, Outdoor Pool, Pool Cover
- Has view: Yes
- View description: Neighborhood, Trees/Woods
Lot
- Features: Landscaped, Near Public Transit, Near School, Near Shops, Private, Sprinklers In Front, Views
Details
- Additional structures: Garage(s)
- Special conditions: None
Construction
Type & style
- Home type: Condo
- Property subtype: Condominium, Residential
- Attached to another structure: Yes
Materials
- Brick, Stone, Stucco
- Foundation: Concrete Perimeter, Stone
Condition
- Year built: 1986
Utilities & green energy
- Sewer: Public Sewer
- Water: Public
- Utilities for property: Cable Available, Electricity Available, Electricity Connected, Phone Available, Sewer Available, Sewer Connected, Trash Collection Private, Water Available, Water Connected
Community & HOA
Community
- Features: Fitness Center, Gated, Pool, Sidewalks
- Subdivision: Westage Towers
HOA
- Has HOA: Yes
- Amenities included: Concierge, Door Person, Elevator(s), Fitness Center, Gated, Landscaping, Maintenance, Maintenance Grounds, Parking, Pool, Recreation Facilities, Sauna, Security, Snow Removal, Trash
- Services included: Common Area Maintenance, Maintenance Structure, Maintenance Grounds, Heat, Hot Water, Pool Service, Snow Removal, Trash, Water
- HOA fee: $1,099 monthly
- HOA name: Westage Towers
Location
- Region: White Plains
Financial & listing details
- Price per square foot: $442/sqft
- Tax assessed value: $5,500
- Annual tax amount: $5,586
- Date on market: 6/15/2026
- Cumulative days on market: 54 days
- Listing agreement: Exclusive Right To Sell
- Listing terms: Contract
- Inclusions: Range, refrigerator, dishwasher, microwave, lightfixtures, window treatmentd
- Electric utility on property: Yes
Estimated market value
Not available
Estimated sales range
Not available
Not available
Price history
| Date | Event | Price |
|---|---|---|
| 7/16/2026 | Price change | $455,000-5%$442/sqft |
Source:  OneKey® MLS as distributed by MLS GRID #1007028 Report a problem OneKey® MLS as distributed by MLS GRID #1007028 Report a problem | ||
| 6/25/2026 | Price change | $479,000-4%$465/sqft |
Source: OneKey® MLS as distributed by MLS GRID #1007028 Report a problem | ||
| 6/15/2026 | Listed for sale | $499,000$484/sqft |
Source: OneKey® MLS as distributed by MLS GRID #1007028 Report a problem | ||
Public tax history
Tax history is unavailable.
Monthly payment
Climate risks
Neighborhood: North White Plains
Nearby schools
GreatSchools rating
- 7/10Church Street SchoolGrades: K-5Distance: 0.4 mi
- 6/10White Plains Middle SchoolGrades: 6-8Distance: 1.7 mi
- 7/10White Plains Senior High SchoolGrades: 9-12Distance: 2 mi
Schools provided by the listing agent
- Elementary: White Plains (Controlled Parents’ Choice)
- Middle: White Plains Middle School
- High: White Plains Senior High School
Source: OneKey® MLS as distributed by MLS GRID. This data may not be complete. We recommend contacting the local school district to confirm school assignments for this home.
- $--1 bd1 ba768 sqft25 Rockledge Ave APT 112, White Plains, NY 10601Off Market
- $---- bd-- ba-- sqft25 Rockledge Ave APT 115, White Plains, NY 10601Off Market
- $421,0001 bd1 ba769 sqft25 Rockledge Ave APT 117, White Plains, NY 10601Sold
- $439,1001 bd1 ba935 sqft25 Rockledge Ave APT 211, White Plains, NY 10601Off Market
- $421,2001 bd1 ba768 sqft25 Rockledge Ave APT 212, White Plains, NY 10601Off Market
- $876,3002 bd2 ba1.8k sqft25 Rockledge Ave APT 213, White Plains, NY 10601Off Market
- $388,9001 bd1 ba742 sqft25 Rockledge Ave APT 214, White Plains, NY 10601Off Market
- $573,1002 bd2 ba1.1k sqft25 Rockledge Ave APT 216, White Plains, NY 10601Off Market
- $439,5001 bd1 ba935 sqft25 Rockledge Ave APT 311, White Plains, NY 10601Off Market
A local agent can set up tours, give advice and negotiate with sellers.
Similar homes
- $670,0002 bd2 ba1.1k sqft10 Stewart Place #7FW, White Plains, NY 10603For Sale
 MLS ID #1028632, Lorraine De La Parra, Listing by: Julia B Fee Sothebys Int. Rlty. OneKey® MLS as distributed by MLS GRID
 - $439,9001 bd1 ba777 sqft4 Martine Avenue #1501, White Plains, NY 10606Auction
 MLS ID #983877, Jonathan D. Gineo, Jonathan D. Gineo. OneKey® MLS as distributed by MLS GRID
 - $345,0001 bd1 ba825 sqft30 Lake Street #7A, White Plains, NY 10603For Sale
 MLS ID #1030674, Jodie Ann Mitchell, Listing by: Berkshire Hathaway HS NY Prop. OneKey® MLS as distributed by MLS GRID
 - $299,0002 bd2 ba1.1k sqft12 Old Mamaroneck Road #2G, White Plains, NY 10605For Sale
 MLS ID #951683, Peggy Shea, Listing by: Keller Williams NY Realty. OneKey® MLS as distributed by MLS GRID
 - $399,0002 bd2 ba1.2k sqftSoundview Towers, Stamford, CT 06902For Sale
 MLS ID #24182013, Michael Marciano, Keller Williams NY Realty. Smart MLS
 - $465,0001 bd1 ba875 sqftThe Classic, Stamford, CT 06901For SaleMLS ID #24190474, Aaron Ramkalawan, Keller Williams Prestige Prop.. Smart MLS
- $475,0002 bd2 ba1.2k sqft1133 Midland Avenue #1K, Bronxville, NY 10708For SaleMLS ID #1030207, Lisa Bucolo, Listing by: Houlihan Lawrence Inc.. OneKey® MLS as distributed by MLS GRID
- $449,9992 bd2 ba1.2k sqftSoundview Towers, Stamford, CT 06902For SaleMLS ID #24186098, Antoinette Mallozzi, William Raveis Real Estate. Smart MLS
- $479,0002 bd2 ba1.1k sqft240 Garth Road #4H2, Scarsdale, NY 10583For SaleMLS ID #1017835, Loretta Fleming Chiavetta, Listing by: Coldwell Banker Realty. OneKey® MLS as distributed by MLS GRID
- $449,0002 bd1 ba1k sqft10-10 166 Street #6D, Beechhurst, NY 11357For SaleMLS ID #1034823, Patricia A. Gottlieb SFR CBR, Listing by: Douglas Elliman Real Estate. OneKey® MLS as distributed by MLS GRID
- $449,0002 bd2 ba1.2k sqft3720 Independence Ave APT 5F, Bronx, NY 10463ActiveMLS ID #S1841139, Annette Gould, Listing by: Gould Properties and Management LLC. StreetEasy
- $539,0001 bd2 ba1k sqft35 N Chatsworth Avenue #1J, Larchmont, NY 10538For SaleMLS ID #984396, Theresa M. Fanelli, Listing by: Coldwell Banker Realty. OneKey® MLS as distributed by MLS GRID
- $475,0002 bd2 ba1.1k sqft1 Strawberry Hill, Stamford, CT 06902For SaleMLS ID #24175838, Brooke O'Connor, BHGRE Shore & Country. Smart MLS
- $470,0002 bd2 ba1.5k sqftHayes House, Stamford, CT 06902For SaleMLS ID #24170477, Darren Booker, Serhant Connecticut, LLC. Smart MLS
- $300,0002 bd1 ba1.1k sqft450 Pelham Road #3G, New Rochelle, NY 10805For SaleMLS ID #1034628, Marc Gerber, Listing by: Berkshire Hathaway HS NY Prop. OneKey® MLS as distributed by MLS GRID
- $419,0002 bd1 ba1k sqft9-15 166 Street #3A, Beechhurst, NY 11357For SaleMLS ID #1035740, Patricia A. Gottlieb SFR CBR, Listing by: Douglas Elliman Real Estate. OneKey® MLS as distributed by MLS GRID
- $410,0001 bd1 ba629 sqftThe Biltmore, Stamford, CT 06901For SaleMLS ID #24187710, Noah Finz, Houlihan Lawrence. Smart MLS
- $399,0001 bd1 ba833 sqft1155 Warburton Avenue #7H, Yonkers, NY 10701For SaleMLS ID #995665, Sara C. Reel, Listing by: Julia B Fee Sothebys Int. Rlty. OneKey® MLS as distributed by MLS GRID
- $335,0002 bd1 ba950 sqft21 Fairview Avenue #426, Tuckahoe, NY 10707For SaleMLS ID #1012626, Victoria Cocozza, Listing by: Keller Williams Realty Group. OneKey® MLS as distributed by MLS GRID
- $575,0002 bd1 ba900 sqft123 Mamaroneck Avenue #215, Mamaroneck, NY 10543For SaleMLS ID #1024425, Jeremy Zucker, Listing by: Keller Williams NY Realty. OneKey® MLS as distributed by MLS GRID
