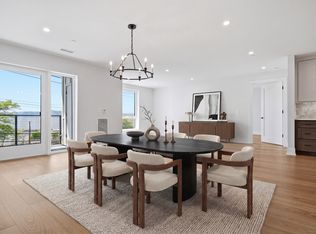
More living. Less upkeep. Your front-row seat to the beauty of the Hudson River. A new building, The Hudson, Croton-on-Hudson's newest luxury condominium offering, where timeless design, modern comfort and unforgettable sunset views create an extraordinary place to call home. Experience living at The Hudson, an intimate collection of thoughtfully designed one-and two-bedroom residences w/ 1 assigned spot (1 bds) and 2 assigned spots (2beds) in the garage per unit. Each spacious home features open-concept layouts, curated designer finishes, Kitchens with GE Cafe signature appliance collection, beautifully appointed bathrooms with brushed brass Kohler fixtures, zero entry showers (soaking tub in two bed second bathrooms) and expansive balconies or patios; seamlessly blending modern design with timeless comfort. Residents enjoy a well appointed fitness center fully equipped for every workout from cardio and strength training to stretching and recovery. The Rooftop: An elevated lifestyle with an impressive rooftop oasis offering sunset views, spaces for grilling/dining alfresco, socializing, wellness and recreation, all set against the dramatic backdrop of the Hudson River. Set within Croton’s vibrant and storied river village, known for its fresh air, parks, kayaking, sailing, biking, hiking/walking trails, scenic charm, local flavor and as one of Westchester’s most desirable communities. The Hudson captures the perfect balance of tranquility and sophistication. A rare opportunity to enjoy natural beauty and contemporary comforts in a charming river town. Easy connection to Manhattan on the express train to Grand Central station. *Model unit shown in photos is unit #110 a Premier 2 Bedroom/2 full Bath residence. All residences, will reflect the same curated finishes/quality craftsmanship. Pet Friendly. Onsite Preferred Lenders. **2nd Home/ Easy Rental Investment Opportunity. See you at The Hudson!
New construction
$750,000
25 S Riverside Avenue #211, Croton-on-Hudson, NY 10520
2beds
1,092sqft
Condominium, Residential
Built in 2025
-- sqft lot
$-- Zestimate®
$687/sqft
$310/mo HOA
What's special
Modern comfortUnforgettable sunset viewsBeautifully appointed bathroomsSpacious homeExpansive balconies or patiosTimeless designCurated designer finishes
- 17 days
- 695
- 36
Zillow last checked:
Listing updated:
Listed by:
Julia B Fee Sothebys Int. Rlty 914-834-0270,
Lisa D. Sangster 914-484-4342
Source: OneKey® MLS as distributed by MLS GRID,MLS#: 1057008
Facts & features
Interior
Bedrooms & bathrooms
- Bedrooms: 2
- Bathrooms: 2
- Full bathrooms: 2
Other
- Description: Entry, coat closet or mud area nook, open kitchen with large island, dining area, living room, glass door out to private patio, washer/dryer, pantry, primary suite w/ lrg walk in closet or dual closets, full bathroom dual sinks/zero entry stall shower, linen closet, 2nd full bathroom w/soaking tub, 2nd bedroom w/ large closet. 2nd bedroom w/ large closet. Rear/Garden facing unit.
Heating
- ENERGY STAR Qualified Equipment, Heat Recovery System
Cooling
- Central Air
Appliances
- Included: Dishwasher, Dryer, Electric Oven, Electric Range, Electric Water Heater, ENERGY STAR Qualified Appliances, Exhaust Fan, Freezer, Microwave, Stainless Steel Appliance(s), Washer
- Laundry: Washer/Dryer Hookup, In Unit
Features
- First Floor Bedroom, First Floor Full Bath, Breakfast Bar, Built-in Features, Chefs Kitchen, Crown Molding, Double Vanity, Eat-in Kitchen, Elevator, His and Hers Closets, Kitchen Island, Natural Woodwork, Open Floorplan, Open Kitchen, Pantry, Primary Bathroom, Quartz/Quartzite Counters, Recessed Lighting, Smart Thermostat, Soaking Tub, Walk-In Closet(s)
- Flooring: Hardwood
- Windows: Double Pane Windows, New Windows, Oversized Windows
- Attic: None
- Has fireplace: No
- Common walls with other units/homes: 2+ Common Walls
Interior area
- Total structure area: 1,092
- Total interior livable area: 1,092 sqft
Property
Parking
- Total spaces: 2
- Parking features: Assigned, Attached, Garage
- Garage spaces: 2
Accessibility
- Accessibility features: Accessible Approach with Ramp, Accessible Bedroom, Accessible Central Living Area, Accessible Common Area, Accessible Elevator Installed, Accessible Entrance, Accessible Full Bath, Accessible Hallway(s), Accessible Kitchen
Features
- Levels: One
- Exterior features: Private Roof
- Has view: Yes
- View description: Neighborhood
Details
- Special conditions: None
Construction
Type & style
- Home type: Condo
- Architectural style: Garden
- Property subtype: Condominium, Residential
- Attached to another structure: Yes
Materials
- Advanced Framing Technique, Aluminum Siding, Block
Condition
- New Construction
- New construction: Yes
- Year built: 2025
Details
- Builder model: Signature
Utilities & green energy
- Sewer: Public Sewer
- Water: Public
- Utilities for property: Cable Available, Electricity Available, Phone Available, Sewer Available, Trash Collection Public, Water Available
Community & HOA
Community
- Security: Fire Alarm, Fire Sprinkler System, Key Card Entry
- Subdivision: The Hudson
HOA
- Has HOA: Yes
- Amenities included: Elevator(s), Fitness Center, Roof Deck
- Services included: Common Area Maintenance, Maintenance Grounds, Snow Removal
- HOA fee: $310 monthly
Location
- Region: Croton On Hudson
Financial & listing details
- Price per square foot: $687/sqft
- Annual tax amount: $9,448
- Date on market: 10/2/2026
- Cumulative days on market: 17 days
- Listing agreement: Exclusive Right To Sell
- Electric utility on property: Yes
Estimated market value
Not available
Estimated sales range
Not available
Not available
Price history
| Date | Event | Price |
|---|---|---|
| 10/2/2026 | Listed for sale | $750,000$687/sqft |
Source:  OneKey® MLS as distributed by MLS GRID #1057008 Report a problem OneKey® MLS as distributed by MLS GRID #1057008 Report a problem | ||
| 10/2/2026 | Listing removed | $750,000$687/sqft |
Source: OneKey® MLS as distributed by MLS GRID #1009749 Report a problem | ||
| 9/17/2026 | Price change | $750,000-2.6%$687/sqft |
Source: OneKey® MLS as distributed by MLS GRID #1009749 Report a problem | ||
| 6/9/2026 | Listed for sale | $770,000$705/sqft |
Source: OneKey® MLS as distributed by MLS GRID #1009749 Report a problem | ||
Public tax history
Tax history is unavailable.
Monthly payment
Climate risks
Neighborhood: 10520
Nearby schools
Schools provided by the listing agent
- Elementary: Carrie E Tompkins School
- Middle: Pierre Van Cortlandt
- High: Croton-Harmon High School
Source: OneKey® MLS as distributed by MLS GRID. This data may not be complete. We recommend contacting the local school district to confirm school assignments for this home.
- $--1 bd1 ba-- sqft26 Scenic Dr #776F18CCB, Croton On Hudson, NY 10520Off Market
- $--2 bd2 ba-- sqft26 Scenic Dr #F320A52C6, Croton On Hudson, NY 10520Off Market
- $995,0002 bd2 ba1.4k sqft25 S Riverside Ave #108, Croton On Hudson, NY 10520New Construction

- $--2 bd2 ba1.4k sqft25 S Riverside Ave #208, Croton On Hudson, NY 10520Off Market
Similar homes
- $999,0002 bd2 ba1.4k sqft25 S Riverside Avenue #210, Croton-on-Hudson, NY 10520New Construction

 MLS ID #1041353, Zoya Litinetskaya, Listing by: Compass Greater NY, LLC. OneKey® MLS as distributed by MLS GRID
 - $995,0002 bd2 ba1.4k sqft25 S Riverside Avenue #108, Croton-on-Hudson, NY 10520New ConstructionMLS ID #1057011, Lisa D. Sangster, Listing by: Julia B Fee Sothebys Int. Rlty. OneKey® MLS as distributed by MLS GRID
- $615,0002 bd1 ba1.1k sqft4 Windsor Road, Croton-on-Hudson, NY 10520For Sale
 MLS ID #1047678, Timothy P. Williamson, Listing by: William Raveis-New York LLC. OneKey® MLS as distributed by MLS GRID
 - $649,0002 bd1 ba1k sqft2 Bayview Terrace, Croton-on-Hudson, NY 10520For Sale
 MLS ID #1020711, Patricia D'Alesio, Listing by: Houlihan Lawrence Inc.. OneKey® MLS as distributed by MLS GRID
 - $495,0001 bd1 ba759 sqft25 S Riverside Avenue #305, Croton-on-Hudson, NY 10520New ConstructionMLS ID #1028990, Lisa D. Sangster, Listing by: Julia B Fee Sothebys Int. Rlty. OneKey® MLS as distributed by MLS GRID
- $729,9002 bd3 ba1.2k sqft235 Boone Road, Yorktown Heights, NY 10598For SaleMLS ID #1013309, Frederick Cindrich, Listing by: Giner Real Estate Inc.. OneKey® MLS as distributed by MLS GRID
- $675,0002 bd3 ba1.3k sqft172 Woods Brooke Circle, Ossining, NY 10562For SaleMLS ID #1058726, Valerie Cascione, Listing by: Compass Greater NY, LLC. OneKey® MLS as distributed by MLS GRID
- $725,0002 bd2 ba1.3k sqft1 Main Street #3306, Nyack, NY 10960For SaleMLS ID #1022411, Kim Adele Rosner, Listing by: Wright Bros Real Estate Inc.. OneKey® MLS as distributed by MLS GRID
- $825,0003 bd3 ba1.5k sqft2 Timberland Pass, Chappaqua, NY 10514For SaleMLS ID #1062795, Sari J. Shaw, Listing by: Compass Greater NY, LLC. OneKey® MLS as distributed by MLS GRID
- $449,0002 bd2 ba945 sqft190 1/2 Grand Street, Croton-on-Hudson, NY 10520For SaleMLS ID #1007145, Cecilia Feng, Listing by: BHHS River Towns Real Estate. OneKey® MLS as distributed by MLS GRID
- $599,0002 bd3 ba1.1k sqft37 Hudson Watch Drive, Ossining, NY 10562For SaleMLS ID #1055083, Susan S. Code, Listing by: Houlihan Lawrence Inc.. OneKey® MLS as distributed by MLS GRID
- $775,0001 bd2 ba1.3k sqft1 Renaissance Square #10H, White Plains, NY 10601For SaleMLS ID #1063656, John Oliveri, Listing by: Howard Hanna Rand Realty. OneKey® MLS as distributed by MLS GRID
- $499,0002 bd3 ba1.2k sqft12 Country Place, Mohegan Lake, NY 10547For SaleMLS ID #1047467, Tina Townsend, Listing by: BHHS Hudson Valley Properties. OneKey® MLS as distributed by MLS GRID
- $670,0002 bd3 ba1.5k sqft88 Heritage Hills #B, Somers, NY 10589For SaleMLS ID #1036559, Anna Hawley, Listing by: Howard Hanna Rand Realty. OneKey® MLS as distributed by MLS GRID
- $590,0002 bd3 ba1.1k sqft88 Broadway #PH4, Ossining, NY 10562For SaleMLS ID #1039859, Michael A. Tarallo, Listing by: Giner Real Estate Inc.. OneKey® MLS as distributed by MLS GRID
- $739,0003 bd2 ba1.2k sqft17 Lazer Court #111, Spring Valley, NY 10977New ConstructionMLS ID #1060321, Dov Tessler, Listing by: Keller Williams Hudson Valley. OneKey® MLS as distributed by MLS GRID
- $485,0002 bd1 ba935 sqft38 Sussex Drive #A, Yorktown Heights, NY 10598For SaleMLS ID #1057688, Elizabeth Koski, Listing by: Coldwell Banker Realty. OneKey® MLS as distributed by MLS GRID
- $625,0002 bd2 ba1.4k sqft621 Heritage Hills #B, Somers, NY 10589For SaleMLS ID #1055598, Jessica A. Broomhead, Listing by: Compass Greater NY, LLC. OneKey® MLS as distributed by MLS GRID
- $839,0004 bd2 ba1.6k sqft57 King Street, Dobbs Ferry, NY 10522For SaleMLS ID #1052049, James Mulvey, Jr., Listing by: Houlihan Lawrence Inc.. OneKey® MLS as distributed by MLS GRID
- $630,0002 bd2 ba1.2k sqft701 Ridge Hill Boulevard #9C, Yonkers, NY 10710For SaleMLS ID #989464, Eric E. Agosto, Listing by: Compass Greater NY, LLC. OneKey® MLS as distributed by MLS GRID
