Welcome to **25 Smolley Drive**, an exceptional colonial residence that epitomizes luxury, comfort, and convenience. Set on **almost an acre of meticulously landscaped grounds**, this stunning property offers over **5,400 square feet** of beautifully designed living space across **18 spacious rooms**. Step inside to an expansive layout that encourages relaxation and entertainment. With **9 generously sized bedrooms**, there’s ample room for family, friends, or a home office. Natural light fills each room, creating an open and airy ambiance. The property boasts **4 full bathrooms and 1 half bathroom**, all beautifully finished to ensure comfort for everyone. At the heart of the home is the **chef-inspired kitchen**, featuring high-end appliances, custom cabinetry, and ample countertops—a perfect blend of functionality and style. Whether preparing a casual meal or hosting a dinner party, it's sure to be the hub of your home. The **oversized back porch** is ideal for entertaining, morning coffee, or summer BBQs, all set against a backdrop of lush greenery that offers tranquility and privacy. The expansive outdoor space presents an opportunity for gardening or creating your dream oasis. Located in a **highly sought-after neighborhood**, this home is just minutes from premier shopping, **top-rated schools**, and vibrant dining and entertainment options. This remarkable property is a rare find, combining privacy with convenience. **25 Smolley Drive** is the perfect setting for creating lasting memories, where every detail has been crafted for comfort and elegance. Don’t miss the chance to make this breathtaking colonial your forever home—welcome to luxury living!
Pending
$2,500,000
25 Smolley Drive, Monsey, NY 10952
9beds
5,400sqft
Single Family Residence, Residential
Built in 1974
0.92 Acres Lot
$-- Zestimate®
$463/sqft
$-- HOA
What's special
- 485 days |
- 17 |
- 0 |
Zillow last checked:
Listing updated:
Listed by:
Team W Realty LLC 845-533-6565,
Yisroel Weiss 845-422-5238
Source: OneKey® MLS as distributed by MLS GRID,MLS#: 802382
Facts & features
Interior
Bedrooms & bathrooms
- Bedrooms: 9
- Bathrooms: 5
- Full bathrooms: 4
- 1/2 bathrooms: 1
Primary bedroom
- Level: Second
Bedroom 1
- Level: Second
Bedroom 1
- Level: Second
Bedroom 3
- Level: Second
Bedroom 4
- Level: Second
Bedroom 5
- Level: Second
Bathroom 1
- Level: First
Bathroom 2
- Level: First
Bathroom 3
- Level: Second
Bathroom 4
- Level: Second
Bathroom 5
- Level: Lower
Dining room
- Level: First
Family room
- Level: First
Kitchen
- Level: First
Kitchen
- Level: Lower
Laundry
- Level: First
Laundry
- Level: Second
Living room
- Level: First
Living room
- Level: Lower
Office
- Level: Lower
Heating
- Baseboard, Forced Air, Natural Gas
Cooling
- Central Air
Appliances
- Included: None
Features
- First Floor Bedroom, Ceiling Fan(s), Eat-in Kitchen, Formal Dining, Primary Bathroom
- Basement: Finished,Full,Walk-Out Access
- Attic: Pull Stairs
- Has fireplace: No
Interior area
- Total structure area: 5,400
- Total interior livable area: 5,400 sqft
Property
Parking
- Total spaces: 2
- Parking features: Carport
- Carport spaces: 2
Features
- Exterior features: Balcony
Lot
- Size: 0.92 Acres
- Features: Back Yard
Details
- Parcel number: 39268904901500030050000000
- Special conditions: None
Construction
Type & style
- Home type: SingleFamily
- Architectural style: Colonial
- Property subtype: Single Family Residence, Residential
Materials
- Brick, Frame, Vinyl Siding
Condition
- Updated/Remodeled
- Year built: 1974
Utilities & green energy
- Sewer: Public Sewer
- Water: Public
- Utilities for property: Trash Collection Public
Community & HOA
HOA
- Has HOA: No
Location
- Region: Monsey
Financial & listing details
- Price per square foot: $463/sqft
- Tax assessed value: $100,100
- Date on market: 12/15/2024
- Cumulative days on market: 128 days
- Listing agreement: Exclusive Right To Sell
Estimated market value
Not available
Estimated sales range
Not available
Not available
Price history
| Date | Event | Price |
|---|---|---|
| 3/25/2025 | Pending sale | $2,500,000$463/sqft |
Source:  OneKey® MLS as distributed by MLS GRID #802382 Report a problem OneKey® MLS as distributed by MLS GRID #802382 Report a problem | ||
| 2/24/2025 | Listing removed | $2,500,000$463/sqft |
Source: OneKey® MLS as distributed by MLS GRID #802382 Report a problem | ||
| 12/15/2024 | Listed for sale | $2,500,000+156.4%$463/sqft |
Source: OneKey® MLS as distributed by MLS GRID #802382 Report a problem | ||
| 6/7/2016 | Sold | $975,000-18.8%$181/sqft |
Source: OneKey® MLS as distributed by MLS GRID #H4604979 Report a problem | ||
| 3/20/2016 | Pending sale | $1,200,000$222/sqft |
Source: Realty Teams Corp #4604979 Report a problem | ||
| 2/10/2016 | Listed for sale | $1,200,000$222/sqft |
Source: Realty Teams Corp #4604979 Report a problem | ||
Public tax history
| Year | Property taxes | Tax assessment |
|---|---|---|
| 2025 | -- | $100,100 |
| 2024 | -- | $100,100 |
| 2023 | -- | $100,100 |
| 2022 | -- | $100,100 |
| 2021 | -- | $100,100 |
| 2020 | -- | $100,100 |
| 2019 | -- | $100,100 +1.7% |
| 2018 | -- | $98,400 |
| 2017 | $23,082 | $98,400 |
| 2016 | -- | $98,400 |
| 2015 | -- | $98,400 |
| 2014 | -- | $98,400 |
| 2013 | -- | $98,400 |
| 2012 | -- | $98,400 |
| 2011 | -- | $98,400 |
| 2010 | -- | $98,400 |
| 2009 | -- | $98,400 |
| 2007 | -- | $98,400 +11.7% |
| 2006 | -- | $88,100 -10.5% |
| 2005 | -- | $98,400 |
| 2004 | -- | $98,400 |
| 2003 | -- | $98,400 |
| 2002 | -- | $98,400 |
| 2001 | -- | $98,400 |
| 2000 | -- | $98,400 |
Find assessor info on the county website
Monthly payment
Climate risks
Neighborhood: 10952
Nearby schools
GreatSchools rating
- NAEast Ramapo Early Childhood CenterGrades: KDistance: 1.1 mi
- 2/10Pomona Middle SchoolGrades: 7-8Distance: 3 mi
- 3/10Ramapo High SchoolGrades: 9-12Distance: 1 mi
Schools provided by the listing agent
- Elementary: Eldorado Elementary School
- Middle: Pomona Middle School
- High: Ramapo High School
Source: OneKey® MLS as distributed by MLS GRID. This data may not be complete. We recommend contacting the local school district to confirm school assignments for this home.
- $1,705,9005 bd3 ba3.1k sqft23 Smolley Dr, Monsey, NY 10952Off Market
- $1,740,3007 bd5 ba3k sqft27 Smolley Dr, Monsey, NY 10952Off Market
- $1,750,0006 bd3 ba3k sqft4 Miriam Ln, Monsey, NY 10952Sold
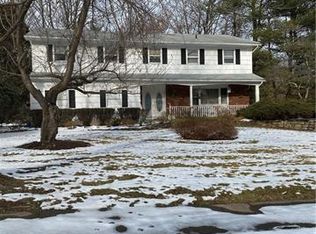
- $1,677,9005 bd3 ba2.1k sqft137 W Maple Ave, Monsey, NY 10952Off Market
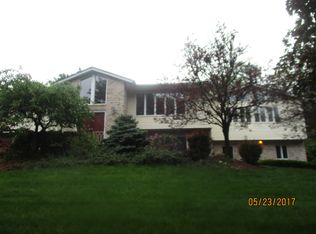
- $1,850,0005 bd4 ba3.7k sqft6 Miriam Ln, Monsey, NY 10952Sold
- $1,323,4004 bd2 ba2k sqft24 Smolley Dr, Monsey, NY 10952Off Market
- $1,437,3005 bd2 ba2.6k sqft26 Smolley Dr, Monsey, NY 10952Off Market
- $1,350,0004 bd2 ba2.5k sqft22 Smolley Dr, Monsey, NY 10952Sold
A local agent can set up tours, give advice and negotiate with sellers.
Similar homes
- $2,499,00012 bd7 ba4.7k sqft9 Carlton Lane, Monsey, NY 10952For Sale
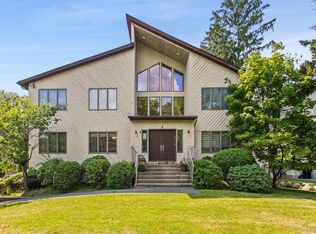
 MLS ID #1018653, Tal Nisim Almog, Listing by: eRealty Advisors, Inc. OneKey® MLS as distributed by MLS GRID
 - $2,400,0007 bd5 ba4.5k sqft46 E Concord Drive, Monsey, NY 10952For Sale
 MLS ID #1000963, Chaya G Rosenberg, Listing by: Rosenberg Realty. OneKey® MLS as distributed by MLS GRID
 - $2,500,0008 bd7 ba4.8k sqft4 Cortland Road, Monsey, NY 10952For Sale
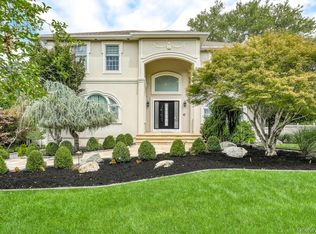 MLS ID #1004702, Lonna H Ralbag, Listing by: Rodeo Realty Inc. OneKey® MLS as distributed by MLS GRID
 - $2,250,0009 bd6 ba5k sqft9 Cameo Ridge Road, Monsey, NY 10952For Sale
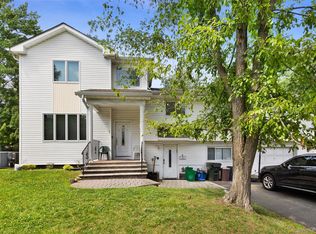 MLS ID #1015823, Tal Nisim Almog, Listing by: eRealty Advisors, Inc. OneKey® MLS as distributed by MLS GRID
 - $2,900,0008 bd5 ba4.7k sqft11 Bartlett Road, Monsey, NY 10952For SaleMLS ID #999779, Solomon A Fuerst, Listing by: Fuerst & Fuerst Inc. OneKey® MLS as distributed by MLS GRID
- $2,800,00011 bd5 ba4.3k sqft10 Elyise Road, Monsey, NY 10952For SaleMLS ID #997841, Matthew Fuerst, Listing by: Fuerst & Fuerst Inc. OneKey® MLS as distributed by MLS GRID
- $1,999,0008 bd5 ba6.8k sqft11 Golar Drive, Monsey, NY 10952For SaleMLS ID #1005636, Shainie Kovitz, Listing by: Q Home Sales. OneKey® MLS as distributed by MLS GRID
- $1,475,0009 bd6 ba4.2k sqft(Undisclosed Address), Monsey, NY 10952For SaleMLS ID #945656, Rebecca G Kaufman, Listing by: Q Home Sales. OneKey® MLS as distributed by MLS GRID
- $1,749,0008 bd7 ba5.6k sqft24 HIGHVIEW Road, Monsey, NY 10952For SaleMLS ID #995535, Asher Frankel, Listing by: Mark One Real Estate. OneKey® MLS as distributed by MLS GRID
- $1,879,0008 bd5 ba3.4k sqft1 Joshua Court, Monsey, NY 10952For SaleMLS ID #946291, Abraham Spitzer, Listing by: Keller Williams Hudson Valley. OneKey® MLS as distributed by MLS GRID
- $2,900,0008 bd4 ba4.7k sqft49-51 ALBERT Drive, Monsey, NY 10952For SaleMLS ID #977121, Rivka Frankel, Listing by: Mark One Real Estate. OneKey® MLS as distributed by MLS GRID
- $2,499,0006 bd6 ba5k sqft296 Ackertown Road Lot 1, Monsey, NY 10952New ConstructionMLS ID #992574, Joel Klein, Listing by: Rodeo Realty Inc. OneKey® MLS as distributed by MLS GRID
- $2,995,0006 bd4 ba3k sqft22 Jill Lane, Monsey, NY 10952For SaleMLS ID #1001245, Frady Mueller, Listing by: Q Home Sales. OneKey® MLS as distributed by MLS GRID
- $3,099,0008 bd7 ba4.7k sqft12 Dalewood Drive, Suffern, NY 10901For SaleMLS ID #992639, Gitty Berkovic, Listing by: Q Home Sales. OneKey® MLS as distributed by MLS GRID
- $2,200,0006 bd7 ba6k sqft281 Phillips Hill Road, New City, NY 10956For SaleMLS ID #1018857, David Jacobi, Listing by: Keller Williams Valley Realty. OneKey® MLS as distributed by MLS GRID
- $2,250,0009 bd7 ba5.3k sqft1 Dykstras Way W #201, Monsey, NY 10952New ConstructionMLS ID #955694, Joel Klein, Listing by: Rodeo Realty Inc. OneKey® MLS as distributed by MLS GRID
- $1,250,0008 bd5 ba3.6k sqft89 Regina Road, Airmont, NY 10952For SaleMLS ID #1012372, Tirtza Beer, Listing by: Q Home Sales. OneKey® MLS as distributed by MLS GRID
- $1,350,0007 bd5 ba2.7k sqft252 Saddle River Road, Monsey, NY 10952For SaleMLS ID #1021281, Joel Klein, Listing by: Rodeo Realty Inc. OneKey® MLS as distributed by MLS GRID
- $1,600,0008 bd6 ba2.9k sqft24 Park Avenue, Monsey, NY 10952For SaleMLS ID #988309, Naomi Streicher, Listing by: Q Home Sales. OneKey® MLS as distributed by MLS GRID
- $2,000,00010 bd7 ba4.5k sqft11 Baker Lane, Suffern, NY 10901For SaleMLS ID #997769, Jill Minsky, Listing by: Fuerst & Fuerst Inc. OneKey® MLS as distributed by MLS GRID
