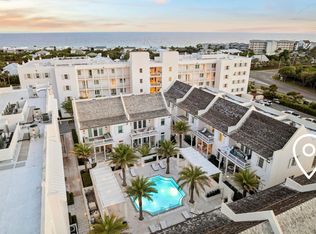
This stunning residence at Kaiya Beach Resort, designed by Khoury-Vogt Architects and Bella Beach Interiors, overlooks the heated pool with direct pool views. The main level features 11-foot ceilings, expansive living & dining spaces, large-format concrete flooring, & a chef's kitchen appointed with Sub-Zero and Wolf appliances, Caesarstone countertops, & custom cabinetry. Every detail reflects refined craftsmanship & understated elegance, from the Waterworks fixtures to the white oak flooring & marble throughout the upper level. The current owner further elevated the interiors with Venetian plaster walls, designer lighting, designer fabric on window treatments, custom bedding, and curated wallcoverings by Phillip Jeffries, Thibaut, and Osborne & Little, adding warmth, texture, and character. Upstairs, 3 spacious bedroom suites and three full marble bathrooms provide privacy & comfort, all finished with the same elevated aesthetic found throughout the residence. Nearly 900 sq ft of covered terraces extend the living space outdoors for poolside views & entertaining. There is an oversized 2 car garage. Mews owners/guests still have access to the private Mews pool, grill area, and beach access without joining the Beach Club. Optional Beach Club membership includes additional gulf-front infinity pool, rooftop pool at the residences, concierge beach service. Coming soon: 5,000 sq foot spa/gym and the Lamuse d'or cafe!
For sale
$3,420,000
25 Stella Way #M9, Inlet Beach, FL 32461
3beds
2,495sqft
Townhouse
Built in 2021
2,178 Square Feet Lot
$-- Zestimate®
$1,371/sqft
$-- HOA
What's special
Custom beddingCaesarstone countertopsCustom cabinetryWaterworks fixturesVenetian plaster wallsThree full marble bathroomsDesigner lighting
- 92 days
- 196
- 12
Zillow last checked:
Listing updated:
Listed by:
Vicki L Gordon 850-246-2222,
Compass,
Victoria F Compton 850-246-4444,
Compass
Source: ECAOR,MLS#: 1006290
Facts & features
Interior
Bedrooms & bathrooms
- Bedrooms: 3
- Bathrooms: 4
- Full bathrooms: 3
- 1/2 bathrooms: 1
Primary bedroom
- Level: Second
- Area: 267.9 Square Feet
- Dimensions: 19 x 14.1
Bedroom
- Level: Second
- Area: 162.84 Square Feet
- Dimensions: 13.8 x 11.8
Bedroom
- Level: Second
- Area: 149.5 Square Feet
- Dimensions: 13 x 11.5
Other
- Level: Second
- Area: 189 Square Feet
- Dimensions: 18 x 10.5
Dining area
- Level: First
- Area: 78.78 Square Feet
- Dimensions: 10.1 x 7.8
Garage
- Level: First
- Area: 525.98 Square Feet
- Dimensions: 23.8 x 22.1
Kitchen
- Level: First
- Area: 137.64 Square Feet
- Dimensions: 14.8 x 9.3
Living room
- Level: First
- Area: 383.92 Square Feet
- Dimensions: 19.8 x 19.4
Heating
- Natural Gas
Cooling
- Central Air
Appliances
- Included: Cooktop, Dishwasher, Disposal, Dryer, Freezer, Microwave, Refrigerator, Washer
Features
- Kitchen Island, Recessed Lighting, Owner's Closet, Pantry, Wallpaper
- Flooring: Hardwood, Marble, Tile
- Windows: Skylight(s), Window Treatments
- Furnished: Yes
Interior area
- Total structure area: 2,495
- Total interior livable area: 2,495 sqft
Property
Parking
- Total spaces: 2
- Parking features: Garage Door Opener
- Attached garage spaces: 2
Features
- Stories: 2
- Patio & porch: Covered
- Exterior features: Outdoor Grill, Balcony, Outdoor Shower
- Has private pool: Yes
- Pool features: Heated, Gunite
- On waterfront: Yes
Lot
- Size: 2,178 Square Feet
Details
- Parcel number: 273S18168110000090
- Zoning description: Resid Single Family
Construction
Type & style
- Home type: Townhouse
- Architectural style: Villa
- Property subtype: Townhouse
Condition
- Construction Complete
- New construction: No
- Year built: 2021
Utilities & green energy
- Water: Public
Community & HOA
Community
- Features: BBQ Pit/Grill, Beach, Community Room, Deed Access, Elevators, Fitness Center, Fishing, Pavillion/Gazebo, Picnic Area, Playground, Pool, Waterfront, Short Term Rental - Allowed
- Security: Fire Alarm, Smoke Detector(s)
- Subdivision: Kaiya Beach Resort
HOA
- Has HOA: Yes
- Services included: Maintenance Grounds, Insurance, Legal, Management, Services, Trash
Location
- Region: Inlet Beach
Financial & listing details
- Price per square foot: $1,371/sqft
- Date on market: 6/25/2026
Estimated market value
Not available
Estimated sales range
Not available
Not available
Price history
| Date | Event | Price |
|---|---|---|
| 6/25/2026 | Listed for sale | $3,420,000+61.7%$1,371/sqft |
Source:  ECAOR #1006290 Report a problem ECAOR #1006290 Report a problem | ||
| 2/16/2021 | Sold | $2,115,000$848/sqft |
Source: ECAOR #860834 Report a problem | ||
Public tax history
Tax history is unavailable.
Monthly payment
Est. payment
Payment breakdown
Explore the cost of this home by adjusting the details. Changes won't be saved.Climate risks
Neighborhood: 32461
Nearby schools
Schools provided by the listing agent
- Elementary: Dune Lakes
- Middle: Emerald Coast
- High: South Walton
Source: ECAOR. This data may not be complete. We recommend contacting the local school district to confirm school assignments for this home.
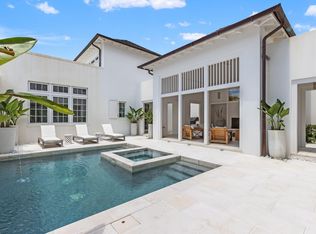
- $3,115,0003 bd4 ba2.4k sqft25 Stella Way #M7-M-7, Rosemary Beach, FL 32461Sold
- $3,525,0003 bd4 ba2.7k sqft25 Stella Way #M10, Rosemary Beach, FL 32461For Sale

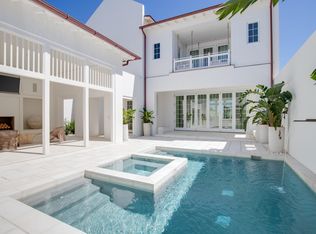
- $5,772,5005 bd6 ba4.5k sqft89 Kaiya Ave, Inlet Beach, FL 32461Sold
- $5,241,5005 bd6 ba4.6k sqft129 Catnap Aly LOT 31, Panama City Beach, FL 32413Off Market
Similar homes
- $3,525,0003 bd4 ba2.7k sqft25 Stella Way #M10, Rosemary Beach, FL 32461For Sale
 MLS ID #1011434, Diana Kish, Berkshire Hathaway HomeServices. ECAOR
 - $3,390,0003 bd4 ba2.4k sqft29 Astra Way Unit 16, Inlet Beach, FL 32461For Sale
 MLS ID #1003199, Dahler & Co., Scenic Sotheby's International Realty. ECAOR
 - $3,200,0003 bd4 ba2k sqft45 W Solaire Way #308, Inlet Beach, FL 32461For Sale
 MLS ID #990011, Kaiya Sales Team, Kaiya Real Estate. ECAOR
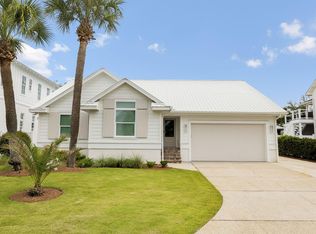
 - $2,950,0004 bd2 ba2k sqft147 Walton Bonita Dr, Inlet Beach, FL 32461For Sale
 MLS ID #1011442, Blankenship Watkins Advisory Group, Christies International Real Estate Emerald Coast. ECAOR
 - $3,499,0004 bd5 ba2.5k sqft87 Grace Point Way, Inlet Beach, FL 32461For SaleMLS ID #1007431, Justin D Wilkerson, Real Broker LLC. ECAOR
- $3,150,0004 bd5 ba3.3k sqft169 Walton Buena Vista Dr, Inlet Beach, FL 32461For SaleMLS ID #996853, Smith & Southern Collective, Rosemary Beach Realty LLC. ECAOR
- $3,350,0002 bd3 ba1.4k sqft20 Mark Twain Ln #303, Inlet Beach, FL 32461For SaleMLS ID #1000901, Spears Group, Compass. ECAOR
- $4,350,0003 bd4 ba2.7k sqft50 Seven Wells Ct, Inlet Beach, FL 32461For SaleMLS ID #1009628, Ben R Bricken, Alys Beach Properties Llc. ECAOR
- $2,490,0004 bd5 ba2.4k sqft7951 E County Highway 30a, Inlet Beach, FL 32461For SaleMLS ID #1011712, Daphne L Corr, Corr Group Agency LLC. ECAOR
- $3,749,5004 bd5 ba2.6k sqft198 E Water St, Rosemary Beach, FL 32461For SaleMLS ID #1008286, Stephen M McGrath, Rosemary Beach Realty LLC. ECAOR
- $3,350,0004 bd4 ba2.8k sqft114 Bourne Ln, Rosemary Beach, FL 32461For SaleMLS ID #996457, Smith & Southern Collective, Rosemary Beach Realty LLC. ECAOR
- $3,319,0003 bd3 ba2k sqft37 Compass Point Way S #421, Watersound, FL 32461For SaleMLS ID #994825, Penny Jackson, Scenic Sotheby's International Realty. ECAOR
- $4,950,0004 bd4 ba2.7k sqft51 Fonville Ct, Inlet Beach, FL 32461For SaleMLS ID #1011134, Spears Group, Compass. ECAOR
- $2,775,0003 bd4 ba2.4k sqft260 Gulf Bridge Ln, Watersound, FL 32461For SaleMLS ID #1011125, Blankenship Watkins Advisory Group, Christies International Real Estate Emerald Coast. ECAOR
- $2,795,0002 bd3 ba1.3k sqft45 W Solaire Way Unit 303, Inlet Beach, FL 32461For SaleMLS ID #995175, Blake C Jones, Scenic Sotheby's International Realty. ECAOR
- $4,495,0003 bd4 ba2k sqft20 Mark Twain Ln #402, Inlet Beach, FL 32461For SaleMLS ID #997041, Robbie Roberts, Alys Beach Properties Llc. ECAOR
- $2,699,9995 bd5 ba3.1k sqft181 Seacrest Beach Blvd W, Inlet Beach, FL 32461For SaleMLS ID #1007096, Karen S Oliver, Rosemary Beach Realty LLC. ECAOR
- $2,950,0004 bd5 ba2.2k sqft106 N Winston Ln, Rosemary Beach, FL 32461For SaleMLS ID #994064, Bremer Group, EXP Realty LLC. ECAOR
- $2,850,0003 bd4 ba2.2k sqft100 S Bridge Ln Unit 106C, Inlet Beach, FL 32461For SaleMLS ID #1007884, The Beasley Group, Compass. ECAOR
- $4,050,0004 bd5 ba3.3k sqft77 Wiggle Ln, Inlet Beach, FL 32461For SaleMLS ID #1006780, Karen N Otten, Rosemary Beach Realty LLC. ECAOR
