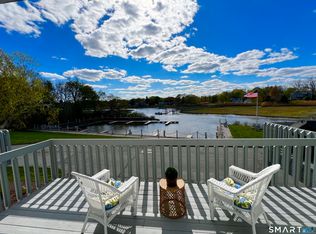
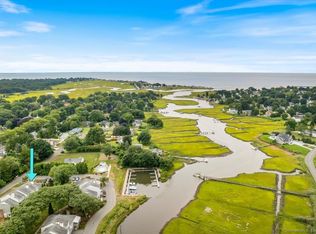
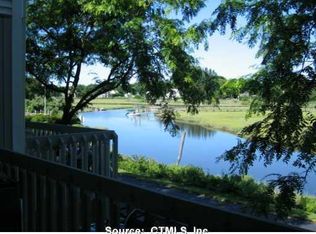
Welcome to Oyster River Landing, a hidden shoreline retreat featuring just 20 distinctive townhomes. This peaceful community offers a private marina and a beautiful swimming pool overlooking the Oyster River. Spend quiet mornings on your private patio or embrace the coastal lifestyle with boating, kayaking, and paddleboarding along the river, which opens to Long Island Sound just a short distance away. Boat slips and storage are available and included for owners. The beautifully updated residence features a fully renovated eat-in kitchen, hardwood flooring throughout the main living level and bedroomsnt. The spacious dining room is ideal for entertaining, while the inviting living room offers a wood-burning fireplace and sliders leading to the private patio. Upstairs, two generously sized bedrooms each include a private full bathroom, along with the convenience of upper-level laundry. Additional highlights include a main-level powder room, a finished lower-level family room with a full bath, workshop and storage space, and a detached garage. Two sandy beaches are just a short stroll away, while Old Saybrook's charming village, restaurants, shops, The Kate Cultural Arts Center, Saybrook Point, marinas, fishing, and scenic walking and biking trails are all nearby. Conveniently located within a few hours of New York City and Boston by car or train, this exceptional shoreline oasis is ready to welcome you
For sale
$789,900
25 Sunset Road #18, Old Saybrook, CT 06475
2beds
1,565sqft
Condominium, Townhouse
Built in 1984
-- sqft lot
$771,900 Zestimate®
$505/sqft
$600/mo HOA
What's special
Detached garageWorkshop and storage spacePrivate marinaFully renovated eat-in kitchenMain-level powder roomUpper-level laundryPrivate patio
- 4 days
- 596
- 19
Zillow last checked:
Listing updated:
Listed by:
Team Rio of Executive Real Estate,
Amy P. Rio (860)916-6048,
Better Homes and Gardens Real Estate Executive Real Estate 860-633-8800
Source: Smart MLS,MLS#: 24205240
Facts & features
Interior
Bedrooms & bathrooms
- Bedrooms: 2
- Bathrooms: 4
- Full bathrooms: 3
- 1/2 bathrooms: 1
Primary bedroom
- Features: Full Bath, Walk-In Closet(s), Wall/Wall Carpet
- Level: Upper
- Area: 308 Square Feet
- Dimensions: 14 x 22
Bedroom
- Features: Full Bath, Wall/Wall Carpet
- Level: Upper
- Area: 238 Square Feet
- Dimensions: 14 x 17
Dining room
- Level: Main
- Area: 187 Square Feet
- Dimensions: 11 x 17
Family room
- Features: Wall/Wall Carpet
- Level: Lower
- Area: 356.5 Square Feet
- Dimensions: 15.5 x 23
Kitchen
- Features: Granite Counters, Hardwood Floor
- Level: Main
- Area: 150 Square Feet
- Dimensions: 10 x 15
Living room
- Features: Built-in Features, Fireplace
- Level: Main
- Area: 246.5 Square Feet
- Dimensions: 14.5 x 17
Office
- Features: Wall/Wall Carpet
- Level: Lower
- Area: 231.25 Square Feet
- Dimensions: 12.5 x 18.5
Sun room
- Features: Ceiling Fan(s), Sliders, Tile Floor
- Level: Main
- Area: 116.25 Square Feet
- Dimensions: 7.5 x 15.5
Heating
- Forced Air, Electric
Cooling
- Central Air
Appliances
- Included: Oven/Range, Dishwasher, Washer, Dryer, Electric Water Heater, Water Heater
- Laundry: Upper Level
Features
- Basement: Full,Heated,Sump Pump,Cooled,Interior Entry,Partially Finished
- Attic: Access Via Hatch
- Number of fireplaces: 1
Interior area
- Total structure area: 1,565
- Total interior livable area: 1,565 sqft
- Finished area above ground: 1,565
Property
Parking
- Total spaces: 1
- Parking features: Detached
- Garage spaces: 1
Features
- Stories: 2
- Has private pool: Yes
- Pool features: In Ground
- On waterfront: Yes
- Waterfront features: Waterfront, Harbor, Walk to Water, Dock or Mooring, Access
Lot
- Features: Level
Details
- Parcel number: 1026513
- Zoning: per town
Construction
Type & style
- Home type: Condo
- Architectural style: Townhouse
- Property subtype: Condominium, Townhouse
Materials
- Vinyl Siding
Condition
- New construction: No
- Year built: 1984
Utilities & green energy
- Sewer: Shared Septic
- Water: Public
Community & HOA
HOA
- Has HOA: Yes
- Amenities included: Pool, Management
- Services included: Maintenance Grounds, Trash, Snow Removal, Pool Service, Insurance, Flood Insurance
- HOA fee: $600 monthly
Location
- Region: Old Saybrook
Financial & listing details
- Price per square foot: $505/sqft
- Tax assessed value: $402,800
- Annual tax amount: $6,243
- Date on market: 9/8/2026
Estimated market value
$771,900
$733,000 - $810,000
$3,634/mo
Price history
| Date | Event | Price |
|---|---|---|
| 9/8/2026 | Listed for sale | $789,900+21.5%$505/sqft |
Source:  Smart MLS #24205240 Report a problem Smart MLS #24205240 Report a problem | ||
| 5/22/2023 | Sold | $650,000+0.1%$415/sqft |
Source: Smart MLS #170560778 Report a problem | ||
| 4/25/2023 | Contingent | $649,500$415/sqft |
Source: Smart MLS #170560778 Report a problem | ||
| 4/6/2023 | Listed for sale | $649,500+52.1%$415/sqft |
Source: Smart MLS #170560778 Report a problem | ||
| 5/3/2021 | Sold | $427,000$273/sqft |
Source: Smart MLS #170364631 Report a problem | ||
| 3/16/2021 | Contingent | $427,000$273/sqft |
Source: Smart MLS #170364631 Report a problem | ||
| 3/12/2021 | Price change | $427,000-4.9%$273/sqft |
Source: Smart MLS #170364631 Report a problem | ||
| 1/18/2021 | Listed for sale | $449,000+26.8%$287/sqft |
Source: Smart MLS #170364631 Report a problem | ||
| 9/14/2018 | Sold | $354,000$226/sqft |
Source: Smart MLS #170081067 Report a problem | ||
| 7/16/2018 | Price change | $354,000-1%$226/sqft |
Source: William Raveis Real Estate #170081067 Report a problem | ||
| 5/29/2018 | Price change | $357,600-2%$228/sqft |
Source: William Raveis Real Estate #170081067 Report a problem | ||
| 5/8/2018 | Listed for sale | $365,000-3.7%$233/sqft |
Source: William Raveis Real Estate #170081067 Report a problem | ||
| 10/26/2016 | Listing removed | $379,000$242/sqft |
Source: Blue Lighthouse Realty, Inc #G10160989 Report a problem | ||
| 9/5/2016 | Price change | $379,000-2.6%$242/sqft |
Source: Blue Lighthouse Realty, Inc #G10160989 Report a problem | ||
| 8/13/2016 | Listed for sale | $389,000+72.9%$249/sqft |
Source: Blue Lighthouse Realty, Inc #G10160989 Report a problem | ||
| 8/20/2001 | Sold | $225,000$144/sqft |
Source: Public Record Report a problem | ||
Public tax history
| Year | Property taxes | Tax assessment |
|---|---|---|
| 2025 | $6,243 +2% | $402,800 |
| 2024 | $6,123 +17.1% | $402,800 +57.6% |
| 2023 | $5,227 +1.9% | $255,600 |
| 2022 | $5,132 +0.1% | $255,600 |
| 2021 | $5,125 | $255,600 |
| 2020 | $5,125 +5.4% | $255,600 +3.8% |
| 2019 | $4,864 -0.4% | $246,300 -1.2% |
| 2018 | $4,884 -0.3% | $249,200 |
| 2017 | $4,899 +2.1% | $249,200 |
| 2016 | $4,800 +2.4% | $249,200 |
| 2015 | $4,687 +1.7% | $249,200 |
| 2014 | $4,610 +42.5% | $249,200 +17.1% |
| 2013 | $3,235 +4% | $212,800 |
| 2012 | $3,111 +4% | $212,800 |
| 2011 | $2,992 +4.6% | $212,800 |
| 2009 | $2,860 -21.6% | $212,800 -7.6% |
| 2007 | $3,650 | $230,400 |
Find assessor info on the county website
Monthly payment
Est. payment
Payment breakdown
Explore the cost of this home by adjusting the details. Changes won't be saved.Climate risks
Neighborhood: 06475
Nearby schools
Schools provided by the listing agent
- Elementary: Kathleen E. Goodwin
- High: Old Saybrook
Source: Smart MLS. This data may not be complete. We recommend contacting the local school district to confirm school assignments for this home.
Similar homes
- $779,0002 bd3 ba1.5k sqftSheltered Cove, Old Saybrook, CT 06475For Sale

 MLS ID #24200662, Joel Lucas, Coldwell Banker Realty. Smart MLS
 - $795,0003 bd1 ba2k sqft5 Tudor Court East, Old Saybrook, CT 06475For Sale
 MLS ID #24204260, Joel Lucas, Coldwell Banker Realty. Smart MLS
 - $699,9003 bd2 ba1.9k sqft6 Willard Street, Old Saybrook, CT 06475For Sale
 MLS ID #24202240, Chloe N. White, KW Legacy Partners. Smart MLS
 - $770,0003 bd2 ba1.8k sqft71 Knollwood Drive, Old Saybrook, CT 06475For Sale
 MLS ID #24200281, Matt Diamond, Houlihan Lawrence WD. Smart MLS
 - $829,0003 bd2 ba1.8k sqft119 Great Hammock Road, Old Saybrook, CT 06475For SaleMLS ID #24189317, Peter Zucco, William Pitt Sotheby's Int'l. Smart MLS
- $799,9993 bd2 ba1.3k sqft103 Old Salt Works Road, Westbrook, CT 06498For SaleMLS ID #24203034, Heather McGuinness, William Raveis Real Estate. Smart MLS
- $800,0002 bd1 ba1.4k sqft25 River Avenue, Old Saybrook, CT 06475For SaleMLS ID #24183581, Linda B. O'Hara, William Raveis Real Estate. Smart MLS
- $825,0003 bd2 ba1.5k sqft(Undisclosed Address), Essex, CT 06426For SaleMLS ID #24206493, Mark Reyher, Reyher Real Estate. Smart MLS
- $750,0002 bd2 ba1.7k sqft25 Uncas Trail, Old Saybrook, CT 06475For SaleMLS ID #24189175, Sharon Linder, Berkshire Hathaway NE Prop.. Smart MLS
- $599,0003 bd2 ba1.5k sqft46 Farview Avenue, Old Saybrook, CT 06475For SaleMLS ID #24196117, Sheila S. Burke, J.M. REALTY. Smart MLS
- $550,0003 bd3 ba1.2k sqft61 Springbrook Road, Old Saybrook, CT 06475For SaleMLS ID #24204068, Tina Rupp, William Pitt Sotheby's Int'l. Smart MLS
- $999,0003 bd3 ba2.1k sqft170 Old Post Road, Old Saybrook, CT 06475For SaleMLS ID #24192820, Rose McWaid, William Raveis Real Estate. Smart MLS
- $800,0003 bd3 ba1.4k sqft81 Little Stannard Beach Road, Westbrook, CT 06498For SaleMLS ID #24202484, Alyssa Gambell, William Raveis Real Estate. Smart MLS
- $899,0004 bd3 ba1.5k sqft18 Old South Cove Road, Old Saybrook, CT 06475For SaleMLS ID #24163559, Steven T. Koleno, Beycome of Connecticut. Smart MLS
- $899,0004 bd2 ba1.7k sqft30 Neptune Drive, Old Saybrook, CT 06475For SaleMLS ID #24190267, Meghan Flood, William Raveis Real Estate. Smart MLS
- $649,0002 bd2 ba1k sqft8 Kenn Road, Old Saybrook, CT 06475For SaleMLS ID #24196847, Mick Marsden, Compass Connecticut, LLC. Smart MLS
- $550,0003 bd1 ba1.1k sqft1324 Boston Post Road, Old Saybrook, CT 06475For SaleMLS ID #24198488, Tina Rupp, William Pitt Sotheby's Int'l. Smart MLS
- $995,0003 bd3 ba2.1k sqft65 Knollwood Drive, Old Saybrook, CT 06475For SaleMLS ID #24191006, Martha Quaratella, Coldwell Banker Realty. Smart MLS
- $675,0004 bd2 ba1.3k sqft9 Old Colony Road, Old Saybrook, CT 06475For SaleMLS ID #24190279, Joel Lucas, Coldwell Banker Realty. Smart MLS
