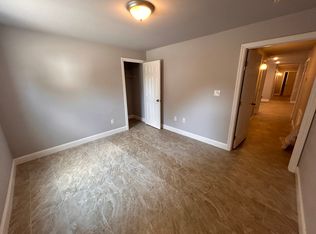
Welcome home to this beautiful 3-bedroom, 2.5-bath home offering comfortable living spaces and plenty of room to relax and entertain. The main level features a cozy living room with an electric fireplace, a fully equipped kitchen, and a convenient half bath. Upstairs, you’ll find three bedrooms and a full bath. The finished lower-level basement provides additional living space, complete with a wood-burning fireplace—perfect for movie nights, gatherings, or simply unwinding. Enjoy outdoor living in the fenced backyard with a shed, along with the convenience of a 2-car attached front-entry garage. Schedule your tour today and see all this home has to offer!
For sale
$390,500
25 W Maple Ave, Shrewsbury, PA 17361
3beds
2,172sqft
Single Family Residence
Built in 1964
7,436 Square Feet Lot
$384,000 Zestimate®
$180/sqft
$-- HOA
What's special
Wood-burning fireplaceElectric fireplaceFinished lower-level basementFully equipped kitchenFenced backyard
- 39 days
- 1,098
- 74
Zillow last checked:
Listing updated:
Listed by:
Cheri Chenoweth 443-299-8800,
Redfin Corporation (215) 631-3154
Source: Bright MLS,MLS#: PAYK2109820
Facts & features
Interior
Bedrooms & bathrooms
- Bedrooms: 3
- Bathrooms: 3
- Full bathrooms: 2
- 1/2 bathrooms: 1
- Main level bathrooms: 1
Basement
- Area: 0
Heating
- Hot Water, Natural Gas
Cooling
- Central Air, Electric
Appliances
- Included: Water Heater
Features
- Basement: Other
- Number of fireplaces: 2
- Fireplace features: Electric, Wood Burning
Interior area
- Total structure area: 2,172
- Total interior livable area: 2,172 sqft
- Finished area above ground: 2,172
Property
Parking
- Total spaces: 2
- Parking features: Garage Faces Front, Attached, Driveway
- Attached garage spaces: 2
- Has uncovered spaces: Yes
Accessibility
- Accessibility features: None
Features
- Levels: Three
- Stories: 3
- Pool features: None
Lot
- Size: 7,436 Square Feet
Details
- Additional structures: Above Grade
- Parcel number: 84000020061A000000
- Zoning: R
- Special conditions: Standard
Construction
Type & style
- Home type: SingleFamily
- Architectural style: Traditional
- Property subtype: Single Family Residence
Materials
- Brick
- Foundation: Other
Condition
- New construction: No
- Year built: 1964
Utilities & green energy
- Sewer: Public Sewer
- Water: Public
Community & HOA
Community
- Subdivision: Shrewsbury Boro
HOA
- Has HOA: No
Location
- Region: Shrewsbury
- Municipality: SHREWSBURY BORO
Financial & listing details
- Price per square foot: $180/sqft
- Tax assessed value: $148,180
- Annual tax amount: $4,320
- Date on market: 8/20/2026
- Listing agreement: Exclusive Right To Sell
- Ownership: Fee Simple
Estimated market value
$384,000
$365,000 - $403,000
$2,172/mo
Price history
| Date | Event | Price |
|---|---|---|
| 8/20/2026 | Listed for sale | $390,500+16.6%$180/sqft |
Source:  Bright MLS #PAYK2109820 Report a problem Bright MLS #PAYK2109820 Report a problem | ||
| 2/23/2024 | Sold | $334,900$154/sqft |
Source: Bright MLS #PAYK2052462 Report a problem | ||
| 1/20/2024 | Pending sale | $334,900$154/sqft |
Source: Bright MLS #PAYK2052462 Report a problem | ||
| 1/16/2024 | Price change | $334,900+1.5%$154/sqft |
Source: Bright MLS #PAYK2052462 Report a problem | ||
| 12/15/2023 | Pending sale | $329,900$152/sqft |
Source: Bright MLS #PAYK2052462 Report a problem | ||
| 11/22/2023 | Listed for sale | $329,900+34.7%$152/sqft |
Source: Bright MLS #PAYK2052462 Report a problem | ||
| 1/1/2015 | Sold | $244,900$113/sqft |
Source:  Long & Foster Broker Feed #1004591973_100 Report a problem Long & Foster Broker Feed #1004591973_100 Report a problem | ||
Public tax history
Tax history is unavailable.
Monthly payment
Est. payment
Payment breakdown
Explore the cost of this home by adjusting the details. Changes won't be saved.Climate risks
Neighborhood: 17361
Nearby schools
Schools provided by the listing agent
- High: Susquehannock
- District: Southern York County
Source: Bright MLS. This data may not be complete. We recommend contacting the local school district to confirm school assignments for this home.


Similar homes
- $379,9003 bd2 ba1.6k sqft13 Foxtail Ct, Shrewsbury, PA 17361For Sale
 MLS ID #PAYK2111424, Danielle Capato, Core Partners Realty LLC. Bright MLS
 - $365,0003 bd2 ba1.7k sqft12 Winchester Rd, Shrewsbury, PA 17361For Sale
 MLS ID #PAYK2112430, Michael Thomas, Berkshire Hathaway HomeServices Homesale Realty. Bright MLS
 - $369,9004 bd2 ba1.8k sqft37 Lisburn Ave, Shrewsbury, PA 17361For Sale
 MLS ID #PAYK2111700, Dave Hyson, Howard Hanna Real Estate Services-York. Bright MLS
 - $449,9004 bd3 ba2.7k sqft571 E Tolna Rd, Shrewsbury, PA 17361For Sale
 MLS ID #PAYK2111714, Stan Watson, Coldwell Banker Realty. Bright MLS
 - $349,9004 bd2 ba2.2k sqft12 Virginia Ave, Shrewsbury, PA 17361For SaleMLS ID #PAYK2110246, Jerry Riggleman, Real of Pennsylvania. Bright MLS
- $278,0002 bd2 ba1.1k sqft39 W Clearview Dr, Shrewsbury, PA 17361For SaleMLS ID #PAYK2111004, Darren McShane, Cummings & Co. Realtors. Bright MLS
- $359,9003 bd2 ba1.9k sqft112 Freedom Ave, New Freedom, PA 17349For SaleMLS ID #PAYK2111630, David Bowers, Howard Hanna Real Estate Services-Shrewsbury. Bright MLS
- $450,0003 bd2 ba2.1k sqft2537 Seitzland Rd, Glen Rock, PA 17327For SaleMLS ID #PAYK2112556, Debbie McLaughlin, Cummings & Co. Realtors. Bright MLS
- $400,0003 bd4 ba2.6k sqft187 E Scarborough Fare, Stewartstown, PA 17363For SaleMLS ID #PAYK2108424, Gina Baum, Howard Hanna Real Estate Services-Shrewsbury. Bright MLS
- $409,9004 bd3 ba2.4k sqft953 Campbell Rd, New Freedom, PA 17349For SaleMLS ID #PAYK2111678, Dan Zecher, Keller Williams Elite. Bright MLS
- $215,0004 bd1 ba1.4k sqft155 S Main St, Shrewsbury, PA 17361For SaleMLS ID #PAYK2102480, Robyn Pottorff, Berkshire Hathaway HomeServices Homesale Realty. Bright MLS
- $375,0004 bd2 ba1.6k sqft21020 W Liberty Rd, White Hall, MD 21161For SaleMLS ID #MDBC2167122, Gina Baum, Howard Hanna Real Estate Services-Shrewsbury. Bright MLS
- $359,7003 bd3 ba2.3k sqft7 Cardinal Dr, Glen Rock, PA 17327For SaleMLS ID #PAYK2109422, Jim Penny, RE/MAX 1st Advantage. Bright MLS
- $339,9003 bd2 ba2k sqft126 Claremont Dr, Seven Valleys, PA 17360For SaleMLS ID #PAYK2112254, Rachel Tsoukalis, LPT Realty, LLC. Bright MLS
- $500,0005 bd3 ba2.9k sqft367 Strawberry Rd, New Freedom, PA 17349For SaleMLS ID #PAYK2112352, Ross Furner, Keller Williams Elite. Bright MLS
- $399,9004 bd2 ba1.9k sqft5066 Hillclimb Rd, Spring Grove, PA 17362For SaleMLS ID #PAYK2111178, Jill Romine, Keller Williams Keystone Realty. Bright MLS
- $364,9003 bd2 ba1.5k sqft16 Hoffheins Dr, New Freedom, PA 17349For SaleMLS ID #PAYK2110114, Eric Axe, Century 21 Dale Realty Co.. Bright MLS
- $360,0003 bd3 ba1.6k sqft131 Switchpoint Dr, Stewartstown, PA 17363For SaleMLS ID #PAYK2110656, Kim Kaifer-Stephenson, Howard Hanna Real Estate Services-Shrewsbury. Bright MLS
- $359,9003 bd2 ba1.7k sqft7213 Yellow Church Rd, Seven Valleys, PA 17360For SaleMLS ID #PAYK2111186, Patricia Carey, Berkshire Hathaway HomeServices Homesale Realty. Bright MLS
