Set in the sought after Lakeside section of Florham Park bordering Madison, this approximately 6,400 sq ft custom home offers exceptional scale, character and potential. Loved by one owner for many years it features grand room sizes, a dramatic entrance with a bold staircase, breathtaking two story great room, large kitchen with lots of work space and adjoining three season room and a richly appointed office with wood moldings and fireplace. The first floor also features a bedroom, full bath, mud and laundry room. The second floor features all spacious bedrooms with updated ensuite and hall bathrooms. The Primary suite offers a full bath, walk in closets and a sitting room. The walk out basement provides abundant space for entertaining including a full bath, large rec room, kitchenette, bar, workout room, "Live in" quarters and direct access to the rear yard with inground pool and large paver patio. This is truly a rare opportunity to make this very special home yours. Floor plans available upon request.
Active
$1,599,900
25 Woodbine Rd, Florham Park Boro, NJ 07932
5beds
6,400sqft
Single Family Residence
Built in 1983
0.38 Acres Lot
$-- Zestimate®
$250/sqft
$-- HOA
What's special
Large rec roomGrand room sizesWorkout roomMud and laundry roomAdjoining three season roomLarge paver patio
- 12 days
- 1,786
- 110
Likely to sell faster than
Zillow last checked:
Listing updated:
Listed by:
Christopher Coccia 973-887-2500,
Coccia Real Estate Group, Llc.
Source: GSMLS,MLS#: 4054059
Facts & features
Interior
Bedrooms & bathrooms
- Bedrooms: 5
- Bathrooms: 5
- Full bathrooms: 5
Primary bedroom
- Description: Full Bath, Other Room, Walk-In Closet
Bedroom 1
- Level: Second
- Area: 460
- Dimensions: 23 x 20
Bedroom 2
- Level: Second
- Area: 368
- Dimensions: 23 x 16
Bedroom 3
- Level: Second
- Area: 270
- Dimensions: 18 x 15
Bedroom 4
- Level: Second
- Area: 336
- Dimensions: 21 x 16
Primary bathroom
- Features: Stall Shower And Tub
Dining room
- Features: Formal Dining Room
- Level: First
- Area: 340
- Dimensions: 20 x 17
Family room
- Level: First
- Area: 400
- Dimensions: 25 x 16
Kitchen
- Features: Eat-in Kitchen
- Level: First
- Area: 552
- Dimensions: 24 x 23
Living room
- Level: First
- Area: 384
- Dimensions: 24 x 16
Basement
- Features: Bath(s) Other, Exercise Room, Kitchen, Maid Quarters, Office, Outside Entrance, Rec Room, Utility Room
Heating
- 1 Unit, Baseboard - Hotwater, Zoned, Natural Gas
Cooling
- 2 Units, Central Air
Appliances
- Included: Gas Cooktop, Dishwasher, Dryer, Kitchen Exhaust Fan, Wall Oven(s) - Gas, Washer, Wine Refrigerator, Gas Water Heater
- Laundry: Level 1
Features
- Bedroom, In-Law Floorplan
- Flooring: Carpet, Tile, Wood
- Basement: Yes,Finished,Walk-Out Access
- Number of fireplaces: 2
- Fireplace features: Family Room, See Remarks, Wood Burning
Interior area
- Total structure area: 6,400
- Total interior livable area: 6,400 sqft
Property
Parking
- Total spaces: 10
- Parking features: Circular Driveway, Paver Block, Attached Garage, Garage Door Opener, Oversized
- Attached garage spaces: 2
- Uncovered spaces: 10
Features
- Patio & porch: Patio
- Has private pool: Yes
- Pool features: Outdoor Pool, In Ground
- Fencing: Privacy
Lot
- Size: 0.38 Acres
- Dimensions: 110 x 150
- Features: Level
Details
- Additional structures: Storage Shed
- Parcel number: 2311037010000000340000
Construction
Type & style
- Home type: SingleFamily
- Architectural style: Custom Home
- Property subtype: Single Family Residence
Materials
- Brick, Stucco
- Roof: Asphalt Shingle
Condition
- Year built: 1983
Utilities & green energy
- Sewer: Public Sewer
- Water: Public
- Utilities for property: Underground Utilities, Garbage Extra Charge
Community & HOA
Community
- Features: Fitness Center, Sauna
- Subdivision: Lakeside
Location
- Region: Florham Park
Financial & listing details
- Price per square foot: $250/sqft
- Tax assessed value: $1,230,100
- Annual tax amount: $20,800
- Date on market: 9/21/2026
- Ownership type: Fee Simple
Estimated market value
Not available
Estimated sales range
Not available
Not available
Price history
| Date | Event | Price |
|---|---|---|
| 9/21/2026 | Listed for sale | $1,599,900+109.1%$250/sqft |
Source:  GSMLS #4054059 Report a problem GSMLS #4054059 Report a problem | ||
| 7/24/2000 | Sold | $765,000+328.6%$120/sqft |
Source: Public Record Report a problem | ||
| 5/20/1994 | Sold | $178,490$28/sqft |
Source: Public Record Report a problem | ||
Public tax history
| Year | Property taxes | Tax assessment |
|---|---|---|
| 2026 | $20,801 +4.1% | $1,230,100 |
| 2025 | $19,977 | $1,230,100 |
| 2024 | $19,977 +1.6% | $1,230,100 |
| 2023 | $19,657 -0.9% | $1,230,100 |
| 2022 | $19,829 +0.7% | $1,230,100 |
| 2021 | $19,682 +3.9% | $1,230,100 |
| 2020 | $18,944 +1.9% | $1,230,100 |
| 2019 | $18,587 +2.6% | $1,230,100 |
| 2018 | $18,119 +2.8% | $1,230,100 |
| 2017 | $17,627 +1.8% | $1,230,100 |
| 2016 | $17,320 +2.2% | $1,230,100 |
| 2015 | $16,951 -7.5% | $1,230,100 |
| 2014 | $18,318 +1.4% | $1,230,100 -9.5% |
| 2013 | $18,073 +3.3% | $1,358,900 |
| 2012 | $17,503 +3% | $1,358,900 |
| 2011 | $16,986 +1.1% | $1,358,900 |
| 2010 | $16,796 +3.9% | $1,358,900 |
| 2009 | $16,171 | $1,358,900 |
| 2008 | -- | $1,358,900 |
| 2007 | -- | $1,358,900 |
| 2006 | -- | $1,358,900 +89.7% |
| 2005 | -- | $716,400 |
| 2004 | -- | $716,400 |
| 2003 | -- | $716,400 |
| 2002 | -- | $716,400 |
| 2001 | -- | $716,400 |
Find assessor info on the county website
Monthly payment
Est. payment
Payment breakdown
Explore the cost of this home by adjusting the details. Changes won't be saved.Climate risks
Neighborhood: 07932
- $1,444,1005 bd3 ba2.9k sqft1 Rustic Ct, Florham Park, NJ 07932Off Market
- $1,521,000-- bd-- ba3.4k sqft23 Woodbine Rd, Florham Park, NJ 07932Off Market
- $1,692,200-- bd-- ba3.9k sqft27 Woodbine Rd, Florham Park, NJ 07932Off Market
- $1,197,200-- bd-- ba2.8k sqft24 Woodbine Rd, Florham Park, NJ 07932Off Market
Similar homes
- $2,399,0006 bd7 ba6.3k sqft32 Felch Rd, Florham Park Boro, NJ 07932For Sale
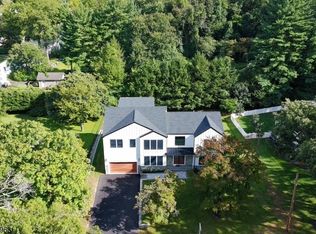 MLS ID #4051231, Heather Bailey, Coldwell Banker Realty. GSMLS
 - $1,699,9005 bd5 ba3.5k sqft8 Pine Tree Ter, Madison Boro, NJ 07940New Construction
 MLS ID #4044307, Valarie Ellis-friedman, Re/Max Achievers. GSMLS
 - $1,599,0005 bd4 ba5k sqft27 Burlington Rd, Berkeley Heights Twp., NJ 07974For Sale
 MLS ID #4031348, Robert Fallone, Fallone Group, Llc. GSMLS
 - $1,599,0004 bd5 ba3.7k sqft15 Mcdonough Pl, North Caldwell Boro, NJ 07006For Sale
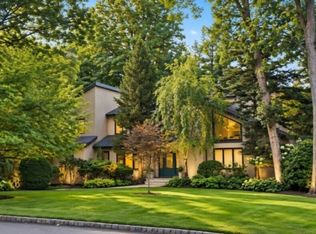 MLS ID #4055281, Jeffrey Lattimer Jr., Lattimer Realty. GSMLS
