Welcome to this beautifully maintained 4-bedroom, 2.5-bath home offering over 2,400 sq. ft. of thoughtfully designed living space. The primary suite is conveniently located on the main floor, bathroom features double vanities, a relaxing garden tub, a separate shower, and a spacious walk-in closet. The open concept Living, Dining and kitchen is a great space for entertaining featuring a gas fireplace, Island and easy backyard access. Garage boasts finished floors, offering a clean and organized space. Upstairs, you’ll find three oversized bedrooms, each with its own walk-in closet, plus a generous loft area ideal for a second living space, media room, or playroom. The guest bath offers excellent privacy and linen storage. An upstairs balcony, perfect for morning coffee or unwinding in the evenings. Located just steps from the amenity-packed community pool and minutes from top-rated Richmond Hill schools, shopping, and dining, this home provides comfort and room for everyone.
Under contract
$425,000
250 James Dunham Parkway, Richmond Hill, GA 31324
4beds
2,457sqft
Single Family Residence
Built in 2010
0.25 Acres Lot
$-- Zestimate®
$173/sqft
$100/mo HOA
What's special
Gas fireplaceEasy backyard accessSpacious walk-in closetSeparate showerBathroom features double vanitiesGarage boasts finished floorsRelaxing garden tub
- 235 days |
- 12 |
- 0 |
Zillow last checked:
Listing updated:
Listed by:
Leslie Schadler 912-321-2758,
Realty One Group Inclusion
Source: Hive MLS,MLS#: SA343766 Originating MLS: Savannah Multi-List Corporation
Originating MLS: Savannah Multi-List CorporationFacts & features
Interior
Bedrooms & bathrooms
- Bedrooms: 4
- Bathrooms: 3
- Full bathrooms: 2
- 1/2 bathrooms: 1
- Main level bathrooms: 2
- Main level bedrooms: 1
Primary bedroom
- Level: Main
- Dimensions: 0 x 0
Bedroom 1
- Features: Walk-In Closet(s)
- Level: Upper
- Dimensions: 0 x 0
Bedroom 2
- Features: Walk-In Closet(s)
- Level: Upper
- Dimensions: 0 x 0
Bedroom 3
- Features: Walk-In Closet(s)
- Level: Upper
- Dimensions: 0 x 0
Primary bathroom
- Features: Walk-In Closet(s)
- Level: Main
- Dimensions: 0 x 0
Bathroom 2
- Level: Upper
- Dimensions: 0 x 0
Great room
- Features: Sitting Area in Master
- Level: Upper
- Dimensions: 0 x 0
Laundry
- Level: Main
- Dimensions: 0 x 0
Living room
- Features: Fireplace
- Level: Main
- Dimensions: 0 x 0
Heating
- Central, Electric
Cooling
- Central Air, Electric
Appliances
- Included: Some Electric Appliances, Dishwasher, Electric Water Heater, Microwave, Oven, Range, Refrigerator
- Laundry: Laundry Room, Washer Hookup, Dryer Hookup
Features
- Breakfast Area, Ceiling Fan(s), Double Vanity, Garden Tub/Roman Tub, Kitchen Island, Main Level Primary, Pantry, Pull Down Attic Stairs, Separate Shower
- Attic: Pull Down Stairs
- Number of fireplaces: 1
- Fireplace features: Gas, Living Room
Interior area
- Total interior livable area: 2,457 sqft
Video & virtual tour
Property
Parking
- Total spaces: 2
- Parking features: Attached
- Garage spaces: 2
Features
- Pool features: Community
- Has view: Yes
- View description: Panoramic
Lot
- Size: 0.25 Acres
Details
- Parcel number: 0562117
- Zoning: PD
- Special conditions: Standard
Construction
Type & style
- Home type: SingleFamily
- Architectural style: Traditional
- Property subtype: Single Family Residence
Materials
- Concrete
- Foundation: Slab
- Roof: Other
Condition
- Year built: 2010
Utilities & green energy
- Sewer: Public Sewer
- Water: Public
- Utilities for property: Cable Available, Underground Utilities
Community & HOA
Community
- Features: Clubhouse, Pool, Fitness Center, Playground
- Subdivision: Dunham Marsh
HOA
- Has HOA: Yes
- HOA fee: $300 quarterly
- HOA name: Dunham Marsh HOA
Location
- Region: Richmond Hill
Financial & listing details
- Price per square foot: $173/sqft
- Tax assessed value: $409,900
- Annual tax amount: $4,121
- Date on market: 11/14/2025
- Cumulative days on market: 703 days
- Listing agreement: Exclusive Right To Sell
- Listing terms: Cash,Conventional,1031 Exchange,FHA,USDA Loan,VA Loan
- Inclusions: Alarm-Smoke/Fire, Ceiling Fans, Refrigerator
- Ownership type: Homeowner/Owner
- Road surface type: Asphalt
Estimated market value
Not available
Estimated sales range
Not available
Not available
Price history
| Date | Event | Price |
|---|---|---|
| 4/1/2026 | Contingent | $425,000$173/sqft |
Source:  Hive MLS #SA343766 Report a problem Hive MLS #SA343766 Report a problem | ||
| 11/14/2025 | Listed for sale | $425,000-2.3%$173/sqft |
Source: Hive MLS #SA343766 Report a problem | ||
| 10/13/2025 | Listing removed | $434,900$177/sqft |
Source:  Hive MLS #SA335026 Report a problem Hive MLS #SA335026 Report a problem | ||
| 7/17/2025 | Listed for sale | $434,900-1.1%$177/sqft |
Source: HABR #161309 Report a problem | ||
| 7/14/2025 | Listing removed | $439,900$179/sqft |
Source: Hive MLS #SA330858 Report a problem | ||
| 5/12/2025 | Listed for sale | $439,900$179/sqft |
Source: Hive MLS #SA330858 Report a problem | ||
| 5/12/2025 | Listing removed | $439,900$179/sqft |
Source: Hive MLS #325895 Report a problem | ||
| 2/12/2025 | Listed for sale | $439,900$179/sqft |
Source: HABR #159307 Report a problem | ||
| 2/11/2025 | Listing removed | $439,900$179/sqft |
Source: Hive MLS #322085 Report a problem | ||
| 11/11/2024 | Listed for sale | $439,9000%$179/sqft |
Source: HABR #158498 Report a problem | ||
| 11/4/2024 | Listing removed | $440,000$179/sqft |
Source: HABR #154857 Report a problem | ||
| 7/24/2024 | Price change | $440,000-2.2%$179/sqft |
Source: HABR #154857 Report a problem | ||
| 6/12/2024 | Listed for sale | $450,000+20%$183/sqft |
Source: Hive MLS #313327 Report a problem | ||
| 7/15/2022 | Sold | $375,000+2.7%$153/sqft |
Source: HABR #143683 Report a problem | ||
| 6/6/2022 | Pending sale | $365,000$149/sqft |
Source: Hive MLS #266181 Report a problem | ||
| 6/2/2022 | Price change | $365,000-2.7%$149/sqft |
Source: Hive MLS #266181 Report a problem | ||
| 5/3/2022 | Listed for sale | $375,000$153/sqft |
Source: Hive MLS #266181 Report a problem | ||
| 5/3/2022 | Contingent | $375,000$153/sqft |
Source: Hive MLS #266181 Report a problem | ||
| 4/28/2022 | Listed for sale | $375,000+53.7%$153/sqft |
Source: Hive MLS #266181 Report a problem | ||
| 11/13/2019 | Sold | $244,000-2.4%$99/sqft |
Source: Public Record Report a problem | ||
| 10/12/2019 | Pending sale | $249,900$102/sqft |
Source: The Randy Bocook Real Estate Team #211833 Report a problem | ||
| 10/4/2019 | Price change | $249,900-3.7%$102/sqft |
Source: The Randy Bocook Real Estate Team #211833 Report a problem | ||
| 9/27/2019 | Price change | $259,400-0.2%$106/sqft |
Source: The Randy Bocook Real Estate Team #211833 Report a problem | ||
| 8/24/2019 | Listed for sale | $259,900+1.6%$106/sqft |
Source: The Randy Bocook Real Estate Team #211833 Report a problem | ||
| 5/5/2017 | Listing removed | $255,800$104/sqft |
Source: Savannah #165587 Report a problem | ||
| 5/4/2017 | Listed for sale | $255,800+1.6%$104/sqft |
Source: Savannah #165587 Report a problem | ||
| 11/4/2010 | Sold | $251,850$103/sqft |
Source: Public Record Report a problem | ||
Public tax history
| Year | Property taxes | Tax assessment |
|---|---|---|
| 2025 | $4,121 +0.5% | $163,960 +0.9% |
| 2024 | $4,100 +6.8% | $162,560 +9.8% |
| 2023 | $3,839 +24.5% | $148,040 +32.1% |
| 2022 | $3,085 +6.8% | $112,080 +10.7% |
| 2021 | $2,888 +2.1% | $101,240 +2.1% |
| 2020 | $2,829 -9% | $99,120 -7.1% |
| 2019 | $3,108 +10.1% | $106,720 +3.1% |
| 2018 | $2,822 -4.6% | $103,520 +10.3% |
| 2017 | $2,959 +31.1% | $93,880 +2.2% |
| 2016 | $2,257 | $91,840 +3.1% |
| 2015 | $2,257 +6.4% | $89,080 +3.8% |
| 2014 | $2,121 | $85,800 |
| 2013 | -- | -- |
| 2012 | -- | -- |
| 2011 | -- | -- |
| 2010 | -- | -- |
| 2009 | -- | $27,200 -20% |
| 2008 | -- | $34,000 |
Find assessor info on the county website
Monthly payment
Est. payment
Payment breakdown
Explore the cost of this home by adjusting the details. Changes won't be saved.Climate risks
Neighborhood: 31324
Nearby schools
GreatSchools rating
- 9/10Frances Meeks Elementary SchoolGrades: PK-5Distance: 1.5 mi
- 7/10Richmond Hill Middle SchoolGrades: 6-8Distance: 1.8 mi
- 8/10Richmond Hill High SchoolGrades: 9-12Distance: 2.2 mi
Schools provided by the listing agent
- Elementary: McAllister
- Middle: Richmond Hill
- High: Richmond Hill
Source: Hive MLS. This data may not be complete. We recommend contacting the local school district to confirm school assignments for this home.
- $418,6004 bd3 ba2.3k sqft240 James Dunham Pkwy, Richmond Hill, GA 31324Off Market
- $556,0006 bd4 ba3.6k sqft260 James Dunham Pkwy, Richmond Hill, GA 31324Sold
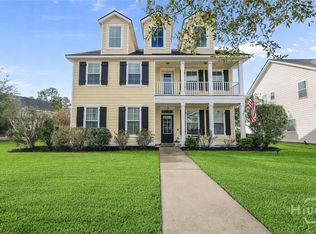
- $434,9004 bd2 ba2.5k sqft230 James Dunham Pkwy, Richmond Hill, GA 31324Off Market
- $443,6004 bd3 ba2.5k sqft270 James Dunham Pkwy, Richmond Hill, GA 31324Off Market

- $481,1006 bd5 ba3.2k sqft220 James Dunham Pkwy, Richmond Hill, GA 31324Off Market
- $406,0005 bd3 ba2.4k sqft37 James Dr, Richmond Hill, GA 31324Off Market
- $396,7005 bd3 ba2.4k sqft29 James Dr, Richmond Hill, GA 31324Off Market
- $399,9004 bd2 ba2.1k sqft45 James Dr, Richmond Hill, GA 31324Off Market
A local agent can set up tours, give advice and negotiate with sellers.
Similar homes
- $454,0003 bd3 ba2.2k sqft20 Jacobs Circle, Richmond Hill, GA 31324For Sale

 MLS ID #SA355012, Chandie W. Hupman, Keller Williams Coastal Area P. Hive MLS
 - $424,9004 bd3 ba2.5k sqft202 Gandy Cut, Richmond Hill, GA 31324For Sale
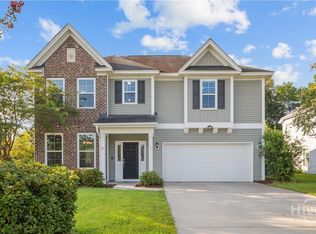 MLS ID #SA360669, Ashley Johnson, eXp Realty LLC. Hive MLS
 - $448,9003 bd3 ba2.4k sqft255 James Drive, Richmond Hill, GA 31324For Sale
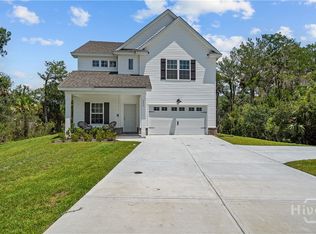 MLS ID #SA362008, Ashley Johnson, eXp Realty LLC. Hive MLS
 - $449,9004 bd3 ba2.4k sqft67 Oak Side Court, Richmond Hill, GA 31324For Sale
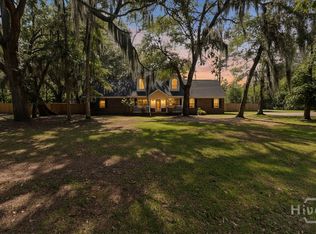 MLS ID #SA331695, Chandie W. Hupman, Keller Williams Coastal Area P. Hive MLS
 - $369,0004 bd3 ba1.9k sqft28 Spartina Lane, Richmond Hill, GA 31324For SaleMLS ID #SA348488, Ashley Johnson, eXp Realty LLC. Hive MLS
- $469,0004 bd4 ba2.3k sqft43 Timberland Trail, Richmond Hill, GA 31324For SaleMLS ID #SA361866, Junior Matthews, LPT Realty LLC. Hive MLS
- $429,9004 bd3 ba2.3k sqft641 Timberland Circle, Richmond Hill, GA 31324For SaleMLS ID #SA351431, Anne Pepoon, Keller Williams Coastal Area P. Hive MLS
- $449,0003 bd3 ba2k sqft293 Wexford Drive, Richmond Hill, GA 31324For SaleMLS ID #SA362163, Brooker Collins Sauers, Keller Williams Coastal Area P. Hive MLS
- $485,0004 bd3 ba2.4k sqft291 St Martin Circle, Richmond Hill, GA 31324For SaleMLS ID #SA358926, Jennifer Holt, LPT Realty LLC. Hive MLS
- $444,9003 bd3 ba2.2k sqft15 Egrets Way Lane, Richmond Hill, GA 31324For SaleMLS ID #SA351257, Chandie W. Hupman, Keller Williams Coastal Area P. Hive MLS
- $479,9004 bd3 ba2.9k sqft121 Oak Creek Court, Richmond Hill, GA 31324For SaleMLS ID #SA357422, Ashley Johnson, eXp Realty LLC. Hive MLS
- $410,0004 bd3 ba2k sqft1431 Waybridge Way, Richmond Hill, GA 31324For SaleMLS ID #SA353453, Ashley Johnson, eXp Realty LLC. Hive MLS
- $430,0004 bd2 ba1.9k sqft638 Logging Hill Drive, Richmond Hill, GA 31324For SaleMLS ID #SA359859, Matthew R. Fitzgerald, Realty One Group Inclusion. Hive MLS
- $449,9004 bd4 ba3.4k sqft79 Byron Drive, Richmond Hill, GA 31324For SaleMLS ID #SA361373, Scott B. Shippy, Integrity Real Estate LLC. Hive MLS
- $485,9004 bd4 ba2.9k sqft48 Bush Court, Richmond Hill, GA 31324For SaleMLS ID #SA360963, Milap Patel, eXp Realty LLC. Hive MLS
- $484,9005 bd4 ba3.3k sqft4540 Garden Hills Loop, Richmond Hill, GA 31324For SaleMLS ID #SA357773, Ashley Johnson, eXp Realty LLC. Hive MLS
- $409,0005 bd3 ba3.2k sqft189 Savannah Lane, Richmond Hill, GA 31324For SaleMLS ID #SA350975, Junior Matthews, LPT Realty LLC. Hive MLS
- $435,0003 bd2 ba2.4k sqft401 River Oaks Drive #401, Richmond Hill, GA 31324For SaleMLS ID #SA345746, Teresa H. Cowart, RE/MAX Accent. Hive MLS
- $399,9003 bd2 ba2.4k sqft2502 River Oaks Drive, Richmond Hill, GA 31324For SaleMLS ID #SA359509, Susan C. Dailey, Realty One Group Inclusion. Hive MLS
- $479,0004 bd3 ba2.9k sqft1304, Richmond Hill, GA 31324For SaleMLS ID #SA350940, Kelly B. Johnson, RE/MAX Accent. Hive MLS
