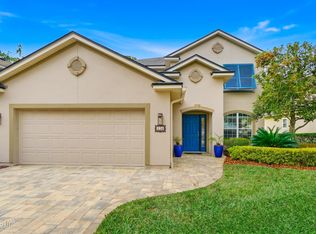
NOW PRICED AT $515,000. This Beautiful Townhome is a Must See offering privacy, space, peaceful, and natural views. Nestled among tranquil preserve and pond views, this home offers a uniquely private setting that feels peaceful and tucked away. The natural surroundings create a sense of seclusion, making it easy to forget that neighboring townhomes are nearby. This spacious home features 4 bedrooms and 3.5 bathrooms, providing flexible living space for family, guests, or hobbies. The primary suite is conveniently located on the first floor, creating easy single-level living with the added benefit of a downstairs laundry room. Upstairs, you'll find additional bedrooms along with a versatile, enclosed loft that can easily serve as a fifth bedroom, home gym, media room, or private theater space--perfect for adapting to your lifestyle needs. Enjoy the best of both comfort and nature with tranquil views from this desirable end unit, offering extra light, added privacy, and a peace
Active
Price cut: $15K (7/22)
$515,000
250 MAGNOLIA CREEK Walk, Ponte Vedra, FL 32081
4beds
2,480sqft
:
Get pre-qualified$3,586/mo
Townhouse
Built in 2014
7,405 Square Feet Lot
$506,600 Zestimate®
$208/sqft
$300/mo HOA
What's special
Versatile enclosed loftUniquely private settingDownstairs laundry room
- 137 days |
- 436 |
- 17 |
Zillow last checked:
Listing updated:
Listed by:
PATTI AUCHTER 904-868-1951,
WATSON REALTY CORP 904-473-9000
Source: realMLS,MLS#: 2134988
Facts & features
Interior
Bedrooms & bathrooms
- Bedrooms: 4
- Bathrooms: 4
- Full bathrooms: 3
- 1/2 bathrooms: 1
Heating
- Central
Cooling
- Central Air, Electric
Appliances
- Included: Dishwasher, Disposal, Gas Oven, Gas Range, Refrigerator, Tankless Water Heater
- Laundry: Electric Dryer Hookup, In Unit
Features
- Ceiling Fan(s), Jack and Jill Bath, Kitchen Island, Open Floorplan, Pantry, Master Downstairs, Split Bedrooms, Vaulted Ceiling(s), Walk-In Closet(s)
- Flooring: Carpet, Tile
Interior area
- Total interior livable area: 2,480 sqft
Property
Parking
- Total spaces: 2
- Parking features: Attached, Garage Door Opener
- Attached garage spaces: 2
Features
- Levels: Two
- Stories: 2
- Patio & porch: Front Porch, Patio, Rear Porch, Screened
- Exterior features: Fire Pit
- Has view: Yes
- View description: Pond, Protected Preserve
- Has water view: Yes
- Water view: Pond
- Waterfront features: Pond
Lot
- Size: 7,405 Square Feet
- Features: Sprinklers In Front, Sprinklers In Rear, Wooded
Details
- Parcel number: 0702724020
- Zoning description: Residential
Construction
Type & style
- Home type: Townhouse
- Architectural style: Traditional
- Property subtype: Townhouse
- Attached to another structure: Yes
Materials
- Frame, Vinyl Siding
- Roof: Shingle
Condition
- New construction: No
- Year built: 2014
Utilities & green energy
- Sewer: Public Sewer
- Water: Public
- Utilities for property: Cable Available, Electricity Connected, Sewer Connected, Water Connected
Community & HOA
Community
- Security: Smoke Detector(s)
- Subdivision: Willowcove Park
HOA
- Has HOA: Yes
- Amenities included: Pool, Children's Pool, Clubhouse, Dog Park, Jogging Path, Management - Off Site, Park, Pickleball, Playground, Tennis Court(s), Trash
- Services included: Maintenance Grounds
- HOA fee: $300 monthly
- HOA name: Leland Management Company
- HOA phone: 904-223-7224
Location
- Region: Ponte Vedra
Financial & listing details
- Price per square foot: $208/sqft
- Tax assessed value: $430,073
- Annual tax amount: $5,413
- Date on market: 3/14/2026
- Listing terms: Cash,Conventional,FHA,VA Loan
- Road surface type: Asphalt
Estimated market value
$506,600
$481,000 - $532,000
$3,638/mo
Price history
| Date | Event | Price |
|---|---|---|
| 7/22/2026 | Price change | $515,000-2.8%$208/sqft |
Source:  realMLS #2134988 Report a problem realMLS #2134988 Report a problem | ||
| 5/19/2026 | Price change | $530,000-1.5%$214/sqft |
Source: realMLS #2134988 Report a problem | ||
| 3/14/2026 | Listed for sale | $537,900+144.4%$217/sqft |
Source: realMLS #2134988 Report a problem | ||
| 5/13/2014 | Sold | $220,065$89/sqft |
Source: Public Record Report a problem | ||
Public tax history
| Year | Property taxes | Tax assessment |
|---|---|---|
| 2025 | $5,413 +8.8% | $262,623 +2.9% |
| 2024 | $4,975 +1.2% | $255,222 +3% |
| 2023 | $4,916 +1.8% | $247,788 +3% |
| 2022 | $4,828 +0.4% | $240,571 +3% |
| 2021 | $4,806 +0.2% | $233,564 +1.4% |
| 2020 | $4,796 -1% | $230,339 +2.3% |
| 2019 | $4,844 | $225,160 +1.9% |
| 2018 | $4,844 +0.6% | $220,962 +2.1% |
| 2017 | $4,814 | $216,417 -0.9% |
| 2016 | $4,814 +0% | $218,325 +3.7% |
| 2015 | $4,813 +84.8% | $210,493 +8.9% |
| 2014 | $2,605 | $193,206 |
Find assessor info on the county website
Monthly payment
Est. payment
Payment breakdown
Explore the cost of this home by adjusting the details. Changes won't be saved.Climate risks
Neighborhood: 32081
Nearby schools
GreatSchools rating
- 10/10PALM VALLEY ACADEMYGrades: K-8Distance: 1.9 mi
- 9/10Allen D Nease Senior High SchoolGrades: 8-12Distance: 1.7 mi
Schools provided by the listing agent
- Elementary: Palm Valley Academy
- Middle: Palm Valley Academy
- High: Allen D. Nease
Source: realMLS. This data may not be complete. We recommend contacting the local school district to confirm school assignments for this home.
- $418,4003 bd3 ba2.1k sqft248 Magnolia Creek Walk, Ponte Vedra, FL 32081Off Market
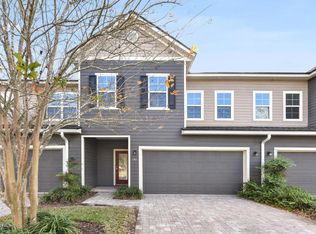
- $526,4004 bd3 ba3.3k sqft258 Magnolia Creek Walk, Ponte Vedra, FL 32081Off Market
- $423,3003 bd3 ba2.1k sqft244 Magnolia Creek Walk, Ponte Vedra, FL 32081Off Market
- $436,8003 bd2 ba2.8k sqft260 Magnolia Creek Walk, Ponte Vedra, FL 32081Off Market
- $502,1004 bd4 ba2.4k sqft242 Magnolia Creek Walk, Ponte Vedra, FL 32081Off Market
- $407,4003 bd2 ba2k sqft264 Magnolia Creek Walk, Ponte Vedra, FL 32081Off Market
- $426,2003 bd2 ba2.6k sqft270 Magnolia Creek Walk, Ponte Vedra, FL 32081Off Market
- $608,9004 bd4 ba2.4k sqft263 Magnolia Crk, Ponte Vedra, FL 32081Off Market
A local agent can set up tours, give advice and negotiate with sellers.
A local lender can help you make sure your offer is ready when you are.
Similar homes
- $440,0003 bd3 ba2k sqft94 MAGNOLIA CREEK WALK, Ponte Vedra, FL 32081For Sale
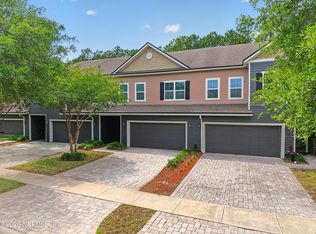 MLS ID #2144086, EVELYN VERGARA. realMLS
 - $520,0004 bd3 ba2.3k sqft215 WHITE MARSH Drive, Jacksonville, FL 32081For Sale
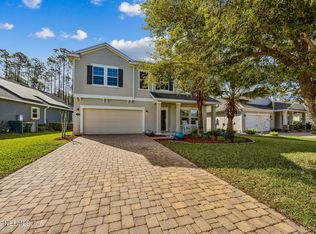 MLS ID #2149536, CHAD PETREE. realMLS
 - $594,9005 bd4 ba3.1k sqft524 E Silverthorn Ln, Ponte Vedra, FL 32081For Sale
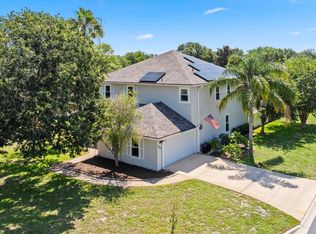 MLS ID #263107, Chad Neumann, Chad and Sandy Real Estate Group. St Augustine St Johns County BOR
 - $599,9995 bd3 ba2.7k sqft124 CAPTIVA Drive, Ponte Vedra, FL 32081For Sale
 MLS ID #2131833, RECE EMPLIT. realMLS
 - $475,0002 bd2 ba1.6k sqft69 BRIARBERRY Road, Ponte Vedra, FL 32081For SaleMLS ID #2124584, CHERYA CAVANAUGH. realMLS
- $495,0002 bd2 ba1.5k sqft222 WOODGATE Drive, Ponte Vedra, FL 32081For SaleMLS ID #2136448, PATTI AUCHTER. realMLS
- $537,0004 bd2 ba2.4k sqft36 MADELINE Court, St. Augustine, FL 32095For SaleMLS ID #2146812, LAUREN HARRIS. realMLS
- $505,0005 bd3 ba2.7k sqft15086 BULOW CREEK Drive, Jacksonville, FL 32258For SaleMLS ID #2149991, AMY WILLIAMS. realMLS
- $639,0004 bd3 ba2.1k sqft86 SPINNER Drive, Ponte Vedra, FL 32081For SaleMLS ID #2148379, HEATHER STRAZINSKY. realMLS
- $435,0003 bd2 ba1.5k sqft209 WILLOW RIDGE Drive, Jacksonville, FL 32081For SaleMLS ID #2140503, KIM MARTIN. realMLS
- $400,0003 bd2 ba1.8k sqft86 FAWN GULLY Lane, Ponte Vedra, FL 32081For SaleMLS ID #2139997, James Valenti. realMLS
- $525,0004 bd3 ba2.3k sqft201 GRANITE CITY Avenue, St. Johns, FL 32259For SaleMLS ID #2149202, DELILAH SALAMEH. realMLS
- $699,0005 bd4 ba3.1k sqft95 STONY FORD Drive, Jacksonville, FL 32081For SaleMLS ID #2147686, TERESA LUNDGREN. realMLS
- $465,0003 bd3 ba2.4k sqft129 Silver Creek Pl, Saint Augustine, FL 32095For SaleMLS ID #261945, CC Underwood, Real Broker LLC. St Augustine St Johns County BOR
- $519,0004 bd2 ba2k sqft48 FAWN FIELD Lane, St. Augustine, FL 32092For SaleMLS ID #2136301, ELIZABETH CAHILL-MENTON. realMLS
- $540,0004 bd3 ba2.5k sqft317 HOLLY FOREST Drive, St. Augustine, FL 32092For SaleMLS ID #2154286, TIFFANY BRADDOCK. realMLS
- $544,9004 bd3 ba2.4k sqft13192 DUNWICK Road, Jacksonville, FL 32256For SaleMLS ID #2144428, BRADYN HAMMOND. realMLS
- $489,9004 bd2 ba2k sqft464 JOHNS CREEK Parkway, St. Augustine, FL 32092For SaleMLS ID #2150852, PATRICIA JACOBI. realMLS
- $630,0004 bd4 ba2.7k sqft753 ASPEN LEAF Drive, Jacksonville, FL 32081For SaleMLS ID #2140656, RAY SCOTT. realMLS
- $549,9005 bd3 ba2.6k sqft333 STOKES CREEK Drive, St. Augustine, FL 32095For SaleMLS ID #2115276, BEATA SHARPE. realMLS
