Welcome to 250 N. Village Ave, Apt. B10, a beautifully situated 1-bedroom, 1-bath apartment in the heart of Rockville Centre. This well-maintained building offers a welcoming exterior, elevator access, and the convenience of a deeded parking space.
Inside, the apartment features recessed lighting throughout, creating a bright and inviting atmosphere. The comfortable layout offers a spacious living area, a functional kitchen, a well-appointed bedroom, and a full bathroom. A generous walk-in closet provides excellent storage, while the private terrace offers a wonderful spot to enjoy fresh air and relax.
The building provides elevator access for added convenience, and the deeded parking space is a valuable bonus. Ideally located directly across from the Rockville Centre Public Library and within close proximity to the LIRR train station, restaurants, shopping, and local amenities, this apartment offers an exceptional combination of comfort, convenience, and location. Don't miss the opportunity to make this inviting apartment your new home!
For sale
$349,999
250 N Village Avenue #B 10, Rockville Centre, NY 11570
1beds
864sqft
Stock Cooperative, Residential
Built in 1960
-- sqft lot
$-- Zestimate®
$405/sqft
$-- HOA
What's special
Private terraceWell-appointed bedroomWell-maintained buildingBright and inviting atmosphereGenerous walk-in closetRecessed lighting throughoutWelcoming exterior
- 6 days
- 53
- 4
Zillow last checked:
Listing updated:
Listed by:
Redfin Real Estate 631-337-8238,
William Ortiz 631-922-0560
Source: OneKey® MLS as distributed by MLS GRID,MLS#: 1043529
Facts & features
Interior
Bedrooms & bathrooms
- Bedrooms: 1
- Bathrooms: 1
- Full bathrooms: 1
Heating
- Natural Gas
Cooling
- Wall/Window Unit(s)
Appliances
- Included: Dishwasher, Electric Range, Microwave, Refrigerator, Stainless Steel Appliance(s)
- Laundry: In Hall
Features
- Entrance Foyer, Galley Type Kitchen, Granite Counters
- Flooring: Carpet
- Windows: Screens
- Common walls with other units/homes: 2+ Common Walls
Interior area
- Total structure area: 864
- Total interior livable area: 864 sqft
Property
Parking
- Parking features: Assigned, Parking Lot
Accessibility
- Accessibility features: Accessible Approach with Ramp, Accessible Common Area
Features
- Patio & porch: None
- Fencing: None
Details
- Special conditions: None
- Other equipment: Intercom
Construction
Type & style
- Home type: Cooperative
- Architectural style: Garden
- Property subtype: Stock Cooperative, Residential
- Attached to another structure: Yes
Materials
- Brick
Condition
- Year built: 1960
Utilities & green energy
- Sewer: Public Sewer
- Water: Public
- Utilities for property: Cable Available, Electricity Connected, Natural Gas Connected, Trash Collection Public
Community & HOA
HOA
- Has HOA: No
- Services included: Common Area Maintenance, Maintenance Structure, Gas, Maintenance Grounds, Heat, Hot Water, Snow Removal, Trash, Water
Location
- Region: Rockville Centre
Financial & listing details
- Price per square foot: $405/sqft
- Date on market: 8/27/2026
- Cumulative days on market: 6 days
- Listing agreement: Exclusive Right To Sell
- Electric utility on property: Yes
Estimated market value
Not available
Estimated sales range
Not available
Not available
Price history
| Date | Event | Price |
|---|---|---|
| 8/27/2026 | Listed for sale | $349,999+118.7%$405/sqft |
Source:  OneKey® MLS as distributed by MLS GRID #1043529 Report a problem OneKey® MLS as distributed by MLS GRID #1043529 Report a problem | ||
| 3/6/2013 | Sold | $160,000-5.3%$185/sqft |
Source: OneKey® MLS as distributed by MLS GRID #L2531209 Report a problem | ||
| 10/3/2012 | Listed for sale | $169,000$196/sqft |
Source: Coach Real Estate Associates #2531209 Report a problem | ||
Public tax history
Tax history is unavailable.
Monthly payment
Climate risks
Neighborhood: 11570
Nearby schools
Schools provided by the listing agent
- Elementary: Watson School
- Middle: South Side Middle School
- High: South Side High School
Source: OneKey® MLS as distributed by MLS GRID. This data may not be complete. We recommend contacting the local school district to confirm school assignments for this home.
- $394,7001 bd1 ba1.4k sqft250 N Village Ave, Rockville Centre, NY 11570Off Market
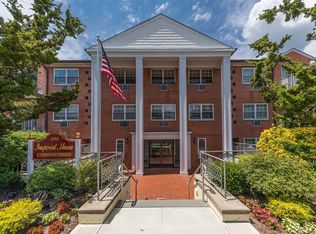
- $330,0001 bd1 ba810 sqft250 N Village Ave APT B5, Rockville Centre, NY 11570Sold

- $--1 bd1 ba-- sqft250 N Village Ave #776F18CCB, Rockville Centre, NY 11570Off Market
- $--2 bd2 ba-- sqft250 N Village Ave #F320A52C6, Rockville Centre, NY 11570Off Market
Similar homes
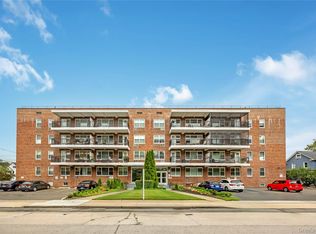
- $350,0002 bd2 ba1k sqft100 Randall Avenue #3D, Freeport, NY 11520For Sale
 MLS ID #1043292, Melissa Altschuler, Listing by: Coldwell Banker American Homes. OneKey® MLS as distributed by MLS GRID
 - $399,0001 bd1 ba890 sqft120 Morris Avenue #C9, Rockville Centre, NY 11570For Sale
 MLS ID #1040547, Christine M. OReilly, Listing by: Harms Real Estate Inc. OneKey® MLS as distributed by MLS GRID
 - $390,0002 bd2 ba1k sqft61 Maine Avenue #D14, Rockville Centre, NY 11570For Sale
 MLS ID #1011231, Linda Ulanoff, Listing by: Coldwell Banker American Homes. OneKey® MLS as distributed by MLS GRID
 - $349,0001 bd1 ba700 sqft3 N. Lewis Place #3-2.4 B, Rockville Centre, NY 11570For Sale
 MLS ID #1026454, Leon J. Sanchez, Listing by: Newman Realty Inc. OneKey® MLS as distributed by MLS GRID
 - $350,0001 bd1 ba710 sqft396 Merrick Road #1A, Rockville Centre, NY 11570For SaleMLS ID #996656, Tiffany J. Balanoff ABR CRS PSA RE, Listing by: Douglas Elliman Real Estate. OneKey® MLS as distributed by MLS GRID
- $359,0001 bd1 ba660 sqft411 Merrick Road #A, Rockville Centre, NY 11570For SaleMLS ID #1029136, Marilyn Vincennie-Winer, Listing by: Compass Greater NY LLC. OneKey® MLS as distributed by MLS GRID
- $359,0002 bd1 ba900 sqft1 Jefferson Avenue #H8, Rockville Centre, NY 11570For SaleMLS ID #987473, Nancy A. Achstatter E-PRO GRI, Listing by: Home and Hearth of Long Island. OneKey® MLS as distributed by MLS GRID
- $189,0002 bd2 ba560 sqft250 Village Avenue N #C23, Rockville Centre, NY 11570For SaleMLS ID #1042359, Alice Yurkerwich, Listing by: Howard Hanna Coach. OneKey® MLS as distributed by MLS GRID
- $410,0001 bd1 ba900 sqft104 S Village Avenue #1H, Rockville Centre, NY 11570For SaleMLS ID #1041107, Margaret K. Klusek, Listing by: Winzone Realty Inc. OneKey® MLS as distributed by MLS GRID
- $325,0001 bd1 ba850 sqft4 Rose Street Bldg 4 - #E1, Oceanside, NY 11572For SaleMLS ID #1045044, Denise Gerber, Listing by: Signature Premier Properties. OneKey® MLS as distributed by MLS GRID
- $479,0002 bd2 ba1k sqft31 Casino Street #3J, Freeport, NY 11520For SaleMLS ID #1044364, Nathan M. Kamara, Listing by: Keller Williams Realty Greater. OneKey® MLS as distributed by MLS GRID
- $330,0001 bd1 ba800 sqft280 Atlantic Avenue #132, East Rockaway, NY 11518For SaleMLS ID #1025177, Anna Aprea ABR SFR SRES, Listing by: Coldwell Banker American Homes. OneKey® MLS as distributed by MLS GRID
- $349,9991 bd1 ba700 sqft4 Rose Street Apt 6 B2, Oceanside, NY 11572For SaleMLS ID #1036366, Deanna Arecco, Listing by: Signature Premier Properties. OneKey® MLS as distributed by MLS GRID
- $419,0002 bd1 ba875 sqft55 Grand Avenue #2A, Rockville Centre, NY 11570For SaleMLS ID #1030693, Matthew J. Korman, Listing by: Douglas Elliman Real Estate. OneKey® MLS as distributed by MLS GRID
- $430,0002 bd1 ba800 sqft2 N Lewis Place #1.4B, Rockville Centre, NY 11570For SaleMLS ID #1035112, Kevin M. Leatherman ABR SFR C2EX A, Listing by: Leatherman Homes. OneKey® MLS as distributed by MLS GRID
- $279,0001 bd1 ba800 sqft275 Maple Ave #B5, Rockville Centre, NY 11570For SaleMLS ID #1024488, Cathy Iasello SRS, Listing by: Signature Premier Properties. OneKey® MLS as distributed by MLS GRID
- $419,0002 bd1 ba850 sqft1 Jefferson Avenue #F3, Rockville Centre, NY 11570For SaleMLS ID #1004524, Amanda Lazzinnaro, Listing by: Ormond Park Realty Inc. OneKey® MLS as distributed by MLS GRID
