MULTIPLE OFFERS: Deadline for Offers; Monday May4th at 12noon. Seller's final review of offers at 5pm Tuesday May 5th. Seller holds the right to accept an offer at anytime. Opportunity awaits at 250 Pleasant Street in Leicester! This one car garage ranch offers 1,086 sq ft of living space with a walkout basement, presenting strong potential for investors, contractors, or buyers utilizing a renovation loan. The home features hardwood flooring throughout and a functional layout ready for your vision and updates. Set on a desirable lot, the property provides a great opportunity to build equity with improvements. Please note: the home is serviced by a cesspool and will likely not qualify for traditional financing. Being sold as-is. Bring your ideas and unlock the potential this property has to offer!
Pending
$250,000
250 Pleasant St, Leicester, MA 01524
2beds
1,086sqft
Single Family Residence
Built in 1958
0.6 Acres Lot
$-- Zestimate®
$230/sqft
$-- HOA
What's special
One car garage ranchFunctional layoutHardwood flooring throughoutDesirable lotWalkout basement
- 19 days
- 19
- 0
Likely to sell faster than
Zillow last checked:
Listing updated:
Listed by:
Jonathan Boisjolie 508-210-6782,
Keller Williams Pinnacle Central 508-754-3020
Source: MLS PIN,MLS#: 73508467
Facts & features
Interior
Bedrooms & bathrooms
- Bedrooms: 2
- Bathrooms: 1
- Full bathrooms: 1
Primary bedroom
- Level: First
- Area: 103.5
- Dimensions: 11.5 x 9
Bedroom 2
- Level: First
- Area: 110
- Dimensions: 11 x 10
Primary bathroom
- Features: No
Bathroom 1
- Features: Bathroom - With Shower Stall
- Level: First
- Area: 56
- Dimensions: 8 x 7
Dining room
- Features: Flooring - Hardwood
- Level: First
- Area: 103.5
- Dimensions: 11.5 x 9
Kitchen
- Features: Flooring - Hardwood
- Level: First
- Area: 201.25
- Dimensions: 17.5 x 11.5
Living room
- Features: Flooring - Hardwood
- Level: First
- Area: 220
- Dimensions: 20 x 11
Heating
- Baseboard, Oil
Cooling
- None
Appliances
- Included: Water Heater, Oven, Refrigerator
Features
- Flooring: Wood, Hardwood
- Has basement: No
- Number of fireplaces: 1
- Fireplace features: Living Room
Interior area
- Total structure area: 1,086
- Total interior livable area: 1,086 sqft
- Finished area above ground: 1,086
Property
Parking
- Total spaces: 2
- Parking features: Attached, Off Street, Paved
- Attached garage spaces: 1
- Uncovered spaces: 1
Lot
- Size: 0.6 Acres
- Features: Wooded, Level, Sloped
Details
- Parcel number: M:30A B:00000C8 L:0,1559844
- Zoning: R1
Construction
Type & style
- Home type: SingleFamily
- Architectural style: Ranch
- Property subtype: Single Family Residence
Materials
- Frame
- Foundation: Concrete Perimeter
- Roof: Shingle
Condition
- Year built: 1958
Utilities & green energy
- Electric: Circuit Breakers
- Sewer: Other
- Water: Public
- Utilities for property: for Electric Range, for Electric Oven
Community & HOA
Community
- Features: Golf, House of Worship, Public School
HOA
- Has HOA: No
Location
- Region: Leicester
Financial & listing details
- Price per square foot: $230/sqft
- Tax assessed value: $244,400
- Annual tax amount: $2,877
- Date on market: 9/21/2026
- Road surface type: Paved
Estimated market value
Not available
Estimated sales range
Not available
$2,469/mo
Price history
| Date | Event | Price |
|---|---|---|
| 6/16/2026 | Pending sale | $250,000$230/sqft |
Source: MLS PIN #73508467 Report a problem | ||
| 4/28/2026 | Listed for sale | $250,000$230/sqft |
Source: MLS PIN #73508467 Report a problem | ||
Public tax history
| Year | Property taxes | Tax assessment |
|---|---|---|
| 2025 | $2,877 +6.4% | $244,400 +13.4% |
| 2024 | $2,705 +4.2% | $215,500 +6.8% |
| 2023 | $2,595 +2.9% | $201,800 +11.9% |
| 2022 | $2,522 -4.3% | $180,300 +3.5% |
| 2021 | $2,636 +11.9% | $174,200 +10.3% |
| 2020 | $2,356 +5.1% | $158,000 +6.3% |
| 2019 | $2,242 +2.9% | $148,700 +9.8% |
| 2018 | $2,179 +4.7% | $135,400 +0.7% |
| 2017 | $2,081 +0.9% | $134,400 -2.9% |
| 2016 | $2,062 +2.5% | $138,400 |
| 2015 | $2,012 +0% | $138,400 |
| 2014 | $2,011 -5.7% | $138,400 -11.6% |
| 2013 | $2,132 +2.6% | $156,500 -0.7% |
| 2012 | $2,077 -0.4% | $157,600 -6% |
| 2011 | $2,085 +3.5% | $167,600 -2.4% |
| 2010 | $2,015 +1.1% | $171,800 -10.4% |
| 2009 | $1,994 -2.8% | $191,700 -12.3% |
| 2008 | $2,051 +6.3% | $218,700 +5.6% |
| 2007 | $1,929 | $207,200 |
Find assessor info on the county website
Monthly payment
Est. payment
Payment breakdown
Explore the cost of this home by adjusting the details. Changes won't be saved.Climate risks
Neighborhood: 01524
Nearby schools
Schools provided by the listing agent
- Elementary: Leicester Es
- Middle: Leicester Ms
- High: Leicester Hs
Source: MLS PIN. This data may not be complete. We recommend contacting the local school district to confirm school assignments for this home.
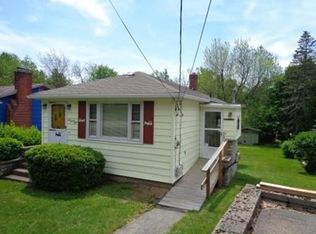
Similar homes
- $299,9001 bd1 ba752 sqft226 Pine St, Leicester, MA 01524For Sale
 MLS ID #73584080, Duane Papetti, A-1 Realty of MA LLC. MLS PIN
 - $245,0002 bd1 ba923 sqft11 Hulbert Rd APT 15B, Worcester, MA 01603For Sale
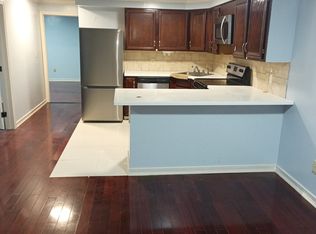 MLS ID #73587674, Bin Jiang, Palace Realty Boston. MLS PIN
 - $267,0002 bd1 ba855 sqftLaurel Heights Condominiums, Leicester, MA 01524For Sale
 MLS ID #73560070, Victoria Tran, Keller Williams Pinnacle Central. MLS PIN
 - $225,0002 bd1 ba1.1k sqft7 Victoria Ave, Rutland, MA 01543For Sale
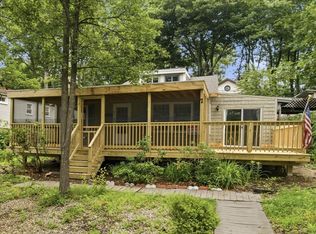 MLS ID #73553859, Cecelia Powers, RE/MAX Generations. MLS PIN
 - $369,0003 bd1 ba1k sqft1310 Route 169, Woodstock, CT 06281For Sale
 MLS ID #24210680, John M. Downs, Berkshire Hathaway NE Prop.. Smart MLS
