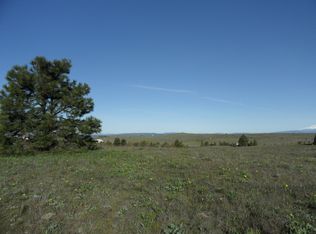
Private, view-filled home or vacation property with abundant shop space. This versatile property offers 360° panoramic views of Mt. Hood, Mt. Adams, Stacker Butte, and the Simcoes. There is a seasonal creek that feeds into a pond, a gated entrance, and thoughtful 2024 upgrades throughout the main dwelling. The main 2004 dwelling features 12' ceilings, mini-split for heating & cooling, wood stove, water purification system, generator hookup, and fresh updates including siding, paint, sliding doors, outlets, and more. Car lovers, hobbyists, and anyone who wants lots of storage will love the included outbuildings: an attached 34' x 36' garage with 11' door, vehicle lift, and propane heater (needs a tank); a 2018 detached 36' x 36' garage with 240v power, built in air compressor system w/ hard lines included, and pull-through access; plus a 48' x 24' pole building built in 2023 for RVs, boats, farm equipment, or anything else you desire. Around the property are exterior water spigots, a chicken coop, ample parking and turnarounds, RV dump, and a fully fenced lot at 19.63ac. This is a unique property that is fully permitted and was lovingly built by the current sellers with abundant storage, views, and privacy in mind.
Active
Price cut: $8K (7/29)
$549,000
250 Schilling Rd, Lyle, WA 98635
2beds
1,368sqft
Residential, Single Family Residence
Built in 2004
19.63 Acres Lot
$533,800 Zestimate®
$401/sqft
$-- HOA
What's special
Rv dumpAmple parking and turnaroundsChicken coopPropane heaterExterior water spigotsWater purification systemWood stove
- 140 days
- 554
- 60
Zillow last checked:
Listing updated:
Listed by:
Brett Stomps 503-621-6922,
Windermere CRG
Source: RMLS (OR),MLS#: 504864549
Facts & features
Interior
Bedrooms & bathrooms
- Bedrooms: 2
- Bathrooms: 2
- Full bathrooms: 1
- Partial bathrooms: 1
- Main level bathrooms: 2
Rooms
- Room types: Laundry, Bedroom 2, Dining Room, Family Room, Kitchen, Living Room, Primary Bedroom
Primary bedroom
- Features: High Ceilings
- Level: Main
Bedroom 2
- Features: Bathroom, Kitchen, Sink
- Level: Main
Kitchen
- Features: L Shaped, Microwave, Convection Oven, Free Standing Range, Free Standing Refrigerator, High Ceilings, Plumbed For Ice Maker, Sink
- Level: Main
Living room
- Features: Fireplace, High Ceilings
- Level: Main
Heating
- Mini Split, Wood Stove, Fireplace(s)
Cooling
- Has cooling: Yes
Appliances
- Included: Built-In Range, Free-Standing Range, Free-Standing Refrigerator, Microwave, Plumbed For Ice Maker, Range Hood, Water Purifier, Washer/Dryer, Convection Oven, Electric Water Heater
- Laundry: Laundry Room
Features
- Ceiling Fan(s), High Ceilings, High Speed Internet, Walkin Shower, Bathroom, Kitchen, Sink, LShaped, Pantry, Quartz, Tile
- Flooring: Luxury Vinyl Plank
- Windows: Double Pane Windows, Vinyl Frames
- Basement: None
- Number of fireplaces: 1
- Fireplace features: Wood Burning
Interior area
- Total structure area: 1,368
- Total interior livable area: 1,368 sqft
Video & virtual tour
Property
Parking
- Total spaces: 10
- Parking features: Covered, Driveway, RV Access/Parking, RV Boat Storage, Garage Door Opener, Attached, Carport, Detached
- Attached garage spaces: 10
- Has carport: Yes
- Has uncovered spaces: Yes
Accessibility
- Accessibility features: Bathroom Cabinets, Builtin Lighting, Garage On Main, Ground Level, Kitchen Cabinets, Main Floor Bedroom Bath, Natural Lighting, One Level, Utility Room On Main, Walkin Shower, Accessibility
Features
- Levels: One
- Stories: 1
- Patio & porch: Covered Patio, Patio, Porch
- Exterior features: RV Hookup, Water Feature, Yard
- Fencing: Fenced
- Has view: Yes
- View description: Mountain(s), Pond, Trees/Woods
- Has water view: Yes
- Water view: Pond
- Waterfront features: Seasonal, Pond
Lot
- Size: 19.63 Acres
- Features: Gated, Gentle Sloping, Level, Pasture, Trees, Acres 10 to 20
Details
- Additional structures: Outbuilding, PoultryCoop, RVParking, RVBoatStorage, ToolShed, Workshop
- Parcel number: 03140700000300
- Zoning: GR
- Other equipment: Satellite Dish
Construction
Type & style
- Home type: SingleFamily
- Architectural style: Craftsman
- Property subtype: Residential, Single Family Residence
Materials
- Board & Batten Siding, Cement Siding, Metal Siding, T111 Siding
- Foundation: Slab
- Roof: Metal
Condition
- Resale
- New construction: No
- Year built: 2004
Utilities & green energy
- Gas: Propane
- Sewer: Standard Septic
- Water: Well
- Utilities for property: Cable Connected
Community & HOA
Community
- Security: Security Gate
HOA
- Has HOA: No
Location
- Region: Lyle
Financial & listing details
- Price per square foot: $401/sqft
- Tax assessed value: $262,070
- Annual tax amount: $2,257
- Date on market: 4/27/2026
- Listing terms: Cash,Conventional,FHA,VA Loan
- Road surface type: Gravel
Estimated market value
$533,800
$507,000 - $560,000
$2,415/mo
Price history
| Date | Event | Price |
|---|---|---|
| 7/29/2026 | Price change | $549,000-1.4%$401/sqft |
Source:  RMLS (OR) #504864549 Report a problem RMLS (OR) #504864549 Report a problem | ||
| 5/26/2026 | Price change | $557,000-2.6%$407/sqft |
Source: RMLS (OR) #504864549 Report a problem | ||
| 4/27/2026 | Listed for sale | $572,000+81614.3%$418/sqft |
Source: RMLS (OR) #504864549 Report a problem | ||
| 3/4/2016 | Sold | $700$1/sqft |
Source: Public Record Report a problem | ||
Public tax history
| Year | Property taxes | Tax assessment |
|---|---|---|
| 2025 | $2,258 +1.9% | $262,070 -0.3% |
| 2024 | $2,217 +13.7% | $262,770 +15.8% |
| 2023 | $1,949 +3% | $226,970 +4.4% |
| 2022 | $1,893 +21.6% | $217,460 +37.3% |
| 2021 | $1,557 +49.8% | $158,440 +21.1% |
| 2020 | $1,039 | $130,800 |
| 2018 | $1,039 | $130,800 +31.1% |
| 2017 | $1,039 -16.6% | $99,800 +2.7% |
| 2016 | $1,246 | $97,200 |
| 2015 | $1,246 | $97,200 -22.4% |
| 2013 | $1,246 | $125,200 -15.7% |
| 2012 | -- | $148,600 +2.8% |
| 2011 | -- | $144,600 |
Find assessor info on the county website
Monthly payment
Est. payment
Payment breakdown
Explore the cost of this home by adjusting the details. Changes won't be saved.Climate risks
Neighborhood: 98635
Similar homes
- $675,0003 bd2 ba1.8k sqft180 Hartland Rd, Lyle, WA 98635Active

 MLS ID #541058768, Alisha Nightingale, Windermere CRG. RMLS (OR)
 - $599,9002 bd2 ba1k sqft118 S Prairie Rd, Lyle, WA 98635Active
 MLS ID #744052933, Ronald Scott Cozad, Kelly Right Real Estate of Seattle LLC. RMLS (OR)
 - $540,0002 bd2 ba1.2k sqft16 Snag Rd, Lyle, WA 98635Active
 MLS ID #446400635, Lacy Carse, Premiere Property Group LLC. RMLS (OR)
 - $649,9002 bd3 ba1.6k sqft706 Centerville Hwy, Lyle, WA 98635Active
 MLS ID #169106710, Jennifer Kallio, Coldwell Banker Cascade Real Estate. RMLS (OR)
 - $589,0003 bd2 ba1.6k sqft830 Horseshoe Bend Rd, Centerville, WA 98613ActiveMLS ID #228806037, Robert Wing, Kelly Right Real Estate Vancouver. RMLS (OR)
- $499,0002 bd2 ba1.2k sqft408 L St, Klickitat, WA 98628ActiveMLS ID #564868399, Lacy Carse, Premiere Property Group LLC. RMLS (OR)
- $615,0003 bd2 ba1.8k sqft377 Johnson Rd, Lyle, WA 98635ActiveMLS ID #306413063, Alice Brokenshire, Pellego Partners LLC. RMLS (OR)
- $560,0002 bd2 ba1.5k sqft136 Sleepy Hollow Rd, White Salmon, WA 98672ActiveMLS ID #538311443, Brad Bookmyer, John L. Scott Columbia Gorge. RMLS (OR)
- $536,0003 bd2 ba1.7k sqft3 Horst Ln, Goldendale, WA 98620ActiveMLS ID #500984492, Michelle Watson, J&M Realty Inc. RMLS (OR)
- $475,0003 bd2 ba1.9k sqft500 Bluff Rd #502, Klickitat, WA 98628ActiveMLS ID #338088850, Cyndee Kurahara, Copper West Real Estate. RMLS (OR)
- $499,0003 bd2 ba1.5k sqft145 Hill Rd, Goldendale, WA 98620ActiveMLS ID #225844143, Angie Jaggers, Premiere Property Group, LLC. RMLS (OR)
- $499,0003 bd3 ba1.9k sqft162 Blue Heron Ct, The Dalles, OR 97058ActiveMLS ID #216428060, Cody Cornett, Copper West Real Estate. RMLS (OR)
- $569,0004 bd2 ba1.8k sqft19 Kida Rd, White Salmon, WA 98672ActiveMLS ID #650000930, Cyndee Kurahara, Copper West Real Estate. RMLS (OR)
- $425,0002 bd2 ba1.5k sqft154 String Street Rd, Centerville, WA 98613ActiveMLS ID #584653941, Angie Jaggers, Premiere Property Group, LLC. RMLS (OR)
- $499,0002 bd2 ba1.6k sqft160 Blue Heron Ct, The Dalles, OR 97058ActiveMLS ID #596930765, Connie Thomasian, Windermere CRG. RMLS (OR)
- $450,0002 bd1 ba720 sqft4695 Browns Creek Rd, The Dalles, OR 97058ActiveMLS ID #462044221, Joe Lick, Windermere CRG. RMLS (OR)
- $650,0004 bd1 ba1.5k sqft851 Snowden Rd, White Salmon, WA 98672ActiveMLS ID #391493803, Christina Wood, Real Broker LLC. RMLS (OR)
- $465,9003 bd2 ba1.6k sqft331 Pothole Rd, Goldendale, WA 98620ActiveMLS ID #719331859, Jennifer Kallio, Coldwell Banker Cascade Real Estate. RMLS (OR)
