Tucked into a peaceful setting with mountain views in every direction, this beautifully maintained 3-bed, 2-bath ranch offers the perfect blend of comfort, convenience, and future potential. Built in 2008 and set on a flat, well-landscaped lot, the outdoor space invites everything from quiet mornings on the deck to evenings spent entertaining on the expansive patio. Inside, you'll find a thoughtfully designed layout centered around easy one-floor living. The dining area opens to the oversized deck through French doors, creating a seamless connection between indoor and outdoor spaces. The spacious primary suite features a large closet and private bath, while two additional bedrooms provide flexibility for guests, a home office, or growing households. A two-car attached garage and an abundance of paved parking offer plenty of room for vehicles, recreational equipment, and visitors. Downstairs, the full basement is already plumbed for an additional bathroom and ready to be finished, providing the opportunity to nearly double the home's living space and tailor it to your needs. Every detail has been carefully maintained to offer a truly move-in-ready experience. Enjoy peaceful neighborhood living with mountain views while remaining just 11 miles from Penn State University, offering the perfect balance of privacy and convenience.
Pending
$359,900
250 Walker Xing, Bellefonte, PA 16823
3beds
1,232sqft
:
Get pre-qualified$2,293/mo
Single Family Residence
Built in 2008
0.44 Acres Lot
$363,400 Zestimate®
$292/sqft
$-- HOA
What's special
Full basementTwo-car attached garageAbundance of paved parkingFlat well-landscaped lotSpacious primary suite
- 52 days |
- 27 |
- 2 |
Likely to sell faster than
Zillow last checked:
Listing updated:
Listed by:
Marina Collins 814-592-5488,
Realty One Group Landmark 7244275801,
Listing Team: The Amy Doran Group
Source: Bright MLS,MLS#: PACE2519324
Facts & features
Interior
Bedrooms & bathrooms
- Bedrooms: 3
- Bathrooms: 2
- Full bathrooms: 2
- Main level bathrooms: 2
- Main level bedrooms: 3
Rooms
- Room types: Living Room, Dining Room, Primary Bedroom, Kitchen, Foyer, Full Bath, Additional Bedroom
Primary bedroom
- Description: 12x13
- Level: Main
- Area: 156 Square Feet
- Dimensions: 13 X 12
Other
- Description: 12x11
- Level: Main
- Area: 132 Square Feet
- Dimensions: 11 X 12
Other
- Description: 10x10
- Level: Main
- Area: 100 Square Feet
- Dimensions: 10 X 10
Dining room
- Description: 10x13
- Level: Main
- Area: 130 Square Feet
- Dimensions: 13 X 10
Foyer
- Description: 4x4
- Level: Main
- Area: 16 Square Feet
- Dimensions: 4 X 4
Other
- Description: 5x7
- Level: Main
- Area: 35 Square Feet
- Dimensions: 7 X 5
Other
- Description: 7x6
- Level: Main
- Area: 42 Square Feet
- Dimensions: 6 X 7
Kitchen
- Description: 13x10
- Level: Main
- Area: 130 Square Feet
- Dimensions: 10 X 13
Living room
- Description: 18x13
- Level: Main
- Area: 234 Square Feet
- Dimensions: 13 X 18
Heating
- Heat Pump, Electric
Cooling
- Central Air, Electric
Appliances
- Included: Electric Water Heater
Features
- Flooring: Carpet, Hardwood
- Basement: Full,Unfinished
- Has fireplace: No
Interior area
- Total structure area: 1,232
- Total interior livable area: 1,232 sqft
- Finished area above ground: 1,232
- Finished area below ground: 0
Property
Parking
- Total spaces: 2
- Parking features: Garage Faces Front, Driveway, Attached
- Attached garage spaces: 2
- Has uncovered spaces: Yes
- Details: Garage Sqft: 0
Accessibility
- Accessibility features: None
Features
- Levels: One
- Stories: 1
- Patio & porch: Porch
- Pool features: None
Lot
- Size: 0.44 Acres
- Features: Landscaped
Details
- Additional structures: Above Grade, Below Grade
- Parcel number: 14808,204,0000
- Zoning: RES
- Special conditions: Standard
Construction
Type & style
- Home type: SingleFamily
- Architectural style: Ranch/Rambler
- Property subtype: Single Family Residence
Materials
- Vinyl Siding
- Foundation: Block
- Roof: Shingle
Condition
- Excellent
- New construction: No
- Year built: 2008
Details
- Builder name: S&A Homes
Utilities & green energy
- Sewer: Public Sewer
- Water: Public
Community & HOA
Community
- Subdivision: Walker Meadows
HOA
- Has HOA: No
Location
- Region: Bellefonte
- Municipality: WALKER TWP
Financial & listing details
- Price per square foot: $292/sqft
- Tax assessed value: $50,110
- Annual tax amount: $3,272
- Date on market: 6/11/2026
- Listing agreement: Exclusive Right To Sell
- Listing terms: Cash,Conventional,FHA,PHFA,Negotiable,USDA Loan,VA Loan
- Inclusions: Oven / Range; Dishwasher; Microwave; Kitchen Refrigerator; Basement Freezer; Garage Refrigerator; Tv In Primary Bedroom; Shed; Gazebo
- Exclusions: Washer; Dryer
- Ownership: Fee Simple
Estimated market value
$363,400
$345,000 - $382,000
$2,063/mo
Price history
| Date | Event | Price |
|---|---|---|
| 6/13/2026 | Pending sale | $359,900$292/sqft |
Source:  Bright MLS #PACE2519324 Report a problem Bright MLS #PACE2519324 Report a problem | ||
| 6/11/2026 | Listed for sale | $359,900+94.5%$292/sqft |
Source: Bright MLS #PACE2519324 Report a problem | ||
| 12/5/2008 | Sold | $185,000$150/sqft |
Source: Public Record Report a problem | ||
Public tax history
| Year | Property taxes | Tax assessment |
|---|---|---|
| 2024 | $3,183 +3% | $50,110 |
| 2023 | $3,091 +3.5% | $50,110 |
| 2022 | $2,988 +0.4% | $50,110 |
| 2021 | $2,976 +6.7% | -- |
| 2020 | $2,790 +0% | $50,110 |
| 2019 | $2,789 +21.7% | $50,110 |
| 2018 | $2,292 | $50,110 |
| 2017 | -- | $50,110 |
| 2016 | -- | $50,110 |
| 2015 | -- | $50,110 |
| 2014 | -- | $50,110 |
| 2013 | -- | $50,110 |
| 2012 | -- | $50,110 |
| 2011 | -- | $50,110 |
| 2010 | -- | $50,110 |
Find assessor info on the county website
Monthly payment
Est. payment
Payment breakdown
Explore the cost of this home by adjusting the details. Changes won't be saved.Climate risks
Neighborhood: Zion
Nearby schools
GreatSchools rating
- 8/10Marion-Walker Elementary SchoolGrades: K-5Distance: 5.2 mi
- 7/10Bellefonte Area Middle SchoolGrades: 6-8Distance: 4.1 mi
- 6/10Bellefonte Area High SchoolGrades: 9-12Distance: 4 mi
Schools provided by the listing agent
- District: Bellefonte Area
Source: Bright MLS. This data may not be complete. We recommend contacting the local school district to confirm school assignments for this home.
- $333,8003 bd1 ba1.7k sqft246 Walker Xing, Bellefonte, PA 16823Off Market
- $358,3003 bd2 ba1.5k sqft252 Walker Xing, Bellefonte, PA 16823Off Market
- $442,0004 bd2 ba2.6k sqft243 Walker Xing, Bellefonte, PA 16823Off Market
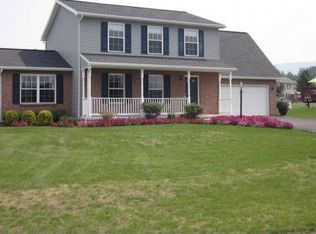
- $299,5003 bd2 ba1.2k sqft328 Meadow Ln, Bellefonte, PA 16823Off Market
- $350,0003 bd3 ba1.5k sqft237 Walker Xing, Bellefonte, PA 16823Sold
- $337,1003 bd2 ba1.1k sqft334 Meadow Ln, Bellefonte, PA 16823Off Market
- $303,1003 bd1 ba1.2k sqft244 Walker Xing, Bellefonte, PA 16823Off Market
- $395,0004 bd3 ba1.6k sqft316 Meadow Ln, Bellefonte, PA 16823Sold
A local agent can set up tours, give advice and negotiate with sellers.
Similar homes
- $--3 bd1 ba1.2k sqft602 Weaver Hill Rd, Bellefonte, PA 16823Auction
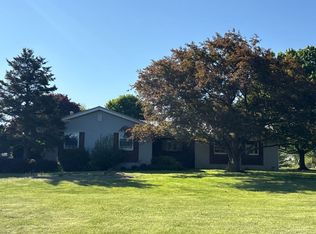 ServiceLink Auction
 - $349,9003 bd2 ba1.5k sqft720 E High St, Bellefonte, PA 16823For Sale
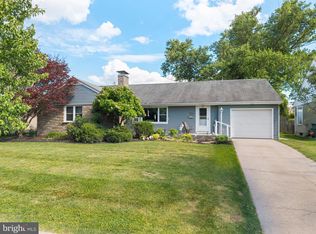
 MLS ID #PACE2519094, Justin Kondash, RE/MAX Together. Bright MLS
 - from $354,9903 bd3 ba1.7k sqftCypress Plan, Shady Lane Estates, Bellefonte, PA 16823New Construction
 Berks Homes
 - $299,0003 bd2 ba1.7k sqft815 W Water St, Bellefonte, PA 16823For Sale
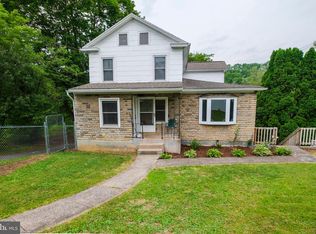 MLS ID #PACE2519944, Ryan S Lowe, RE/MAX Centre Realty. Bright MLS
 - $349,9903 bd3 ba1.7k sqftCypress Plan At Shady Lane Ests, Bellefonte, PA 16823New ConstructionMLS ID #PACE2517470, Shianne Bickle, Berks Homes Realty, LLC. Bright MLS
- $349,0003 bd4 ba1.6k sqft107 View St, Bellefonte, PA 16823For SaleMLS ID #PACE2518114, Scott Yocum, Yocum Real Estate Centre, LLC. Bright MLS
- $360,0002 bd2 ba1.7k sqft2290 Purdue Mountain Rd, Bellefonte, PA 16823For SaleMLS ID #PACE2518670, Penny Jones, Better Homes & Gardens Real Estate - GSA Realty. Bright MLS
- $399,9903 bd3 ba1.7k sqft141 Redbud Rd, Bellefonte, PA 16823New ConstructionBerks Homes
- $--3 bd1 ba912 sqft127 Lisk St, Howard, PA 16841AuctionServiceLink Auction
- $299,0002 bd2 ba1.3k sqft104 Penns Ct, Centre Hall, PA 16828For SaleMLS ID #PACE2520036, Kris Hanahan, Kissinger, Bigatel & Brower. Bright MLS
- from $309,9903 bd3 ba1.6k sqftBarberry Plan, Logan Greene Townhomes, Bellefonte, PA 16823New ConstructionBerks Homes
- $244,0003 bd1 ba1.6k sqft509 Willowbank St, Bellefonte, PA 16823For SaleMLS ID #PACE2519128, Ryan S Lowe, RE/MAX Centre Realty. Bright MLS
- $364,9903 bd3 ba1.6k sqft157 Bristlewood Ln Lot 218, Bellefonte, PA 16823New ConstructionBerks Homes
- $400,0003 bd2 ba1.5k sqft163 Shady Hollow Dr, Bellefonte, PA 16823For SaleBHHS broker feed
- $--2 bd1 ba1k sqft401 Broadway St, Milesburg, PA 16853AuctionXome
- $397,0003 bd2 ba1.4k sqftBuffalo Run Rd, Pt Matilda, PA 16870For SaleMLS ID #PACE2519492, Robert Boob, 1st Choice Realty. Bright MLS
- $359,9903 bd3 ba1.6k sqft220 Lantern Ln Lot 214, Bellefonte, PA 16823New ConstructionBright MLS
- $399,0004 bd3 ba1.7k sqft149 Cooper St, Spring Mills, PA 16875For SaleMLS ID #PACE2519508, Marc Mcmaster, RE/MAX Centre Realty. Bright MLS
- $349,0004 bd1 ba1.7k sqft214 Little Wolf Rd, Clarence, PA 16829For SaleMLS ID #PACE2519640, Ro Fisher, Linn Realty. Bright MLS
- $249,0003 bd1 ba1.5k sqft739 N Allegheny St, Bellefonte, PA 16823For SaleMLS ID #PACE2519406, Kris Hanahan, Kissinger, Bigatel & Brower. Bright MLS
