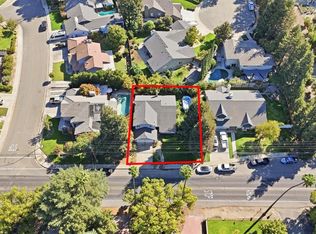
Discover this inviting single-story home located at 2500 E Canal Dr, Turlock, ready for you to move in and enjoy. This charming ranch-style home offers a seamless blend of comfort and elegance, designed for sophisticated living featuring 3 bedroom, 2 baths, 1,876 sqft of living space, and situated on a 8,818 sqft lot. The heart of this home is its thoughtfully designed kitchen, featuring a practical peninsula and upgraded stainless steel range, perfect for culinary exploration and entertaining. Adjacent to this, the family room provides a cozy retreat, centered around a welcoming fireplace that promises warmth and ambiance on those cooler fall evenings. The bathroom offers a serene escape, complete with a Quartz dual vanity, ideal for all those unhurried mornings. Step outside to discover a spacious covered patio, an extension of your living space, making it the perfect setup for family gatherings. The attached garage provides convenience and security, while a charming covered patio and porch invite relaxation. For ultimate leisure, a private pool, promises endless enjoyment and refreshing escapes. This property is more than a home; it's a lifestyle opportunity waiting to be embraced.
Pending
$599,900
2500 E Canal Dr, Turlock, CA 95380
3beds
1,876sqft
Single Family Residence
Built in 1966
8,816 Square Feet Lot
$593,500 Zestimate®
$320/sqft
$-- HOA
What's special
Welcoming fireplacePrivate poolAttached garageFamily roomThoughtfully designed kitchenUpgraded stainless steel rangeSpacious covered patio
- 33 days
- 1,236
- 29
Likely to sell faster than
Zillow last checked:
Listing updated:
Listed by:
Matthew Theis DRE #01978512 209-602-8578,
Theis Realty Group Inc.,
Marcus Theis DRE #01404681 209-250-2888,
Theis Realty Group Inc.
Source: MetroList Services of CA,MLS#: 226107353Originating MLS: MetroList Services, Inc.
Facts & features
Interior
Bedrooms & bathrooms
- Bedrooms: 3
- Bathrooms: 2
- Full bathrooms: 2
Rooms
- Room types: Dining Room, Family Room, Kitchen
Primary bedroom
- Features: Walk-In Closet
Primary bathroom
- Features: Shower Stall(s)
Dining room
- Features: Formal Room, Bar
Kitchen
- Features: Pantry Closet, Tile Counters
Heating
- Central, Fireplace(s)
Cooling
- Ceiling Fan(s), Central Air
Appliances
- Included: Dishwasher, Microwave, Free-Standing Electric Range
- Laundry: Laundry Closet, Inside
Features
- Flooring: Carpet, Tile, Other
- Number of fireplaces: 1
- Fireplace features: Raised Hearth, Family Room
Interior area
- Total interior livable area: 1,876 sqft
Video & virtual tour
Property
Parking
- Total spaces: 2
- Parking features: Garage Door Opener, Garage Faces Side, Workshop in Garage
- Garage spaces: 2
Features
- Levels: One
- Stories: 1
- Has private pool: Yes
- Pool features: In Ground
- Fencing: Back Yard,Wood
Lot
- Size: 8,816 Square Feet
- Features: Auto Sprinkler F&R, Shape Regular
- Topography: Level,Level
Details
- Parcel number: 051006001000
- Zoning: R-1
- Special conditions: Standard
Construction
Type & style
- Home type: SingleFamily
- Property subtype: Single Family Residence
Materials
- Stucco, Frame, Wood
- Foundation: Raised
- Roof: Tile
Condition
- Year built: 1966
Utilities & green energy
- Electric: 220 Volts
- Sewer: Public Sewer
- Water: Public
- Utilities for property: Public, Sewer Connected, Electric, Natural Gas Connected
Community & HOA
Location
- Region: Turlock
Financial & listing details
- Price per square foot: $320/sqft
- Tax assessed value: $123,287
- Price range: $599.9K - $599.9K
- Date on market: 9/8/2026
- Road surface type: Paved
Estimated market value
$593,500
$564,000 - $623,000
$2,700/mo
Price history
| Date | Event | Price |
|---|---|---|
| 10/3/2026 | Pending sale | $599,900$320/sqft |
Source: MetroList Services of CA #226107353 Report a problem | ||
| 9/8/2026 | Listed for sale | $599,900$320/sqft |
Source: MetroList Services of CA #226107353 Report a problem | ||
Public tax history
| Year | Property taxes | Tax assessment |
|---|---|---|
| 2026 | -- | $123,287 +2% |
| 2025 | $1,225 +2% | $120,871 +2% |
| 2024 | $1,201 +0.3% | $118,502 +2% |
| 2023 | $1,197 +1.4% | $116,180 +2% |
| 2022 | $1,181 +1.6% | $113,903 +2% |
| 2021 | $1,162 +0.8% | $111,671 +1% |
| 2020 | $1,153 +1.8% | $110,527 +2% |
| 2019 | $1,133 +0.2% | $108,361 +2% |
| 2018 | $1,130 +2.5% | $106,237 +2% |
| 2017 | $1,102 +7.2% | $104,155 +2% |
| 2016 | $1,028 +2.2% | $102,114 +1.5% |
| 2015 | $1,006 | $100,582 +2% |
| 2014 | $1,006 | $98,612 +4.5% |
| 2012 | -- | $94,358 |
| 2011 | -- | $94,358 +0.8% |
| 2010 | -- | $93,654 -0.2% |
| 2009 | -- | $93,876 +2% |
| 2008 | -- | $92,036 +2% |
| 2007 | -- | $90,233 +2% |
| 2006 | -- | $88,465 +2% |
| 2005 | -- | $86,732 +2% |
| 2004 | $843 +4% | $85,032 +1.9% |
| 2003 | $811 | $83,475 +2% |
| 2002 | -- | $81,839 +2% |
| 2001 | $782 +1.6% | $80,235 +2% |
| 2000 | $770 | $78,662 |
Find assessor info on the county website
Monthly payment
Est. payment
Payment breakdown
Explore the cost of this home by adjusting the details. Changes won't be saved.Climate risks
Neighborhood: 95380
Similar homes
- $595,0004 bd3 ba1.7k sqft1240 Linn Ct, Turlock, CA 95380For Sale
 MLS ID #226091664, Roddy Breshears. MetroList Services of CA
 - $539,0003 bd2 ba1.6k sqft1125 Linn Ct, Turlock, CA 95380For Sale
 MLS ID #226092732, John Lazar. MetroList Services of CA
 - $619,9005 bd2 ba2.3k sqftN Berkeley Ave, Turlock, CA 95382For Sale
 EXIT Realty broker feed
 - $--3 bd2 ba1.5k sqft2315 Merriment Ct, Turlock, CA 95380Auction
 Auction.com 2
Local buyer's agents are ready to help
