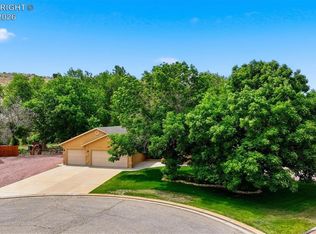
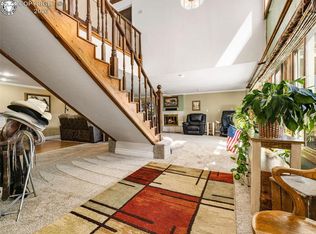
Discover a one-of-a-kind Victorian home on 2.67 picturesque acres with breathtaking Wet Mountain views. Rich in character and timeless craftsmanship, this unique property blends historic charm with exceptional outdoor living. Large windows fill the home with natural light, highlighting real hardwood floors, soaring 9 ft ceilings, quality trim work, and a beautiful soapstone wood-burning fireplace. The home offers three bedrooms and two bathrooms, with the primary bedroom featuring direct access to the main bath with a classic claw-foot tub. An antique bar back adds distinctive character, while the spacious mudroom with laundry, built-in storage, and partial basement access provides everyday functionality. The kitchen is equipped with a gas range. Enjoy the expansive rear deck, fully fenced backyard with mature trees, established lawn, pergola with privacy screening, and a separate fire pit area, all designed for relaxing or entertaining. The versatile property includes a large barn with a workshop, storage, bonus space, hay storage, and covered parking, plus a greenhouse, chicken coop, loafing sheds, and a grassy hay field suited for horses or livestock (subject to applicable regulations). Also included are 2 shares of Capital Stock in the Canon City Hydraulic & Irrigating Ditch Company, providing valuable irrigation for the grounds. Mature fruit trees and perennial gardens complete this peaceful country setting with convenient access to town.
Pending
$519,000
2500 E Main St, Canon City, CO 81212
3beds
1,853sqft
:
Get pre-qualified$3,139/mo
Single Family Residence
Built in 1904
2.67 Acres Lot
$-- Zestimate®
$280/sqft
$-- HOA
What's special
- 17 days |
- 583 |
- 30 |
Likely to sell faster than
Zillow last checked:
Listing updated:
Listed by:
Jami Orr GRI 719-240-8678,
Keller Williams Performance Realty
Source: elevateMLS,MLS#: 1329370
Facts & features
Interior
Bedrooms & bathrooms
- Bedrooms: 3
- Bathrooms: 2
- 3/4 bathrooms: 2
Other
- Level: Main
- Area: 140 Square Feet
- Dimensions: 10 x 14
Heating
- Forced Air, Natural Gas
Cooling
- Ceiling Fan(s), None
Appliances
- Included: Dishwasher, Dryer, Microwave, Range, Refrigerator, Washer
- Laundry: Main Level
Features
- 9Ft + Ceilings, See Prop Desc Remarks
- Flooring: Carpet, Tile, Wood
- Basement: Unfinished
- Number of fireplaces: 1
- Fireplace features: One
Interior area
- Total structure area: 1,853
- Total interior livable area: 1,853 sqft
- Finished area above ground: 1,461
- Finished area below ground: 392
Property
Parking
- Total spaces: 2
- Parking features: Carport, Detached, RV Access/Parking
- Garage spaces: 2
- Has carport: Yes
Features
- Has view: Yes
- View description: Mountain(s)
Lot
- Size: 2.67 Acres
- Features: Level, See Remarks, Horses (Zoned)
Details
- Additional structures: Barn(s), Greenhouse, Stable(s), Storage, Other, See Remarks
- Parcel number: 12003760
Construction
Type & style
- Home type: SingleFamily
- Architectural style: Ranch
- Property subtype: Single Family Residence
Materials
- Stucco, Frame
- Foundation: Other
- Roof: Composite Shingle
Condition
- Existing Home
- New construction: No
- Year built: 1904
Utilities & green energy
- Water: Municipal
- Utilities for property: Electricity Connected, Natural Gas Connected
Community & HOA
Location
- Region: Canon City
Financial & listing details
- Price per square foot: $280/sqft
- Tax assessed value: $474,077
- Annual tax amount: $2,839
- Date on market: 7/9/2026
- Listing terms: Cash,Conventional,FHA,VA Loan
- Electric utility on property: Yes
Estimated market value
Not available
Estimated sales range
Not available
Not available
Price history
| Date | Event | Price |
|---|---|---|
| 7/20/2026 | Pending sale | $519,000$280/sqft |
Source:  elevateMLS #1329370 Report a problem elevateMLS #1329370 Report a problem | ||
| 7/9/2026 | Listed for sale | $519,000-3.9%$280/sqft |
Source:  PAR #241081 Report a problem PAR #241081 Report a problem | ||
| 7/2/2026 | Listing removed | $540,000$291/sqft |
Source:  Royal Gorge AOR #8942823 Report a problem Royal Gorge AOR #8942823 Report a problem | ||
| 5/28/2026 | Price change | $540,000-0.9%$291/sqft |
Source: Royal Gorge AOR #8942823 Report a problem | ||
| 3/26/2026 | Price change | $544,900-0.9%$294/sqft |
Source: Royal Gorge AOR #8942823 Report a problem | ||
| 3/23/2026 | Listed for sale | $549,900$297/sqft |
Source: Royal Gorge AOR #8942823 Report a problem | ||
| 2/7/2026 | Contingent | $549,900$297/sqft |
Source: Royal Gorge AOR #8942823 Report a problem | ||
| 9/10/2025 | Listed for sale | $549,900$297/sqft |
Source: Royal Gorge AOR #8942823 Report a problem | ||
| 8/16/2025 | Pending sale | $549,900$297/sqft |
Source: Royal Gorge AOR #8942823 Report a problem | ||
| 8/14/2025 | Listed for sale | $549,900+80.3%$297/sqft |
Source: Royal Gorge AOR #8942823 Report a problem | ||
| 7/31/2017 | Sold | $305,000+19.6%$165/sqft |
Source: Royal Gorge AOR #56650 Report a problem | ||
| 5/2/2014 | Sold | $255,000-88.5%$138/sqft |
Source: Royal Gorge AOR #48312 Report a problem | ||
| 4/24/2007 | Sold | $2,225,000$1,201/sqft |
Source: Public Record Report a problem | ||
Public tax history
| Year | Property taxes | Tax assessment |
|---|---|---|
| 2024 | $2,716 +13.1% | $31,763 +13.1% |
| 2023 | $2,401 +7% | $28,078 +8.7% |
| 2022 | $2,243 -0.3% | $25,842 -2.8% |
| 2021 | $2,249 +17% | $26,586 +16.2% |
| 2020 | $1,922 +1.3% | $22,876 |
| 2019 | $1,898 +18.3% | $22,876 +13% |
| 2018 | $1,604 +20.9% | $20,249 +20.9% |
| 2017 | $1,326 +9% | $16,742 +0.7% |
| 2016 | $1,216 +0.2% | $16,620 |
| 2015 | $1,214 | $16,620 |
Find assessor info on the county website
Monthly payment
Est. payment
Payment breakdown
Explore the cost of this home by adjusting the details. Changes won't be saved.Climate risks
Neighborhood: 81212
Nearby schools
GreatSchools rating
- 6/10Lincoln School of Science and TechnologyGrades: K-5Distance: 1.7 mi
- 6/10Canon City Middle SchoolGrades: 6-8Distance: 1.1 mi
- 3/10Canon City High SchoolGrades: 9-12Distance: 1.3 mi
Schools provided by the listing agent
- District: Canon City RE-1
Source: elevateMLS. This data may not be complete. We recommend contacting the local school district to confirm school assignments for this home.
- $276,1002 bd0 ba1k sqft2420 E Main St, Canon City, CO 81212Off Market

- $428,6003 bd2 ba2.5k sqft2396 Fowler St, Canon City, CO 81212Off Market
- $247,2002 bd1 ba1k sqft2525 E Main St, Canon City, CO 81212Off Market
- $803,9004 bd2 ba5.5k sqft2650 E Main St, Canon City, CO 81212Off Market
- $--2 bd1 ba-- sqft2485 E Main St LOT 8, Canon City, CO 81212Off Market
- $3,4402 bd1 ba900 sqft2485 E Main St, Canon City, CO 81212Off Market
- $8,009-- bd1 ba1k sqft2485 E Main St, Canon City, CO 81212Off Market
- $6,648-- bd1 ba552 sqft2485 E Main St, Canon City, CO 81212Off Market
A local agent can set up tours, give advice and negotiate with sellers.
A local lender can help you make sure your offer is ready when you are.
Similar homes
- $415,0003 bd2 ba1.8k sqft1549 Grand Ave, Canon City, CO 81212For Sale
 MLS ID #4148223, Tina M. Smith, Tina Smith Real Estate. Royal Gorge AOR
 - $497,0005 bd2 ba2.4k sqft675 Dozier Ave, Canon City, CO 81212For Sale
 MLS ID #8556051, Della A. Rieger, Real Broker, LLC. Royal Gorge AOR
 - $579,0003 bd2 ba1.6k sqft3251 Chaparral Rd, Canon City, CO 81212For Sale
 MLS ID #7892323, Robin J. Reeser, Frontier West Realty. Royal Gorge AOR
 - $450,0003 bd3 ba2.4k sqft746 Dozier Ave, Canon City, CO 81212For Sale
 MLS ID #7891836, Sharanne Rothenbucher, Keller Williams Performance Realty. Royal Gorge AOR
 - $488,0004 bd3 ba2.4k sqft1651 Riley Ct, Canon City, CO 81212For SaleMLS ID #7441767, Preston R. Troutman, Fremont Realty LLC. Royal Gorge AOR
- $449,0003 bd2 ba2.5k sqft1131 Macon Ave, Canon City, CO 81212For SaleMLS ID #3707550, Carla D. Braddy, Real Broker, LLC. Royal Gorge AOR
- $440,0004 bd2 ba1.9k sqft603 N Orchard Ave, Canon City, CO 81212For SaleMLS ID #1768761, Tina M. Smith, Tina Smith Real Estate. Royal Gorge AOR
- $474,5003 bd2 ba1.6k sqft51 Wild Rose Dr, Canon City, CO 81212For SaleMLS ID #9283445, Della A. Rieger, Real Broker, LLC. Royal Gorge AOR
- $429,9003 bd2 ba2k sqft750 Dozier Ave, Canon City, CO 81212For SaleMLS ID #5424703, Eli Byler, Re/Max Associates. Royal Gorge AOR
- $449,9003 bd2 ba2.2k sqft1412 Redwood Ct, Canon City, CO 81212For SaleMLS ID #6800463, Brandon Tomic, Exp Realty Llc. Royal Gorge AOR
- $660,0003 bd3 ba2k sqft3252 Chaparral Rd, Canon City, CO 81212For Sale By Owner
- $349,0004 bd2 ba2.2k sqft1016 College Ave, Canon City, CO 81212For SaleMLS ID #11632297, Twila Geroux, Hayden Outdoors Real Estate. My State MLS
- $680,0003 bd2 ba1.8k sqft1336 Sherman Ave, Canon City, CO 81212For SaleMLS ID #2163176, Katalena Hall, Keller Williams Performance Realty. Royal Gorge AOR
- $334,9004 bd2 ba1.8k sqft237 Del Rey Ave, Canon City, CO 81212For SaleMLS ID #2441924, Patrick J. Logue, Era Shields Real Estate. Royal Gorge AOR
- $451,9004 bd2 ba1.6k sqft311 Longs Peak Ln, Canon City, CO 81212For SaleMLS ID #5746632, Peggy B. Ritter, Re/Max Royal Gorge. Royal Gorge AOR
- $349,0003 bd2 ba1.3k sqft1049 York Ave, Canon City, CO 81212For SaleMLS ID #5274721, Brandon S. Angel, Keller Williams Performance Realty. Royal Gorge AOR
- $750,0003 bd2 ba1.8k sqft941 Phelps Ave, Canon City, CO 81212For SaleMLS ID #6909259, Gaylord E. Knepp, Sweet Homes Realty. Royal Gorge AOR
- $348,9003 bd2 ba1.5k sqft2401 CLAYTON, Canon City, CO 81212For Sale
 MLS ID #1710519, Michael Vernetti, EXIT Elevation Realty. REcolorado as distributed by MLS GRID
 - $299,0003 bd2 ba1.5k sqft1120 1/2 S 9th St, Canon City, CO 81212For SaleMLS ID #9537312, Nick J. Sartori, Real Broker, LLC. Royal Gorge AOR
- $348,9003 bd2 ba1.5k sqft2401 Clayton Dr, Canon City, CO 81212For SaleMLS ID #7533114, Mike Vernetti, EXIT Elevation Realty. Royal Gorge AOR
