2500 Leo Street is a rare opportunity to acquire a 24-unit multifamily asset in Norfolk with true value-add upside and plenty of “meat on the bone.” The property consists of twenty-four (24) two-bedroom, one-bath apartments, an attractive and highly rentable unit mix for the local tenant base. Current operations leave room for a new owner to reposition the asset through targeted renovations, improved management, and strategic rent increases to better align with market rates. Investors will appreciate the straightforward layout, consistent floorplans, and the ability to add value through interior upgrades, utility optimization, and enhanced resident amenities. With scale in a single location and strong demand for well-located two-bedroom rentals in Norfolk, 2500 Leo Street is ideal for both regional and out-of-area investors seeking stable cash flow today with meaningful upside over time. This is a solid value-add multifamily play ready for its next owner to take it to the next level
For sale
$2,550,000
2500 Leo St, Norfolk, VA 23504
--beds
4baths
--sqft
Apartment
Built in 1969
-- sqft lot
$-- Zestimate®
$--/sqft
$-- HOA
What's special
Straightforward layoutConsistent floorplans
- 318 days
- 242
- 19
Zillow last checked:
Listing updated:
Listed by:
Christian Phillips,
Inlet Realty 757-276-3330
Source: REIN Inc.,MLS#: 10610417
Facts & features
Interior
Bedrooms & bathrooms
- Bathrooms: 4
Heating
- Electric, Radiant
Cooling
- Wall/Window Unit(s)
Appliances
- Included: Electric Water Heater
Features
- Flooring: Laminate/LVP
- Common walls with other units/homes: No One Above
Property
Parking
- Parking features: Parking Lot, Off Street, On Street
- Has uncovered spaces: Yes
Features
- Stories: 2
Details
- Zoning: R-8
Construction
Type & style
- Home type: MultiFamily
- Property subtype: Apartment
Materials
- Frame, Brick
- Foundation: Slab
- Roof: Asphalt Shingle
Condition
- Year built: 1969
Utilities & green energy
- Sewer: Public Sewer
- Water: Public
- Utilities for property: Electricity Connected
Community & HOA
Community
- Subdivision: Villa Heights
Location
- Region: Norfolk
Financial & listing details
- Annual tax amount: $23,919
- Date on market: 11/15/2025
- Electric utility on property: Yes
Estimated market value
Not available
Estimated sales range
Not available
$1,735/mo
Price history
Price history is unavailable.
Public tax history
Tax history is unavailable.
Monthly payment
Est. payment
Payment breakdown
Explore the cost of this home by adjusting the details. Changes won't be saved.Climate risks
Neighborhood: Villa Heights
Nearby schools
Schools provided by the listing agent
- Elementary: Lindenwood Elementary
- Middle: Norview Middle
- High: Maury
Source: REIN Inc.. This data may not be complete. We recommend contacting the local school district to confirm school assignments for this home.

Similar homes
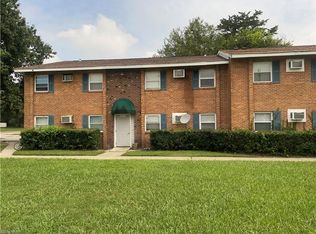
- $1,800,0004 bd5 ba5k sqft510 Oak Grove Rd, Norfolk, VA 23505For Sale
 MLS ID #10646711, Katie Howlett. REIN Inc.
 - $1,800,0006 bd6 ba8.1k sqft507 Pembroke Ave, Norfolk, VA 23507For Sale
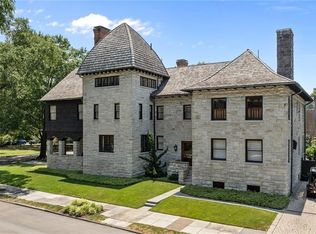 MLS ID #10644042, Christopher Martini. REIN Inc.
 - $1,600,0007 bd5 ba3.8k sqft765 48th St, Norfolk, VA 23508For Sale
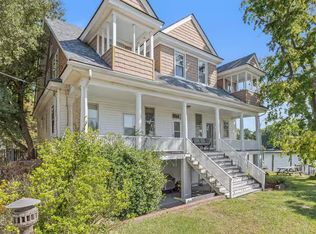 MLS ID #10634189, Julian Rivera. REIN Inc.
 - $1,850,0008 bd8 ba4k sqft840 W Ocean View Ave, Norfolk, VA 23503For Sale
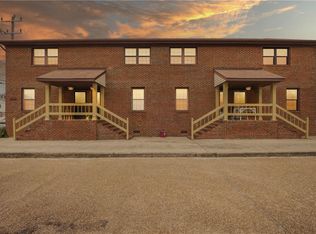 MLS ID #10643299, David Wilkey. REIN Inc.
