Stunning Condo in an amazing location is ready for its new homeowner! This home offers a highly sought after floor plan which includes a large living and entertaining space along with 3 bedrooms and 3.5 baths! With recent updates of flooring and carpet, this home is ready for its new owner to make it their own! The first floor has an attached garage leading into the downstairs area with your front entryway, as well as a bedroom or office area with an ensuite bath. The second floor offers a kitchen with a recently replaced stove and dishwasher, a large dining area with a balcony to enjoy your morning coffee or a relaxing afternoon, and a spacious living room that is waiting for entertainment. There is a half bath for guests right across from the kitchen so that all bedrooms can maintain privacy. The third floor boasts the master retreat with a large ensuite bathroom as well as a third bedroom with an ensuite bath. The laundry room is also located upstairs so it's close to the bedrooms and easy to get to. You can't beat the location, close to restaurants (Saltgrass, Chick Fil A), shopping (Target, Costco), quick access to 121 and I35 just to name a few. Downtown living without the downtown prices. HOA covers all outside maintenance, lawn care, water and trash!
Sold
Price Unknown
2500 Rockbrook Dr #2A-19, Lewisville, TX 75067
3beds
1,802sqft
Condominium
Built in 2008
-- sqft lot
$292,700 Zestimate®
$--/sqft
$2,455 Estimated rent
Home value
$292,700
$275,000 - $310,000
$2,455/mo
Zestimate® history
Owner options
List your home for rent
$2,455/mo
Rent Zestimate®
Find your next renter with Zillow Rental Manager. Plus, with online applications, you can quickly screen prospective tenants – for free.
$2,455/mo
Rent Zestimate®
Refinance and save
$330/mo
Est. payment
Refinancing to a lower rate could help reduce your monthly payments and save thousands over the life of the loan.
$330/mo
Est. payment
Explore your selling options
Work with a Zillow partner agent
Leverage their expertise and Zillow's premium Showcase listings to get your home seen by more buyers.
Get startedList with your own agent
Get your home in front of millions of buyers by listing it on Zillow.
Learn how to do itSell it yourself
Take full control of how buyers see your home on Zillow by listing For Sale by Owner (FSBO).
List your homeWhat's special
Attached garageHalf bath for guests
Zillow last checked:
Listing updated:
Listed by:
Ryan Collinsworth 0530023 972-249-7252,
Keller Williams Realty-FM 972-874-1905
Bought with:
Kara Leon
C21 Fine Homes Judge Fite
Source: NTREIS,MLS#: 20787372
Facts & features
Interior
Bedrooms & bathrooms
- Bedrooms: 3
- Bathrooms: 4
- Full bathrooms: 3
- 1/2 bathrooms: 1
Primary bedroom
- Features: Dual Sinks, Garden Tub/Roman Tub, Separate Shower, Walk-In Closet(s)
- Level: Third
- Dimensions: 17 x 15
Bedroom
- Features: Walk-In Closet(s)
- Level: First
- Dimensions: 12 x 12
Bedroom
- Features: Walk-In Closet(s)
- Level: Third
- Dimensions: 10 x 10
Breakfast room nook
- Level: Second
- Dimensions: 6 x 5
Dining room
- Level: Second
- Dimensions: 15 x 10
Kitchen
- Features: Breakfast Bar, Built-in Features, Pantry, Stone Counters, Walk-In Pantry
- Level: Second
- Dimensions: 16 x 10
Living room
- Level: Second
- Dimensions: 20 x 16
Heating
- Central, Electric
Cooling
- Central Air, Ceiling Fan(s), Electric
Appliances
- Included: Dishwasher, Electric Range, Disposal, Microwave
- Laundry: Washer Hookup, Electric Dryer Hookup, In Hall
Features
- High Speed Internet, Cable TV, Wired for Sound
- Flooring: Carpet, Ceramic Tile, Laminate
- Windows: Window Coverings
- Has basement: No
- Has fireplace: No
Interior area
- Total interior livable area: 1,802 sqft
Property
Parking
- Total spaces: 4
- Parking features: Door-Multi, Garage, Garage Faces Rear
- Attached garage spaces: 2
- Carport spaces: 2
- Covered spaces: 4
Features
- Levels: Three Or More
- Stories: 3
- Pool features: None
- Fencing: Fenced,Wrought Iron
Lot
- Size: 6,969 Square Feet
Details
- Parcel number: R611348
Construction
Type & style
- Home type: Condo
- Property subtype: Condominium
Materials
- Brick, Other, Rock, Stone, Wood Siding
Condition
- Year built: 2008
Utilities & green energy
- Sewer: Public Sewer
- Water: Public
- Utilities for property: Sewer Available, Water Available, Cable Available
Green energy
- Energy efficient items: Appliances
Community & HOA
Community
- Features: Curbs, Sidewalks
- Security: Fire Alarm, Smoke Detector(s)
- Subdivision: Brownstones At Vista Ridge Con
HOA
- Has HOA: Yes
- Amenities included: Maintenance Front Yard
- Services included: All Facilities, Maintenance Grounds, Maintenance Structure, Water
- HOA fee: $330 monthly
- HOA name: WorthRoss Management
- HOA phone: 214-522-1943
Location
- Region: Lewisville
Financial & listing details
- Tax assessed value: $367,602
- Annual tax amount: $6,333
- Date on market: 12/13/2024
- Cumulative days on market: 391 days
- Listing terms: Cash,Conventional,FHA,VA Loan
Price history
| Date | Event | Price |
|---|---|---|
| 2/11/2026 | Sold | -- |
Source: NTREIS #20787372 Report a problem | ||
| 1/19/2026 | Pending sale | $329,295$183/sqft |
Source: NTREIS #20787372 Report a problem | ||
| 1/9/2026 | Contingent | $329,295$183/sqft |
Source: NTREIS #20787372 Report a problem | ||
| 11/20/2025 | Price change | $329,295-0.2%$183/sqft |
Source: NTREIS #20787372 Report a problem | ||
| 6/26/2025 | Price change | $330,000-5.7%$183/sqft |
Source: NTREIS #20787372 Report a problem | ||
| 6/10/2025 | Price change | $349,900-4.1%$194/sqft |
Source: NTREIS #20787372 Report a problem | ||
| 3/2/2025 | Price change | $364,995-2.7%$203/sqft |
Source: NTREIS #20787372 Report a problem | ||
| 12/13/2024 | Listed for sale | $375,000$208/sqft |
Source: NTREIS #20787372 Report a problem | ||
| 3/29/2020 | Listing removed | $2,000$1/sqft |
Source: Keller Williams Realty Dallas Metro North #14283617 Report a problem | ||
| 2/22/2020 | Listed for rent | $2,000$1/sqft |
Source: Keller Williams Realty-FM #14283617 Report a problem | ||
Public tax history
| Year | Property taxes | Tax assessment |
|---|---|---|
| 2025 | $6,333 +2.5% | $367,602 +2.8% |
| 2024 | $6,179 +0.7% | $357,569 +1.3% |
| 2023 | $6,136 +13.4% | $352,898 +23.7% |
| 2022 | $5,413 +7.8% | $285,230 +12.8% |
| 2021 | $5,021 -1.2% | $252,948 +0.3% |
| 2020 | $5,084 +7% | $252,239 -0.5% |
| 2019 | $4,750 +2% | $253,458 +4.7% |
| 2018 | $4,655 | $242,000 +10% |
| 2017 | -- | $220,000 +8.5% |
| 2016 | -- | $202,821 +10% |
| 2015 | -- | $184,383 +10% |
| 2014 | -- | $167,621 -2.5% |
| 2013 | -- | $171,884 +1.8% |
| 2012 | -- | $168,900 -11% |
| 2011 | -- | $189,773 -2.3% |
| 2010 | -- | $194,295 |
Find assessor info on the county website
Neighborhood: 75067
Nearby homes
- $--3 bd3 ba1.8k sqft2500 Rockbrook Dr #7B100, Lewisville, TX 75067Sold

- $--3 bd3 ba1.8k sqft2500 Rockbrook Dr #6C-87, Lewisville, TX 75067Sold
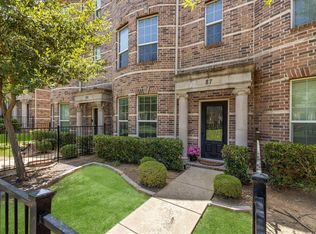
- $--3 bd3 ba1.8k sqft2500 Rockbrook Dr #4C-60, Lewisville, TX 75067Sold

- $--3 bd3 ba1.8k sqft2500 Rockbrook Dr #7C102, Lewisville, TX 75067Sold
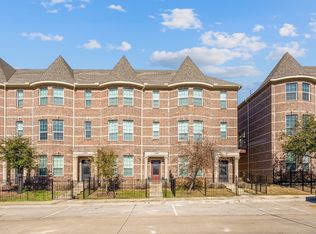
- $--3 bd3 ba1.8k sqft2500 Rockbrook Dr #A5, Lewisville, TX 75067Sold
- $--3 bd3 ba1.8k sqft2500 Rockbrook Dr #A77, Lewisville, TX 75067Sold
- $--3 bd3 ba1.8k sqft2500 Rockbrook Dr #A31, Lewisville, TX 75067Sold
- $--3 bd3 ba1.8k sqft2500 Rockbrook Dr #B83, Lewisville, TX 75067Sold
Nearby schools
GreatSchools rating
- 3/10Rockbrook Elementary SchoolGrades: PK-5Distance: 0.6 mi
- 2/10Marshall Durham Middle SchoolGrades: 6-8Distance: 1.3 mi
- 3/10Lewisville High SchoolGrades: 9-12Distance: 3.3 mi
Schools provided by the listing agent
- Elementary: Rockbrook
- Middle: Marshall Durham
- High: Lewisville
- District: Lewisville ISD
Source: NTREIS. This data may not be complete. We recommend contacting the local school district to confirm school assignments for this home.
Get a cash offer in 3 minutes
Find out how much your home could sell for in as little as 3 minutes with a no-obligation cash offer.
Estimated market value
$292,700
Get a cash offer in 3 minutes
Find out how much your home could sell for in as little as 3 minutes with a no-obligation cash offer.
Estimated market value
$292,700
- Texas
- Denton County
- Lewisville
- 75067
- 2500 Rockbrook Dr Unit 2A-19
