This sophisticated three-story townhome in the highly sought-after Brownstones at Vista Ridge offers the perfect blend of designer elegance and effortless, low-maintenance living. As a coveted end unit, this home is bathed in natural light, creating a bright and airy atmosphere that sets it apart from the rest.
Home Highlights with Designer Touches: This residence is filled with custom decor features throughout, giving it a unique, high-end feel.
Sophisticated Master Retreat: Located on the third floor for maximum privacy, the primary suite features wood beamed ceiling detail, a stunning faux fireplace, creating a cozy and luxurious ambiance. It is complemented by a spa-like ensuite with dual sinks, a jetted tub, a separate shower, and a large walk-in closet.
Open-Concept Living: The second floor serves as the heart of the home, featuring rich flooring, crown molding, and an expansive living area. The chef’s kitchen boasts granite countertops, a large island, and a walk-in pantry, all flowing seamlessly into the dining area.
Flexible Layout: The first floor offers a private guest suite or home office with its own ensuite bathroom—perfect for guests or a quiet workspace.
Premium Convenience: Situated in a prime location within the community, this unit is just steps away from the mail station. It features a large two-car garage plus ample nearby visitor parking, a rare find in townhome living.
Community & Lifestyle:
Enjoy a true lock-and-leave lifestyle with an HOA that covers exterior maintenance, lawn care, water, and trash. You are minutes away from major shopping at Costco and Target, a variety of dining options, and quick access to I-35 and Highway 121 for an easy commute to DFW Airport or Dallas.
Sold
Price Unknown
2500 Rockbrook Dr #A31, Lewisville, TX 75067
3beds
1,802sqft
Condominium
Built in 2009
-- sqft lot
$317,500 Zestimate®
$--/sqft
$2,453 Estimated rent
Home value
$317,500
$302,000 - $333,000
$2,453/mo
Zestimate® history
Owner options
List your home for rent
$2,453/mo
Rent Zestimate®
Find your next renter with Zillow Rental Manager. Plus, with online applications, you can quickly screen prospective tenants – for free.
$2,453/mo
Rent Zestimate®
Refinance and save
$330/mo
Est. payment
Refinancing to a lower rate could help reduce your monthly payments and save thousands over the life of the loan.
$330/mo
Est. payment
Explore your selling options
Work with a Zillow partner agent
Leverage their expertise and Zillow's premium Showcase listings to get your home seen by more buyers.
Get startedList with your own agent
Get your home in front of millions of buyers by listing it on Zillow.
Learn how to do itSell it yourself
Take full control of how buyers see your home on Zillow by listing For Sale by Owner (FSBO).
List your homeWhat's special
Stunning faux fireplaceBathed in natural lightDining areaGranite countertopsRich flooringAmple nearby visitor parkingCustom decor features throughout
Zillow last checked:
Listing updated:
Listed by:
Rick Ellis 0295353 972-256-7500,
J. Ellis Realty 972-256-7500
Bought with:
Glena Cummings, 0560607
eXp Realty LLC
Source: NTREIS,MLS#: 21248636
Facts & features
Interior
Bedrooms & bathrooms
- Bedrooms: 3
- Bathrooms: 3
- Full bathrooms: 2
- 1/2 bathrooms: 1
Primary bedroom
- Features: Ceiling Fan(s), Dual Sinks, En Suite Bathroom, Jetted Tub, Separate Shower, Walk-In Closet(s)
- Level: Third
- Dimensions: 18 x 15
Bedroom
- Features: Ceiling Fan(s), En Suite Bathroom, Walk-In Closet(s)
- Level: First
- Dimensions: 11 x 11
Bedroom
- Level: Third
- Dimensions: 10 x 9
Dining room
- Level: Second
- Dimensions: 18 x 8
Kitchen
- Features: Breakfast Bar, Granite Counters, Kitchen Island, Pantry
- Level: Second
- Dimensions: 15 x 10
Living room
- Features: Ceiling Fan(s), Fireplace
- Level: Second
- Dimensions: 18 x 19
Utility room
- Level: Third
- Dimensions: 3 x 6
Heating
- Central, Electric
Cooling
- Central Air, Ceiling Fan(s)
Appliances
- Included: Dishwasher, Electric Range, Disposal, Microwave
- Laundry: Washer Hookup
Features
- Decorative/Designer Lighting Fixtures, High Speed Internet, Open Floorplan, Cable TV, Walk-In Closet(s)
- Flooring: Carpet, Tile, Wood
- Windows: Window Coverings
- Has basement: No
- Number of fireplaces: 2
- Fireplace features: Electric
Interior area
- Total interior livable area: 1,802 sqft
Property
Parking
- Total spaces: 2
- Parking features: Garage Faces Rear
- Attached garage spaces: 2
Features
- Levels: Three Or More
- Exterior features: Rain Gutters
- Pool features: None
Lot
- Features: Landscaped, Subdivision, Sprinkler System, Few Trees
Details
- Parcel number: R611360
Construction
Type & style
- Home type: Condo
- Architectural style: Traditional
- Property subtype: Condominium
- Attached to another structure: Yes
Materials
- Brick
- Foundation: Slab
- Roof: Composition
Condition
- Year built: 2009
Utilities & green energy
- Sewer: Public Sewer
- Water: Public
- Utilities for property: Sewer Available, Water Available, Cable Available
Community & HOA
Community
- Security: Security System Owned, Smoke Detector(s)
- Subdivision: Brownstones At Vista Ridge Con
HOA
- Has HOA: Yes
- Services included: Association Management, Sewer, Water
- HOA fee: $330 monthly
- HOA name: Brownstones Of Vista Ridge
- HOA phone: 972-248-2238
Location
- Region: Lewisville
Financial & listing details
- Annual tax amount: $6,417
- Date on market: 4/23/2026
- Cumulative days on market: 55 days
- Listing terms: Cash,Conventional,FHA,VA Loan
Price history
| Date | Event | Price |
|---|---|---|
| 7/17/2026 | Sold | -- |
Source: NTREIS #21248636 Report a problem | ||
| 6/25/2026 | Pending sale | $324,900$180/sqft |
Source: NTREIS #21248636 Report a problem | ||
| 6/19/2026 | Contingent | $324,900$180/sqft |
Source: NTREIS #21248636 Report a problem | ||
| 6/12/2026 | Price change | $324,900-1.8%$180/sqft |
Source: NTREIS #21248636 Report a problem | ||
| 5/8/2026 | Listed for sale | $331,000-7.8%$184/sqft |
Source: NTREIS #21248636 Report a problem | ||
| 5/1/2026 | Contingent | $359,000$199/sqft |
Source: NTREIS #21248636 Report a problem | ||
| 4/23/2026 | Listed for sale | $359,000$199/sqft |
Source: NTREIS #21248636 Report a problem | ||
Public tax history
Tax history is unavailable.
Neighborhood: 75067
Nearby homes
- $--3 bd3 ba1.8k sqft2500 Rockbrook Dr #7B100, Lewisville, TX 75067Sold

- $--3 bd3 ba1.8k sqft2500 Rockbrook Dr #6C-87, Lewisville, TX 75067Sold
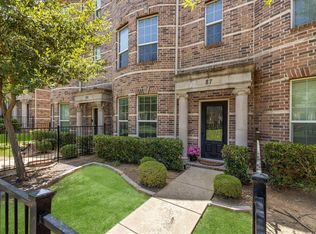
- $--3 bd3 ba1.8k sqft2500 Rockbrook Dr #4C-60, Lewisville, TX 75067Sold

- $--3 bd3 ba1.8k sqft2500 Rockbrook Dr #7C102, Lewisville, TX 75067Sold
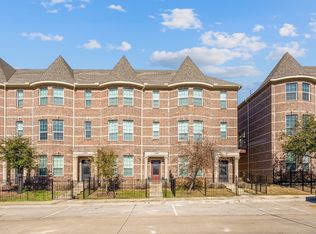
- $--3 bd4 ba1.8k sqft2500 Rockbrook Dr #2A-19, Lewisville, TX 75067Sold
- $--3 bd3 ba1.8k sqft2500 Rockbrook Dr #A5, Lewisville, TX 75067Sold
- $--3 bd3 ba1.8k sqft2500 Rockbrook Dr #A77, Lewisville, TX 75067Sold
- $--3 bd3 ba1.8k sqft2500 Rockbrook Dr #B83, Lewisville, TX 75067Sold
Nearby schools
GreatSchools rating
- 3/10Rockbrook Elementary SchoolGrades: PK-5Distance: 0.6 mi
- 2/10Marshall Durham Middle SchoolGrades: 6-8Distance: 1.3 mi
- 3/10Lewisville High SchoolGrades: 9-12Distance: 3.3 mi
Schools provided by the listing agent
- Elementary: Rockbrook
- Middle: Marshall Durham
- High: Lewisville
- District: Lewisville ISD
Source: NTREIS. This data may not be complete. We recommend contacting the local school district to confirm school assignments for this home.
Get a cash offer in 3 minutes
Find out how much your home could sell for in as little as 3 minutes with a no-obligation cash offer.
Estimated market value
$317,500
Get a cash offer in 3 minutes
Find out how much your home could sell for in as little as 3 minutes with a no-obligation cash offer.
Estimated market value
$317,500
- Texas
- Denton County
- Lewisville
- 75067
- 2500 Rockbrook Dr Unit A31
