Ideally located in the heart of the DFW metroplex, this architecturally stunning, brownstone-style, 3-story condo is a rare find. This desirable, all-brick exterior corner unit with a private front yard and abundance of windows offers exceptional accessibility and an abundance of extra parking—perfect for everyday convenience and entertaining guests. The thoughtfully designed floor plan is both spacious and functional. Upon entry, a secondary bedroom with its own ensuite bath is tucked behind double doors—ideal for use as a guest suite or home office. The second level is all about gathering, with an open-concept design that flows effortlessly between the kitchen, dining, and living areas. The kitchen has everything a culinary enthusiast could want, and the family room—bathed in natural light—creates the perfect setting for relaxation. Just off the dining area, a balcony offers a peaceful place to savor your morning coffee and watch the sunrise. Upstairs, the spacious primary suite boasts a sitting area, luxurious jetted tub, separate shower, double vanity, and a large walk-in closet. A third bedroom with an ensuite bath and a conveniently located laundry room complete the top floor. The HOA provides true low-maintenance living, covering exterior and roof upkeep, water, sewer, trash, lawn care, sprinklers, and provides blanket insurance—leaving you responsible only for electricity. Brand-new windows not only enhance the home’s beauty but also provide exceptional noise reduction and improved energy efficiency, further complemented by a recently replaced HVAC. Situated in a rapidly appreciating area with quick access to 121, I-35, DFW Airport, Lake Lewisville, and an abundance of restaurants, shopping, and recreation—many within walking distance—this home perfectly blends style, convenience, and location.
Sold
Price Unknown
2500 Rockbrook Dr #A5, Lewisville, TX 75067
3beds
1,802sqft
Condominium
Built in 2008
-- sqft lot
$293,400 Zestimate®
$--/sqft
$2,429 Estimated rent
Home value
$293,400
$276,000 - $314,000
$2,429/mo
Zestimate® history
Owner options
List your home for rent
$2,429/mo
Rent Zestimate®
Find your next renter with Zillow Rental Manager. Plus, with online applications, you can quickly screen prospective tenants – for free.
$2,429/mo
Rent Zestimate®
Refinance and save
$330/mo
Est. payment
Refinancing to a lower rate could help reduce your monthly payments and save thousands over the life of the loan.
$330/mo
Est. payment
Explore your selling options
Work with a Zillow partner agent
Leverage their expertise and Zillow's premium Showcase listings to get your home seen by more buyers.
Get startedList with your own agent
Get your home in front of millions of buyers by listing it on Zillow.
Learn how to do itSell it yourself
Take full control of how buyers see your home on Zillow by listing For Sale by Owner (FSBO).
List your homeWhat's special
Zillow last checked:
Listing updated:
Listed by:
Anastasia Riley 0611902 972-984-0511,
Coldwell Banker Realty Frisco 972-712-8500
Bought with:
Joanne Park
O Realty Group LLC
Source: NTREIS,MLS#: 21031419
Facts & features
Interior
Bedrooms & bathrooms
- Bedrooms: 3
- Bathrooms: 3
- Full bathrooms: 2
- 1/2 bathrooms: 1
Primary bedroom
- Features: Dual Sinks, En Suite Bathroom, Garden Tub/Roman Tub, Separate Shower, Walk-In Closet(s)
- Level: Third
- Dimensions: 17 x 15
Bedroom
- Features: En Suite Bathroom
- Level: First
- Dimensions: 12 x 11
Bedroom
- Level: Third
- Dimensions: 10 x 10
Dining room
- Level: Second
- Dimensions: 1 x 1
Kitchen
- Features: Built-in Features, Eat-in Kitchen, Kitchen Island, Stone Counters
- Level: Second
- Dimensions: 15 x 9
Living room
- Level: Second
- Dimensions: 15 x 15
Heating
- Central, Electric
Cooling
- Central Air, Electric
Appliances
- Included: Dishwasher, Electric Range, Microwave
Features
- Eat-in Kitchen, Granite Counters, High Speed Internet, Kitchen Island, Open Floorplan, Cable TV, Walk-In Closet(s)
- Flooring: Carpet, Ceramic Tile, Other
- Has basement: No
- Has fireplace: No
- Fireplace features: None
Interior area
- Total interior livable area: 1,802 sqft
Property
Parking
- Total spaces: 2
- Parking features: Door-Single, Garage, Garage Faces Rear
- Attached garage spaces: 2
Features
- Levels: Three Or More
- Stories: 3
- Patio & porch: Balcony
- Exterior features: Balcony, Rain Gutters
- Pool features: None
- Fencing: Wrought Iron
Lot
- Size: 1,785 Square Feet
- Features: Corner Lot, Landscaped, No Backyard Grass
Details
- Parcel number: R611334
Construction
Type & style
- Home type: Condo
- Architectural style: Traditional
- Property subtype: Condominium
- Attached to another structure: Yes
Materials
- Brick
- Foundation: Slab
- Roof: Composition
Condition
- Year built: 2008
Utilities & green energy
- Sewer: Public Sewer
- Water: Public
- Utilities for property: Sewer Available, Water Available, Cable Available
Community & HOA
Community
- Features: Trails/Paths
- Security: Carbon Monoxide Detector(s), Smoke Detector(s)
- Subdivision: Brownstones at Vista Ridge
HOA
- Has HOA: Yes
- Amenities included: Maintenance Front Yard
- Services included: Association Management, Maintenance Grounds, Sewer, Trash, Water
- HOA fee: $330 monthly
- HOA name: Advanced Association Management
- HOA phone: 972-248-2238
Location
- Region: Lewisville
Financial & listing details
- Annual tax amount: $5,868
- Date on market: 8/14/2025
- Cumulative days on market: 26 days
- Listing terms: Cash,Conventional,FHA,VA Loan
Price history
| Date | Event | Price |
|---|---|---|
| 9/18/2025 | Sold | -- |
Source: NTREIS #21031419 Report a problem | ||
| 9/10/2025 | Pending sale | $310,000$172/sqft |
Source: NTREIS #21031419 Report a problem | ||
| 8/29/2025 | Price change | $310,000-1.6%$172/sqft |
Source: NTREIS #21031419 Report a problem | ||
| 8/21/2025 | Price change | $315,000-3.1%$175/sqft |
Source: NTREIS #21031419 Report a problem | ||
| 8/14/2025 | Listed for sale | $325,000-12.6%$180/sqft |
Source: NTREIS #21031419 Report a problem | ||
| 6/19/2025 | Listing removed | $372,000$206/sqft |
Source: NTREIS #20918868 Report a problem | ||
| 5/1/2025 | Listed for sale | $372,000$206/sqft |
Source: NTREIS #20918868 Report a problem | ||
Public tax history
Tax history is unavailable.
Neighborhood: 75067
Nearby homes
- $--3 bd3 ba1.8k sqft2500 Rockbrook Dr #7B100, Lewisville, TX 75067Sold

- $--3 bd3 ba1.8k sqft2500 Rockbrook Dr #6C-87, Lewisville, TX 75067Sold
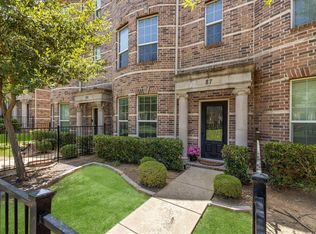
- $--3 bd3 ba1.8k sqft2500 Rockbrook Dr #4C-60, Lewisville, TX 75067Sold

- $--3 bd3 ba1.8k sqft2500 Rockbrook Dr #7C102, Lewisville, TX 75067Sold
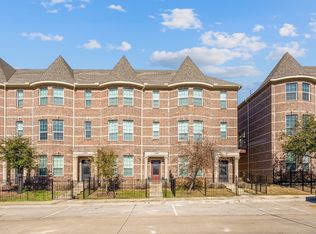
- $--3 bd4 ba1.8k sqft2500 Rockbrook Dr #2A-19, Lewisville, TX 75067Sold
- $--3 bd3 ba1.8k sqft2500 Rockbrook Dr #A77, Lewisville, TX 75067Sold
- $--3 bd3 ba1.8k sqft2500 Rockbrook Dr #A31, Lewisville, TX 75067Sold
- $--3 bd3 ba1.8k sqft2500 Rockbrook Dr #B83, Lewisville, TX 75067Sold
Nearby schools
GreatSchools rating
- 3/10Rockbrook Elementary SchoolGrades: PK-5Distance: 0.6 mi
- 2/10Marshall Durham Middle SchoolGrades: 6-8Distance: 1.3 mi
- 3/10Lewisville High SchoolGrades: 9-12Distance: 3.3 mi
Schools provided by the listing agent
- Elementary: Rockbrook
- Middle: Marshall Durham
- High: Lewisville
- District: Lewisville ISD
Source: NTREIS. This data may not be complete. We recommend contacting the local school district to confirm school assignments for this home.
Get a cash offer in 3 minutes
Find out how much your home could sell for in as little as 3 minutes with a no-obligation cash offer.
Estimated market value
$293,400
Get a cash offer in 3 minutes
Find out how much your home could sell for in as little as 3 minutes with a no-obligation cash offer.
Estimated market value
$293,400
- Texas
- Denton County
- Lewisville
- 75067
- 2500 Rockbrook Dr Unit A5
