Stunning three story end unit with fabulous updates. This beautiful home features a completely updated kitchen with white cabinets, white quartz countertops, subway tile backsplash, stainless steel appliances, neutral paint with white trim, with hardwood flooring throughout the second floor. The end unit has additional windows which brings in more natural light. Walking in the condo you will see the first floor bedroom with an en-suite bath. The second floor has a large great room, dining area, open kitchen, and a half bath. The third floor features the large primary bedroom with sitting area and luxurious bathroom with jetted tub. The third bedroom and full size washer and dryer area are also on the third floor. There is a two car attached garage and ample parking for guests. This home is move-in ready and convenient to Hwy 35, as well as many shopping areas and restaurants. The HOA covers exterior maintenance, including the roof, insurance, landscaping, water and sewer. A must see!!
Sold
Price Unknown
2500 Rockbrook Dr #4C-60, Lewisville, TX 75067
3beds
1,802sqft
Condominium
Built in 2012
-- sqft lot
$332,300 Zestimate®
$--/sqft
$2,400 Estimated rent
Home value
$332,300
$316,000 - $349,000
$2,400/mo
Zestimate® history
Owner options
List your home for rent
$2,400/mo
Rent Zestimate®
Find your next renter with Zillow Rental Manager. Plus, with online applications, you can quickly screen prospective tenants – for free.
$2,400/mo
Rent Zestimate®
Refinance and save
$300/mo
Est. payment
Refinancing to a lower rate could help reduce your monthly payments and save thousands over the life of the loan.
$300/mo
Est. payment
Explore your selling options
Work with a Zillow partner agent
Leverage their expertise and Zillow's premium Showcase listings to get your home seen by more buyers.
Get startedList with your own agent
Get your home in front of millions of buyers by listing it on Zillow.
Learn how to do itSell it yourself
Take full control of how buyers see your home on Zillow by listing For Sale by Owner (FSBO).
List your homeWhat's special
Neutral paintWhite quartz countertopsLuxurious bathroomOpen kitchenWhite trimLarge great roomHardwood flooring throughout
Zillow last checked:
Listing updated:
Listed by:
Dorothy Durham 0435603 940-243-7653,
eXp Realty, LLC 940-243-7653
Bought with:
Kym Sanders
Coldwell Banker Apex, REALTORS
Source: NTREIS,MLS#: 20416225
Facts & features
Interior
Bedrooms & bathrooms
- Bedrooms: 3
- Bathrooms: 3
- Full bathrooms: 2
- 1/2 bathrooms: 1
Primary bedroom
- Features: Dual Sinks, En Suite Bathroom, Jetted Tub, Stone Counters, Sitting Area in Master, Separate Shower
- Level: Third
- Dimensions: 17 x 14
Bedroom
- Features: En Suite Bathroom, Walk-In Closet(s)
- Level: First
- Dimensions: 12 x 12
Bedroom
- Level: Third
- Dimensions: 10 x 10
Dining room
- Level: Second
- Dimensions: 16 x 9
Kitchen
- Features: Built-in Features, Kitchen Island, Stone Counters, Walk-In Pantry
- Level: Second
- Dimensions: 16 x 10
Laundry
- Level: Third
- Dimensions: 6 x 3
Living room
- Features: Ceiling Fan(s)
- Level: Second
- Dimensions: 20 x 16
Heating
- Electric
Cooling
- Ceiling Fan(s)
Appliances
- Included: Dishwasher, Electric Range, Electric Water Heater, Disposal, Microwave
- Laundry: Electric Dryer Hookup
Features
- High Speed Internet, Kitchen Island, Multiple Staircases, Cable TV, Walk-In Closet(s)
- Flooring: Carpet, Ceramic Tile, Hardwood
- Windows: Window Coverings
- Has basement: No
- Has fireplace: No
Interior area
- Total interior livable area: 1,802 sqft
Property
Parking
- Total spaces: 2
- Parking features: Door-Single, Garage, Garage Door Opener, Garage Faces Rear
- Attached garage spaces: 2
Features
- Levels: Three Or More
- Stories: 3
- Pool features: None
- Fencing: Wrought Iron
Details
- Parcel number: R611389
Construction
Type & style
- Home type: Condo
- Architectural style: Traditional
- Property subtype: Condominium
- Attached to another structure: Yes
Materials
- Brick
- Roof: Composition
Condition
- Year built: 2012
Utilities & green energy
- Sewer: Public Sewer
- Water: Public
- Utilities for property: Sewer Available, Underground Utilities, Water Available, Cable Available
Community & HOA
Community
- Features: Community Mailbox, Curbs, Sidewalks
- Security: Security System
- Subdivision: Brownstones At Vista Ridge Con
HOA
- Has HOA: Yes
- Services included: All Facilities, Association Management, Maintenance Grounds, Maintenance Structure, Sewer, Security, Water
- HOA fee: $300 monthly
- HOA name: Brownstone Condominium Association
- HOA phone: 972-459-7090
Location
- Region: Lewisville
Financial & listing details
- Tax assessed value: $380,410
- Annual tax amount: $5,598
- Date on market: 8/25/2023
- Cumulative days on market: 21 days
- Listing terms: Cash,Conventional,FHA,VA Loan
- Exclusions: Refrigerator, Attached TV's, Ring Doorbell and Washer & Dryer
Price history
| Date | Event | Price |
|---|---|---|
| 10/18/2023 | Sold | -- |
Source: NTREIS #20416225 Report a problem | ||
| 9/21/2023 | Pending sale | $379,500$211/sqft |
Source: NTREIS #20416225 Report a problem | ||
| 9/18/2023 | Contingent | $379,500$211/sqft |
Source: NTREIS #20416225 Report a problem | ||
| 8/25/2023 | Listed for sale | $379,500+58.8%$211/sqft |
Source: NTREIS #20416225 Report a problem | ||
| 9/27/2016 | Sold | -- |
Source: Agent Provided Report a problem | ||
| 8/21/2016 | Pending sale | $239,000$133/sqft |
Source: Keller Williams - Dallas Metro North #13430878 Report a problem | ||
| 8/11/2016 | Listed for sale | $239,000$133/sqft |
Source: Keller Williams Realty-FM #13430878 Report a problem | ||
Public tax history
| Year | Property taxes | Tax assessment |
|---|---|---|
| 2025 | $6,554 +3.3% | $380,410 +3.6% |
| 2024 | $6,345 -0.2% | $367,162 +0.4% |
| 2023 | $6,355 +13.5% | $365,527 +23.9% |
| 2022 | $5,598 +7.9% | $294,973 +12.9% |
| 2021 | $5,187 -1.2% | $261,281 +0.3% |
| 2020 | $5,250 +0% | $260,454 -0.4% |
| 2019 | $5,248 +0.7% | $261,623 +3.9% |
| 2018 | $5,213 | $251,902 +9.2% |
| 2017 | -- | $230,660 +109.9% |
| 2016 | -- | $109,874 -41.1% |
| 2015 | -- | $186,649 +10% |
| 2014 | -- | $169,681 -2.5% |
| 2013 | -- | $173,989 +2118.7% |
| 2012 | -- | $7,842 -21.7% |
| 2011 | -- | $10,020 -8% |
| 2010 | -- | $10,892 -0.1% |
| 2009 | -- | $10,900 |
Find assessor info on the county website
Neighborhood: 75067
Nearby homes
- $--3 bd3 ba1.8k sqft2500 Rockbrook Dr #7B100, Lewisville, TX 75067Sold

- $--3 bd3 ba1.8k sqft2500 Rockbrook Dr #6C-87, Lewisville, TX 75067Sold
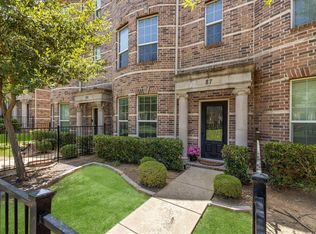
- $--3 bd3 ba1.8k sqft2500 Rockbrook Dr #7C102, Lewisville, TX 75067Sold
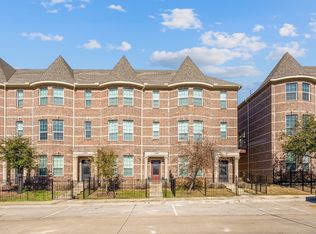
- $--3 bd4 ba1.8k sqft2500 Rockbrook Dr #2A-19, Lewisville, TX 75067Sold
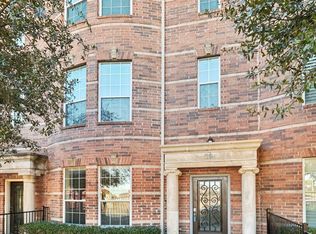
- $--3 bd3 ba1.8k sqft2500 Rockbrook Dr #A5, Lewisville, TX 75067Sold
- $--3 bd3 ba1.8k sqft2500 Rockbrook Dr #A77, Lewisville, TX 75067Sold
- $--3 bd3 ba1.8k sqft2500 Rockbrook Dr #A31, Lewisville, TX 75067Sold
- $--3 bd3 ba1.8k sqft2500 Rockbrook Dr #B83, Lewisville, TX 75067Sold
Nearby schools
GreatSchools rating
- 3/10Rockbrook Elementary SchoolGrades: PK-5Distance: 0.6 mi
- 2/10Marshall Durham Middle SchoolGrades: 6-8Distance: 1.3 mi
- 3/10Lewisville High SchoolGrades: 9-12Distance: 3.3 mi
Schools provided by the listing agent
- Elementary: Rockbrook
- Middle: Marshall Durham
- High: Lewisville
- District: Lewisville ISD
Source: NTREIS. This data may not be complete. We recommend contacting the local school district to confirm school assignments for this home.
Get a cash offer in 3 minutes
Find out how much your home could sell for in as little as 3 minutes with a no-obligation cash offer.
Estimated market value
$332,300
Get a cash offer in 3 minutes
Find out how much your home could sell for in as little as 3 minutes with a no-obligation cash offer.
Estimated market value
$332,300
- Texas
- Denton County
- Lewisville
- 75067
- 2500 Rockbrook Dr Unit 4C-60
