LOW MAINTENANCE LIVING in this Three-story Brownstone style townhome-Condo, located near plenty of shopping, dining, and entertainment options. Easy access to rt 121 and I-35. This Home features an Open Concept living area with Hardwood Floors throughout. The kitchen features an Oversized Center Island and Breakfast Bar with storage below, Granite Counters, a Walk-in Pantry, Stainless Steel Appliances, and 2nd Floor Balcony. Spacious Master Bedroom with Walk-in closet. A bedroom on the first floor with a full bath offers a private retreat for guests. Rear entry 2 car garage and Fenced Front Yard.HOA Includes Water, Sewer, Trash, Yard Maintenance, Sprinkler System and Exterior Blanket Insurance. REFRIGERATOR, WASHER, and DRYER included!
Sold
Price Unknown
2500 Rockbrook Dr #7C102, Lewisville, TX 75067
3beds
1,802sqft
Condominium
Built in 2015
-- sqft lot
$337,700 Zestimate®
$--/sqft
$2,435 Estimated rent
Home value
$337,700
$321,000 - $355,000
$2,435/mo
Zestimate® history
Owner options
List your home for rent
$2,435/mo
Rent Zestimate®
Find your next renter with Zillow Rental Manager. Plus, with online applications, you can quickly screen prospective tenants – for free.
$2,435/mo
Rent Zestimate®
Refinance and save
$330/mo
Est. payment
Refinancing to a lower rate could help reduce your monthly payments and save thousands over the life of the loan.
$330/mo
Est. payment
Explore your selling options
Work with a Zillow partner agent
Leverage their expertise and Zillow's premium Showcase listings to get your home seen by more buyers.
Get startedList with your own agent
Get your home in front of millions of buyers by listing it on Zillow.
Learn how to do itSell it yourself
Take full control of how buyers see your home on Zillow by listing For Sale by Owner (FSBO).
List your homeWhat's special
Hardwood floors throughoutWalk-in pantryFenced front yardWalk-in closetSpacious master bedroomNear plenty of shoppingGranite counters
Zillow last checked:
Listing updated:
Listed by:
Sonia Masih 0725033 972-484-6644,
Beam Real Estate, LLC 972-484-6644
Bought with:
Fernando Aguilera
Great Western Realty
Source: NTREIS,MLS#: 20522131
Facts & features
Interior
Bedrooms & bathrooms
- Bedrooms: 3
- Bathrooms: 3
- Full bathrooms: 2
- 1/2 bathrooms: 1
Primary bedroom
- Features: Sitting Area in Primary, Walk-In Closet(s)
- Level: Third
- Dimensions: 17 x 15
Bedroom
- Level: Third
- Dimensions: 10 x 10
Bedroom
- Level: First
- Dimensions: 11 x 12
Breakfast room nook
- Level: Second
- Dimensions: 10 x 15
Kitchen
- Features: Breakfast Bar, Built-in Features, Kitchen Island, Stone Counters, Walk-In Pantry
- Level: Second
- Dimensions: 12 x 15
Living room
- Level: Second
- Dimensions: 18 x 15
Heating
- Central, Electric
Cooling
- Central Air, Electric
Appliances
- Included: Dishwasher, Electric Range, Microwave, Refrigerator
- Laundry: Common Area
Features
- High Speed Internet, Multiple Staircases, Cable TV
- Flooring: Carpet, Wood
- Has basement: No
- Has fireplace: No
Interior area
- Total interior livable area: 1,802 sqft
Property
Parking
- Total spaces: 2
- Parking features: Garage - Attached
- Attached garage spaces: 2
Features
- Levels: Three Or More
- Stories: 3
- Pool features: None
Details
- Parcel number: R611431
Construction
Type & style
- Home type: Condo
- Architectural style: Traditional
- Property subtype: Condominium
Materials
- Brick, Block
- Foundation: Slab
- Roof: Composition
Condition
- Year built: 2015
Utilities & green energy
- Sewer: Public Sewer
- Water: Public
- Utilities for property: Sewer Available, Water Available, Cable Available
Community & HOA
Community
- Security: Smoke Detector(s)
- Subdivision: Brownstones At Vista Ridge Con
HOA
- Has HOA: Yes
- Services included: Association Management, Insurance, Maintenance Grounds, Maintenance Structure, Sewer, Water
- HOA fee: $330 monthly
- HOA name: Advanced Association Mgt
- HOA phone: 972-248-2238
Location
- Region: Lewisville
Financial & listing details
- Tax assessed value: $391,764
- Annual tax amount: $6,536
- Date on market: 3/20/2024
- Cumulative days on market: 7 days
- Listing terms: Cash,Conventional,FHA,VA Loan
Price history
| Date | Event | Price |
|---|---|---|
| 3/18/2024 | Sold | -- |
Source: NTREIS #20522131 Report a problem | ||
| 2/13/2024 | Pending sale | $399,999$222/sqft |
Source: NTREIS #20522131 Report a problem | ||
| 2/10/2024 | Contingent | $399,999$222/sqft |
Source: NTREIS #20522131 Report a problem | ||
| 2/2/2024 | Listed for sale | $399,999+50.7%$222/sqft |
Source: NTREIS #20522131 Report a problem | ||
| 1/12/2021 | Sold | -- |
Source: Agent Provided Report a problem | ||
| 12/13/2020 | Pending sale | $265,500$147/sqft |
Source: JP & Associates Plano #14469178 Report a problem | ||
| 11/18/2020 | Listed for sale | $265,500$147/sqft |
Source: JP & Associates Plano #14469178 Report a problem | ||
| 11/3/2009 | Sold | -- |
Source: Agent Provided Report a problem | ||
Public tax history
| Year | Property taxes | Tax assessment |
|---|---|---|
| 2025 | $6,749 +3.3% | $391,764 +3.7% |
| 2024 | $6,531 -0.1% | $377,949 +0.5% |
| 2023 | $6,536 +13.7% | $375,913 +24.1% |
| 2022 | $5,750 +30.4% | $302,998 +14% |
| 2021 | $4,410 -1.3% | $265,864 +0.3% |
| 2020 | $4,468 -9.9% | $264,974 +0.4% |
| 2019 | $4,959 +0.3% | $263,871 +3.1% |
| 2018 | $4,942 | $255,829 +10% |
| 2017 | -- | $232,572 +4.1% |
| 2016 | -- | $223,343 +1608.8% |
| 2015 | -- | $13,070 |
| 2014 | -- | $13,070 +66.7% |
| 2013 | -- | $7,842 |
| 2012 | -- | $7,842 -21.7% |
| 2011 | -- | $10,020 -8% |
| 2010 | -- | $10,892 -0.1% |
| 2009 | -- | $10,900 |
Find assessor info on the county website
Neighborhood: 75067
Nearby homes
- $--3 bd3 ba1.8k sqft2500 Rockbrook Dr #7B100, Lewisville, TX 75067Sold

- $--3 bd3 ba1.8k sqft2500 Rockbrook Dr #6C-87, Lewisville, TX 75067Sold
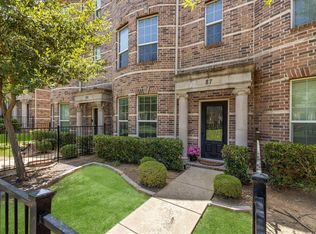
- $--3 bd3 ba1.8k sqft2500 Rockbrook Dr #4C-60, Lewisville, TX 75067Sold

- $--3 bd4 ba1.8k sqft2500 Rockbrook Dr #2A-19, Lewisville, TX 75067Sold
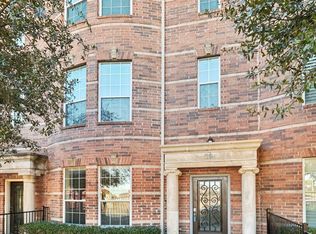
- $--3 bd3 ba1.8k sqft2500 Rockbrook Dr #A5, Lewisville, TX 75067Sold
- $--3 bd3 ba1.8k sqft2500 Rockbrook Dr #A77, Lewisville, TX 75067Sold
- $--3 bd3 ba1.8k sqft2500 Rockbrook Dr #A31, Lewisville, TX 75067Sold
- $--3 bd3 ba1.8k sqft2500 Rockbrook Dr #B83, Lewisville, TX 75067Sold
Nearby schools
GreatSchools rating
- 3/10Rockbrook Elementary SchoolGrades: PK-5Distance: 0.6 mi
- 2/10Marshall Durham Middle SchoolGrades: 6-8Distance: 1.3 mi
- 3/10Lewisville High SchoolGrades: 9-12Distance: 3.3 mi
Schools provided by the listing agent
- Elementary: Rockbrook
- Middle: Marshall Durham
- High: Lewisville
- District: Lewisville ISD
Source: NTREIS. This data may not be complete. We recommend contacting the local school district to confirm school assignments for this home.
Get a cash offer in 3 minutes
Find out how much your home could sell for in as little as 3 minutes with a no-obligation cash offer.
Estimated market value
$337,700
Get a cash offer in 3 minutes
Find out how much your home could sell for in as little as 3 minutes with a no-obligation cash offer.
Estimated market value
$337,700
- Texas
- Denton County
- Lewisville
- 75067
- 2500 Rockbrook Dr Unit 7C102
