Discover a sophisticated retreat that blends designer aesthetics with an effortless, low-maintenance lifestyle. This meticulously updated residence makes a striking first impression with rich, hand-scraped hardwood floors that flow through the main level, complemented by a fresh palette of new interior paint and brand-new carpeting in the private quarters. The ground floor offers a welcoming entryway and a versatile guest suite or home office featuring its own private ensuite bathroom and seamless access to the attached garage. The second floor serves as the heart of the home, designed with an open-concept flow that is perfect for hosting. A bright, functional kitchen opens into a spacious dining area, where you can step out onto the balcony for a morning coffee or an evening breeze. The expansive living room provides a comfortable space for relaxation, while a tucked-away powder room ensures guests have their own space without entering the private bedrooms. On the third floor, you will find the primary master retreat, a quiet sanctuary featuring a large ensuite bathroom and ample closet space. A well-proportioned third bedroom and a conveniently located laundry room are also situated on this level, keeping daily chores close to the living areas. Nestled in a premier location with rapid access to Highway 121 and I-35, you are minutes from major shopping at Costco and Target and a variety of dining options. This home offers the vibrant feel of an urban lifestyle with the ease of an HOA that handles all exterior maintenance, lawn care, water, and trash.
Sold
Price Unknown
2500 Rockbrook Dr #A77, Lewisville, TX 75067
3beds
1,802sqft
Condominium
Built in 2013
-- sqft lot
$291,300 Zestimate®
$--/sqft
$2,416 Estimated rent
Home value
$291,300
$277,000 - $306,000
$2,416/mo
Zestimate® history
Owner options
List your home for rent
$2,416/mo
Rent Zestimate®
Find your next renter with Zillow Rental Manager. Plus, with online applications, you can quickly screen prospective tenants – for free.
$2,416/mo
Rent Zestimate®
Refinance and save
$330/mo
Est. payment
Refinancing to a lower rate could help reduce your monthly payments and save thousands over the life of the loan.
$330/mo
Est. payment
Explore your selling options
Work with a Zillow partner agent
Leverage their expertise and Zillow's premium Showcase listings to get your home seen by more buyers.
Get startedList with your own agent
Get your home in front of millions of buyers by listing it on Zillow.
Learn how to do itSell it yourself
Take full control of how buyers see your home on Zillow by listing For Sale by Owner (FSBO).
List your homeWhat's special
Welcoming entrywayRich hand-scraped hardwood floorsSpacious dining areaPrivate ensuite bathroomLarge ensuite bathroomBright functional kitchenAmple closet space
Zillow last checked:
Listing updated:
Listed by:
Hannah Fang 0640915 972-398-1378,
Jan's Realty 972-398-1378
Bought with:
Scott Carnes
Dave Perry Miller Real Estate
Source: NTREIS,MLS#: 21214845
Facts & features
Interior
Bedrooms & bathrooms
- Bedrooms: 3
- Bathrooms: 3
- Full bathrooms: 2
- 1/2 bathrooms: 1
Primary bedroom
- Features: Ceiling Fan(s), Dual Sinks, Garden Tub/Roman Tub, Sitting Area in Primary, Separate Shower, Walk-In Closet(s)
- Level: Third
- Dimensions: 15 x 14
Bedroom
- Features: Walk-In Closet(s)
- Level: First
- Dimensions: 12 x 12
Bedroom
- Level: Third
- Dimensions: 10 x 10
Dining room
- Level: Second
- Dimensions: 15 x 10
Kitchen
- Features: Breakfast Bar, Built-in Features, Eat-in Kitchen, Granite Counters, Pantry, Stone Counters, Walk-In Pantry
- Level: Second
- Dimensions: 16 x 10
Living room
- Features: Ceiling Fan(s)
- Level: Second
- Dimensions: 20 x 16
Heating
- Central, Electric
Cooling
- Central Air, Ceiling Fan(s), Electric
Appliances
- Included: Dishwasher, Electric Range, Disposal, Microwave
- Laundry: Washer Hookup, Electric Dryer Hookup, In Hall
Features
- Eat-in Kitchen, High Speed Internet, Multiple Master Suites, Open Floorplan, Cable TV
- Flooring: Carpet, Hardwood
- Has basement: No
- Has fireplace: No
Interior area
- Total interior livable area: 1,802 sqft
Property
Parking
- Total spaces: 4
- Parking features: Garage, Garage Door Opener, Garage Faces Rear
- Attached garage spaces: 2
- Carport spaces: 2
- Covered spaces: 4
Features
- Levels: Three Or More
- Stories: 3
- Pool features: None
- Fencing: Metal
Details
- Parcel number: R611406
Construction
Type & style
- Home type: Condo
- Architectural style: Traditional
- Property subtype: Condominium
- Attached to another structure: Yes
Materials
- Brick
- Foundation: Slab
- Roof: Composition
Condition
- Year built: 2013
Utilities & green energy
- Sewer: Public Sewer
- Water: Public
- Utilities for property: Sewer Available, Water Available, Cable Available
Community & HOA
Community
- Features: Sidewalks
- Security: Smoke Detector(s)
- Subdivision: Brownstones At Vista Ridge Con
HOA
- Has HOA: Yes
- Amenities included: Maintenance Front Yard
- Services included: Maintenance Grounds, Maintenance Structure, Trash, Water
- HOA fee: $330 monthly
- HOA name: vanced Association Mgmt. Inc.
- HOA phone: 214-522-1943
Location
- Region: Lewisville
Financial & listing details
- Annual tax amount: $5,875
- Date on market: 3/22/2026
- Cumulative days on market: 33 days
- Listing terms: Cash,Conventional,FHA,VA Loan
Price history
| Date | Event | Price |
|---|---|---|
| 4/27/2026 | Sold | -- |
Source: NTREIS #21214845 Report a problem | ||
| 4/24/2026 | Pending sale | $300,000$166/sqft |
Source: NTREIS #21214845 Report a problem | ||
| 3/22/2026 | Listed for sale | $300,000$166/sqft |
Source: NTREIS #21214845 Report a problem | ||
Public tax history
Tax history is unavailable.
Neighborhood: 75067
Nearby homes
- $--3 bd3 ba1.8k sqft2500 Rockbrook Dr #7B100, Lewisville, TX 75067Sold

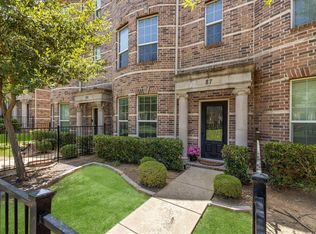
- $--3 bd3 ba1.8k sqft2500 Rockbrook Dr #6C-87, Lewisville, TX 75067Sold
- $--3 bd3 ba1.8k sqft2500 Rockbrook Dr #4C-60, Lewisville, TX 75067Sold

- $--3 bd3 ba1.8k sqft2500 Rockbrook Dr #7C102, Lewisville, TX 75067Sold
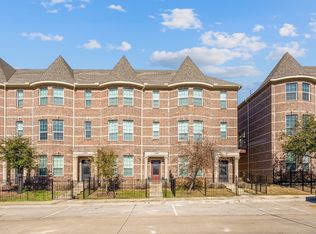
- $--3 bd4 ba1.8k sqft2500 Rockbrook Dr #2A-19, Lewisville, TX 75067Sold
- $--3 bd3 ba1.8k sqft2500 Rockbrook Dr #A5, Lewisville, TX 75067Sold
- $--3 bd3 ba1.8k sqft2500 Rockbrook Dr #A31, Lewisville, TX 75067Sold
- $--3 bd3 ba1.8k sqft2500 Rockbrook Dr #B83, Lewisville, TX 75067Sold
Nearby schools
GreatSchools rating
- 3/10Rockbrook Elementary SchoolGrades: PK-5Distance: 0.6 mi
- 2/10Marshall Durham Middle SchoolGrades: 6-8Distance: 1.3 mi
- 3/10Lewisville High SchoolGrades: 9-12Distance: 3.3 mi
Schools provided by the listing agent
- Elementary: Rockbrook
- Middle: Marshall Durham
- High: Lewisville
- District: Lewisville ISD
Source: NTREIS. This data may not be complete. We recommend contacting the local school district to confirm school assignments for this home.
Get a cash offer in 3 minutes
Find out how much your home could sell for in as little as 3 minutes with a no-obligation cash offer.
Estimated market value
$291,300
Get a cash offer in 3 minutes
Find out how much your home could sell for in as little as 3 minutes with a no-obligation cash offer.
Estimated market value
$291,300
- Texas
- Denton County
- Lewisville
- 75067
- 2500 Rockbrook Dr Unit A77
