Welcome to this beautiful 4-bedroom, 3-full-bath home in desirable Becketts Ridge! The inviting two-story foyer features a high ceiling and opens to a bright, welcoming interior with hardwood floors throughout the first floor. The spacious eat-in kitchen offers stainless steel appliances and plenty of room for everyday dining and entertaining. A convenient first-floor bedroom with a full bath provides an ideal guest suite or flexible living space. Upstairs, the generous primary suite features a large sitting area, garden tub, separate shower, and dual vanities. A versatile loft offers additional space for a home office, playroom, or relaxation. Step outside to the expansive composite deck overlooking the beautifully landscaped, fenced backyard—perfect for entertaining, relaxing, and enjoying outdoor living. Freshly painted throughout, this home also boasts excellent curb appeal, great schools, and a desirable location. Don't miss this must-see home!
Pending
$569,990
2501 Becketts Ridge Dr, Hillsborough, NC 27278
4beds
2,815sqft
Single Family Residence
Built in 2001
0.31 Acres Lot
$564,400 Zestimate®
$202/sqft
$35/mo HOA
What's special
Excellent curb appealVersatile loftHigh ceilingExpansive composite deckSeparate showerBeautifully landscaped fenced backyardBright welcoming interior
- 31 days
- 577
- 41
Zillow last checked:
Listing updated:
Listed by:
Karen Wang 919-917-1888,
Coldwell Banker - HPW
Source: Doorify MLS,MLS#: 10195831
Facts & features
Interior
Bedrooms & bathrooms
- Bedrooms: 4
- Bathrooms: 3
- Full bathrooms: 3
- Main level bathrooms: 1
- Main level bedrooms: 1
Primary bedroom
- Level: Second
- Area: 210 Square Feet
- Dimensions: 14.0 x 15.0
Bedroom 2
- Level: Second
- Area: 156 Square Feet
- Dimensions: 13.0 x 12.0
Bedroom 3
- Level: Second
- Area: 147 Square Feet
- Dimensions: 12.0 x 12.25
Bedroom 4
- Level: Main
- Area: 120.75 Square Feet
- Dimensions: 10.5 x 11.5
Breakfast room
- Level: Main
- Area: 97.75 Square Feet
- Dimensions: 8.5 x 11.5
Dining room
- Area: 150 Square Feet
- Dimensions: 12.5 x 12.0
Other
- Area: 69 Square Feet
- Dimensions: 6.0 x 11.5
Family room
- Level: Main
- Area: 287.44 Square Feet
- Dimensions: 15.75 x 18.25
Kitchen
- Level: Main
- Area: 189 Square Feet
- Dimensions: 14.0 x 13.5
Loft
- Level: Second
- Area: 125 Square Feet
- Dimensions: 12.5 x 10.0
Office
- Level: Main
- Area: 118.25 Square Feet
- Dimensions: 11.0 x 10.75
Other
- Level: Second
- Area: 134.75 Square Feet
- Dimensions: 11.0 x 12.25
Other
- Level: Main
- Area: 404.25 Square Feet
- Dimensions: 19.25 x 21.0
Other
- Level: Main
- Area: 319.5 Square Feet
- Dimensions: 17.75 x 18.0
Other
- Level: Main
- Area: 113.75 Square Feet
- Dimensions: 6.5 x 17.5
Heating
- Fireplace(s), Forced Air, Natural Gas
Cooling
- Central Air, Ceiling Fan(s), Electric
Appliances
- Included: Convection Oven, Dishwasher, Free-Standing Electric Oven, Free-Standing Electric Range, Free-Standing Refrigerator, Ice Maker, Microwave, Refrigerator
- Laundry: Electric Dryer Hookup, Washer Hookup
Features
- Built-in Features, Bookcases, Ceiling Fan(s), Chandelier, Crown Molding, Double Vanity, Entrance Foyer, High Ceilings, Open Floorplan, Pantry, Recessed Lighting, Tray Ceiling(s), Walk-In Closet(s), Whirlpool Tub, Separate Shower, Walk-In Shower, Smooth Ceilings
- Flooring: Carpet, Ceramic Tile, Hardwood, Plank, Tile, Wood
- Windows: Aluminum Frames
- Number of fireplaces: 1
- Fireplace features: Family Room, Glass Doors, Gas Log, Living Room
- Common walls with other units/homes: No Common Walls
Interior area
- Total structure area: 2,815
- Total interior livable area: 2,815 sqft
- Finished area above ground: 2,815
- Finished area below ground: 0
Property
Parking
- Total spaces: 8
- Parking features: Attached, Concrete
- Garage spaces: 2
- Uncovered spaces: 6
Features
- Levels: Two
- Stories: 2
- Entry location: Front
- Patio & porch: Covered, Deck, Front Porch
- Exterior features: Garden, Private Entrance, Private Yard, Fenced Yard
- Fencing: Back Yard
Lot
- Size: 0.31 Acres
- Dimensions: 90 x 149 x 90 x 150
- Features: Back Yard, Front Yard, Garden, Private
Details
- Parcel number: 9873466684
- Zoning: R10
- Special conditions: Standard
Construction
Type & style
- Home type: SingleFamily
- Architectural style: Traditional
- Property subtype: Single Family Residence
Materials
- Brick, Vinyl Siding
- Foundation: Crawlspace
- Roof: Asphalt
Condition
- New construction: No
- Year built: 2001
Utilities & green energy
- Sewer: Public Sewer
- Water: Public
- Utilities for property: Electricity Connected, Natural Gas Connected, Sewer Connected, Water Connected
Community & HOA
Community
- Features: Pool, Street Lights, Sidewalks
- Subdivision: Becketts Ridge
HOA
- Has HOA: Yes
- Amenities included: Maintenance Grounds
- Services included: Maintenance Grounds
- HOA fee: $417 annually
- HOA name: Charleston Management
- HOA phone: 919-847-3003
Location
- Region: Hillsborough
Financial & listing details
- Price per square foot: $202/sqft
- Tax assessed value: $546,800
- Annual tax amount: $6,295
- Date on market: 10/1/2026
- Listing agreement: Exclusive Right To Sell
- Listing terms: 1031 Exchange,Cash,Conventional
Estimated market value
$564,400
$536,000 - $593,000
$2,966/mo
Price history
| Date | Event | Price |
|---|---|---|
| 10/16/2026 | Pending sale | $569,990$202/sqft |
Source:  Doorify MLS #10195831 Report a problem | ||
| 10/1/2026 | Listed for sale | $569,990+70.1%$202/sqft |
Source: Doorify MLS #10195831 Report a problem | ||
| 8/1/2026 | Listing removed | $2,699$1/sqft |
Source: Zillow Rentals Report a problem | ||
| 7/26/2026 | Price change | $2,699-10%$1/sqft |
Source: Zillow Rentals Report a problem | ||
| 6/30/2026 | Price change | $2,999-3.2%$1/sqft |
Source: Zillow Rentals Report a problem | ||
| 6/29/2026 | Listed for rent | $3,099+6.9%$1/sqft |
Source: Zillow Rentals Report a problem | ||
| 9/13/2024 | Listing removed | $2,899-2%$1/sqft |
Source: Zillow Rentals Report a problem | ||
| 7/8/2024 | Listed for rent | $2,958+18.4%$1/sqft |
Source: Zillow Rentals Report a problem | ||
| 2/7/2022 | Listing removed | -- |
Source: Zillow Rental Manager Report a problem | ||
| 1/31/2022 | Listed for rent | $2,498$1/sqft |
Source: Zillow Rental Manager Report a problem | ||
| 11/12/2021 | Listing removed | -- |
Source: Zillow Rental Manager Report a problem | ||
| 10/16/2021 | Listed for rent | $2,498$1/sqft |
Source: Zillow Rental Manager Report a problem | ||
| 9/14/2021 | Listing removed | -- |
Source: Zillow Rental Manager Report a problem | ||
| 9/8/2021 | Listed for rent | $2,498+8.7%$1/sqft |
Source: Zillow Rental Manager Report a problem | ||
| 3/24/2021 | Listing removed | -- |
Source: Owner Report a problem | ||
| 7/4/2019 | Listing removed | $2,298$1/sqft |
Source: Owner Report a problem | ||
| 6/26/2019 | Listed for rent | $2,298$1/sqft |
Source: Owner Report a problem | ||
| 12/30/2017 | Listing removed | $2,298$1/sqft |
Source: Owner Report a problem | ||
| 12/10/2017 | Listed for rent | $2,298$1/sqft |
Source: Owner Report a problem | ||
| 10/18/2017 | Listing removed | $2,298$1/sqft |
Source: Owner Report a problem | ||
| 10/18/2017 | Price change | $2,298+15%$1/sqft |
Source: Owner Report a problem | ||
| 10/2/2017 | Listed for rent | $1,998$1/sqft |
Source: Owner Report a problem | ||
| 5/10/2017 | Sold | $335,000+26.4%$119/sqft |
Source: Public Record Report a problem | ||
| 5/22/2012 | Sold | $265,000+5.2%$94/sqft |
Source: Public Record Report a problem | ||
| 9/27/2004 | Sold | $252,000+2.6%$90/sqft |
Source: Doorify MLS #748795 Report a problem | ||
| 8/16/2001 | Sold | $245,500$87/sqft |
Source: Public Record Report a problem | ||
Public tax history
| Year | Property taxes | Tax assessment |
|---|---|---|
| 2026 | $6,788 +3.8% | $546,800 |
| 2025 | $6,538 +28.1% | $546,800 +64.9% |
| 2024 | $5,102 +3.4% | $331,600 |
| 2023 | $4,933 +0.3% | $331,600 |
| 2022 | $4,920 +0.8% | $331,600 |
| 2021 | $4,878 +4.3% | $331,600 +10.6% |
| 2020 | $4,678 | $299,800 |
| 2018 | $4,678 +1.4% | $299,800 |
| 2017 | $4,615 +3.7% | $299,800 +9.4% |
| 2016 | $4,451 | $273,988 |
| 2015 | $4,451 +2.7% | $273,988 |
| 2014 | $4,336 | $273,988 |
| 2013 | -- | $273,988 |
| 2012 | -- | $273,988 |
| 2011 | -- | $273,988 |
| 2010 | -- | $273,988 |
| 2009 | -- | $273,988 +17.4% |
| 2008 | $3,698 +4.1% | $233,288 |
| 2007 | $3,553 +8.1% | $233,288 |
| 2006 | $3,287 | $233,288 |
| 2005 | $3,287 +11.4% | $233,288 +18.6% |
| 2004 | $2,952 +2.4% | $196,774 |
| 2003 | $2,883 +0.9% | $196,774 |
| 2002 | $2,858 | $196,774 |
Find assessor info on the county website
Monthly payment
Est. payment
Payment breakdown
Explore the cost of this home by adjusting the details. Changes won't be saved.Climate risks
Neighborhood: 27278
Nearby schools
Schools provided by the listing agent
- Elementary: Orange - New Hope Elementary
- Middle: Orange - A L Stanback Middle
- High: Orange - Cedar Ridge High
Source: Doorify MLS. This data may not be complete. We recommend contacting the local school district to confirm school assignments for this home.
- $502,8003 bd2 ba2.1k sqft2411 Becketts Ridge Dr, Hillsborough, NC 27278Off Market
- $3,2003 bd3 ba2.9k sqft2503 Becketts Ridge Dr, Hillsborough, NC 27278For Rent

- $3,2003 bd3 ba2.9k sqft2503 Becketts Ridge Dr #27278, Hillsborough, NC 27278For Rent
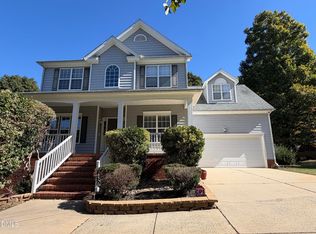
- $474,1003 bd2 ba2.1k sqft2409 Becketts Ridge Dr, Hillsborough, NC 27278Off Market
Similar homes
- $620,0005 bd4 ba2.7k sqft369 Papyrus Pl, Hillsborough, NC 27278For Sale
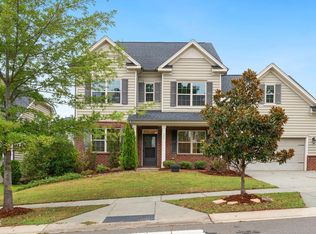
 MLS ID #10194878, Lara Moussa. Doorify MLS
- $600,0004 bd4 ba2.3k sqft2202 Running Pine Ct, Hillsborough, NC 27278For Sale
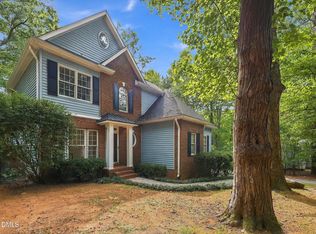 MLS ID #10197905, June Minton. Doorify MLS
- $515,0004 bd3 ba2.4k sqft319 County Seat Dr, Hillsborough, NC 27278For Sale
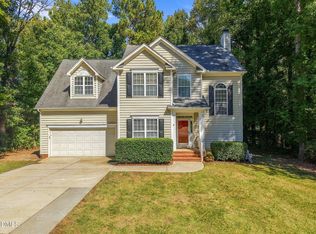 MLS ID #10198623, Melissa H White. Doorify MLS
- $580,0002 bd2 ba1.9k sqft1305 Saint Marys Rd, Hillsborough, NC 27278For Sale
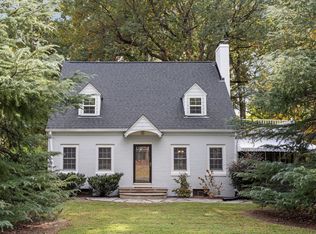 MLS ID #10201045, Emily Dinwiddie. Doorify MLS
- $650,0005 bd4 ba3k sqft255 Empress Rd, Hillsborough, NC 27278For SaleMLS ID #10195639, Debbie McCormick. Doorify MLS
- $574,0003 bd2 ba2.5k sqft1008 Panther Ct, Hillsborough, NC 27278For SaleMLS ID #10195411, Naomi Brown-Rasmussen. Doorify MLS
- $589,9003 bd2 ba1.6k sqft212 W Orange St, Hillsborough, NC 27278For SaleMLS ID #10200838, Kara Pittman. Doorify MLS
- $645,0004 bd2 ba2.5k sqft1800 Orange Grove Rd, Hillsborough, NC 27278For SaleMLS ID #10195459, Victoria Knight McKee. Doorify MLS
- $645,0004 bd2 ba2.3k sqft1704 Orange Grove Rd, Hillsborough, NC 27278For SaleMLS ID #10195453, Victoria Knight McKee. Doorify MLS
- $535,0003 bd3 ba1.9k sqft2026 Thoroughbred Dr, Hillsborough, NC 27278For Sale
 MLS ID #1238649, Diana Herrington. Triad MLS
- $420,0003 bd2 ba1.6k sqft604 Lafayette Dr, Hillsborough, NC 27278For SaleMLS ID #10201118, Janet M Breedlove. Doorify MLS
- $599,0003 bd3 ba2.7k sqft501 N Churton St, Hillsborough, NC 27278For SaleMLS ID #10187272, Melissa H White. Doorify MLS
- $480,0004 bd3 ba1.9k sqft404 Patriot Pl, Hillsborough, NC 27278For SaleMLS ID #10188653, Cathy Lowery. Doorify MLS
- $695,0004 bd3 ba3.3k sqft207 W Corbin St, Hillsborough, NC 27278For SaleMLS ID #10199304, Frank Casadonte. Doorify MLS
- $510,0003 bd3 ba2k sqft3034 Carriage Trl, Hillsborough, NC 27278For SaleMLS ID #10187510, Ellen P Bell. Doorify MLS
- $437,0004 bd3 ba1.8k sqft614 Lafayette Dr, Hillsborough, NC 27278For SaleMLS ID #10195728, Thomas Ladane Shoupe. Doorify MLS
- $425,0003 bd3 ba1.6k sqft3106 Caleb Ct, Hillsborough, NC 27278For SaleMLS ID #10200453, Peyton Irby. Doorify MLS
- $590,0003 bd2 ba1.6k sqft3200 Seven Springs Rd, Hillsborough, NC 27278For SaleMLS ID #1215925, Joe Baker. Triad MLS
- $675,0005 bd3 ba3.8k sqft2804 Gaya Ct, Hillsborough, NC 27278For SaleMLS ID #10191642, Noah B Chase. Doorify MLS
- $450,0004 bd2 ba2.1k sqft210 Faucette Mill Rd, Hillsborough, NC 27278For SaleMLS ID #10195913, Stephanie Marie Ross. Doorify MLS
