Skip main navigation
Pending
  • $315,000

    2501 Glacier Express Ln, Tavares, FL 32778

    3beds
    1,690sqft
    : 
    $2,215/mo
    Get pre-qualified
    Single Family Residence, Residential
    Built in 2021
    8,276 Square Feet Lot
    $313,400 Zestimate®
    $186/sqft
    $62/mo HOA

    What's special

    Modern eleganceIsland counter seatingTwo additional generous bedroomsOpen-concept livingModern cabinetryWell-appointed kitchenQuiet cul-de-sac street
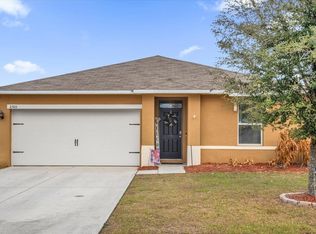
    2501 Glacier Express Ln is nestled on a quiet cul-de-sac street in the desirable Verandah Park neighborhood, this beautifully maintained 2021-built Aria model offers modern elegance, open-concept living, and complete peace of mind. Upgraded LVP and tile flooring throughout. The heart of the home features a light-filled living and dining area that flows seamlessly into a well-appointed kitchen equipped with modern cabinetry, island counter seating, and ample pantry storage. The private primary retreat serves as a quiet sanctuary featuring a spacious walk-in closet and en-suite bath with dual sinks. Two additional generous bedrooms offer versatile space for family, guests, or a dedicated home office. Enjoy Florida living at its best in your spacious backyard with plenty of room for entertaining, pets, or play. Located just minutes from historic downtown Tavares (''America's Seaplane City''), lakeside dining, public boat ramps, shopping, major commuter routes, Low HOA!
    37 days
    39
    1

    Likely to sell faster than

    Zillow last checked:

    Listing updated:

    Listed by:

    Jason Bell 814-880-7915,

    EXP Realty LLC

    Source: DBAMLS,MLS#: 1229317MLS Logo

      Facts & features

      Interior

      Bedrooms & bathrooms
      • Bedrooms: 3
      • Bathrooms: 2
      • Full bathrooms: 2
      Bedroom 1
      • Description: Master bedroom
      • Level: Main
      • Area: 190.4 Square Feet
      • Dimensions: 14.00 x 13.60
      Bedroom 2
      • Area: 122.96 Square Feet
      • Dimensions: 10.60 x 11.60
      Bedroom 3
      • Area: 122.96 Square Feet
      • Dimensions: 11.60 x 10.60
      Bathroom 1
      • Area: 83.16 Square Feet
      • Dimensions: 6.60 x 12.60
      Bathroom 2
      • Area: 42.56 Square Feet
      • Dimensions: 5.60 x 7.60
      Dining room
      • Area: 116 Square Feet
      • Dimensions: 10.00 x 11.60
      Kitchen
      • Level: Main
      • Area: 152 Square Feet
      • Dimensions: 10.00 x 15.20
      Laundry
      • Area: 33.6 Square Feet
      • Dimensions: 5.60 x 6.00
      Living room
      • Area: 195 Square Feet
      • Dimensions: 15.00 x 13.00
      Other
      • Description: Rear Porch
      • Area: 84.8 Square Feet
      • Dimensions: 8.00 x 10.60
      Heating
      • Central
      Cooling
      • Central Air, Electric
      Appliances
      • Included: Refrigerator, Microwave, Electric Water Heater, Electric Oven, Electric Cooktop, Disposal, Dishwasher
      • Laundry: In Unit
      Features
      • Breakfast Nook, Entrance Foyer, Open Floorplan
      • Flooring: Tile
      Interior area
      • Total structure area: 2,267
      • Total interior livable area: 1,690 sqft

      Property

      Parking
      • Total spaces: 2
      • Parking features: Garage, Garage Door Opener
      • Garage spaces: 2
      Features
      • Levels: One
      • Stories: 1
      • Patio & porch: Rear Porch
      Lot
      • Size: 8,276 Square Feet
      • Features: Cul-De-Sac, Dead End Street
      Details
      • Parcel number: 271926005000005700

      Construction

      Type & style
      • Home type: SingleFamily
      • Architectural style: Ranch
      • Property subtype: Single Family Residence, Residential
      Materials
      • Block, Stucco
      • Foundation: Block
      • Roof: Shingle
      Condition
      • Updated/Remodeled
      • New construction: No
      • Year built: 2021

      Utilities & green energy

      • Sewer: Public Sewer
      • Water: Public
      • Utilities for property: Cable Connected, Electricity Connected, Sewer Connected, Water Connected

      Community & HOA

      Community
      • Subdivision: Not on the List
      HOA
      • Has HOA: Yes
      • Services included: Maintenance Grounds
      • HOA fee: $185 quarterly
      Location
      • Region: Tavares

      Financial & listing details

      • Price per square foot: $186/sqft
      • Tax assessed value: $276,949
      • Annual tax amount: $4,345
      • Date on market: 8/4/2026
      • Listing terms: Cash,Conventional,FHA,VA Loan
      • Electric utility on property: Yes
      • Road surface type: Asphalt

        Estimated market value

        $313,400

        $298,000 - $329,000

        $2,023/mo

        Price history

        DateEventPrice
        8/12/2026Pending sale$315,000$186/sqft
        Source: DBAMLS #1229317 Report a problem
        8/4/2026Listed for sale$315,000+22.6%$186/sqft
        Source: DBAMLS #1229317 Report a problem
        4/20/2021Sold$257,000$152/sqft
        Source: Public Record Report a problem

        Public tax history

        YearProperty taxesTax assessment
        2025$4,346 +2%$267,730 +2.9%
        2024$4,259 +5.3%$260,190 +3%
        2023$4,045 +0.8%$252,620 +3%
        2022$4,012 +729.7%$245,271 +901.1%
        2021$484 -5.7%$24,500
        2020$513 $24,500
        Find assessor info on the county website

        Monthly payment

        Est. payment

        Payment breakdown

        Explore the cost of this home by adjusting the details. Changes won't be saved.
        All calculations are estimates and provided by Zillow, Inc. for informational purposes only. Actual amounts may vary.
        HOA fees may include property taxes on listings classified as Co-Ops. Contact the listing agent and/or owner for fee details.
        See how much you could borrow to make a competitive offer.

        Climate risks

        Neighborhood: 32778

        Getting around

        10 / 100
        Car-Dependent
        29 / 100
        Somewhat Bikeable

        Nearby schools

        GreatSchools rating

        A local agent can set up tours, give advice and negotiate with sellers.

        Browse local experts