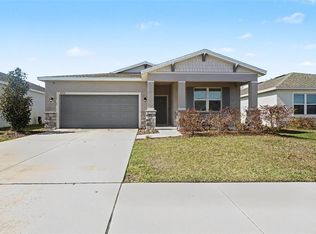
Under contract-accepting backup offers. Welcome to 2505 Glacier Express Lane — a beautifully maintained, modern single-family home that perfectly blends everyday functionality with elevated living. This inviting residence offers 4 spacious bedrooms and 2 full baths in approximately 1,498 square feet of thoughtfully designed living space. Step inside to discover an open-concept floorplan drenched in natural light, where comfortable living areas flow effortlessly into the heart of the home. The kitchen features generous counter space and cabinetry, making meal prep a breeze and gathering with friends and family effortless. The adjacent dining and living areas provide the perfect backdrop for relaxed everyday living and entertaining alike. Retreat to the serene primary suite, complete with ample closet space and easy access to a well-appointed bathroom. Three additional bedrooms provide flexibility for family, guests, a home office, or hobby room — there’s room here for every lifestyle need. Outside, enjoy Florida living at its best with a private backyard on a generous just-under-8,000 sq ft lot, ideal for outdoor play, pets, gardening, or future upgrades. A 2-car garage adds convenience and extra storage. Located in the desirable Verandah Park neighborhood of Tavares, this home is just minutes from charming downtown Tavares, boutique shops, lakeside dining, major commuter routes, and the best of Central Florida living. Whether you’re seeking your first home, a growing family space, or a smart investment, this home delivers quality, comfort, and uneatable value.
Under contract
$290,000
2505 Glacier Express Ln, Tavares, FL 32778
4beds
1,485sqft
:
Get pre-qualified$1,986/mo
Single Family Residence
Built in 2021
7,800 Square Feet Lot
$286,000 Zestimate®
$195/sqft
$63/mo HOA
What's special
Well-appointed bathroomSerene primary suiteAmple closet space
- 163 days |
- 47 |
- 4 |
Zillow last checked:
Listing updated:
Listed by:
Emily Armstrong 407-757-5991,
KELLER WILLIAMS REALTY AT THE PARKS 407-629-4420
Source: Stellar MLS,MLS#: O6381090 Originating MLS: Orlando Regional
Originating MLS: Orlando Regional
Facts & features
Interior
Bedrooms & bathrooms
- Bedrooms: 4
- Bathrooms: 2
- Full bathrooms: 2
Primary bedroom
- Features: Walk-In Closet(s)
- Level: First
- Area: 90 Square Feet
- Dimensions: 9x10
Bedroom 1
- Features: Walk-In Closet(s)
- Level: First
- Area: 120 Square Feet
- Dimensions: 10x12
Bedroom 2
- Features: Walk-In Closet(s)
- Level: First
- Area: 117 Square Feet
- Dimensions: 13x9
Bedroom 3
- Features: Walk-In Closet(s)
- Level: First
- Area: 117 Square Feet
- Dimensions: 13x9
Kitchen
- Level: First
- Area: 120 Square Feet
- Dimensions: 12x10
Living room
- Level: First
- Area: 264 Square Feet
- Dimensions: 24x11
Heating
- Central
Cooling
- Central Air
Appliances
- Included: Dishwasher, Disposal, Electric Water Heater, Range, Range Hood, Refrigerator
- Laundry: Other
Features
- Ceiling Fan(s)
- Flooring: Other
- Has fireplace: No
Interior area
- Total structure area: 1,897
- Total interior livable area: 1,485 sqft
Video & virtual tour
Property
Parking
- Total spaces: 2
- Parking features: Garage - Attached
- Attached garage spaces: 2
Features
- Levels: One
- Stories: 1
- Exterior features: Irrigation System
Lot
- Size: 7,800 Square Feet
Details
- Parcel number: 271926005000005600
- Special conditions: None
Construction
Type & style
- Home type: SingleFamily
- Property subtype: Single Family Residence
Materials
- Concrete
- Foundation: Slab
- Roof: Shingle
Condition
- New construction: No
- Year built: 2021
Details
- Builder model: Freeport - Elevation B
- Builder name: DR Horton Express
Utilities & green energy
- Sewer: Public Sewer
- Water: Public
- Utilities for property: Electricity Available, Water Connected
Community & HOA
Community
- Pet fee: $0 monthly
- Subdivision: VERANDAH PARK
HOA
- Has HOA: Yes
- HOA fee: $63 monthly
- HOA name: Access Management
- HOA phone: 407-480-4200
Location
- Region: Tavares
Financial & listing details
- Price per square foot: $195/sqft
- Tax assessed value: $255,196
- Annual tax amount: $4,104
- Date on market: 2/12/2026
- Cumulative days on market: 95 days
- Listing terms: Cash,Conventional,FHA,VA Loan
- Ownership: Fee Simple
- Total actual rent: 0
- Electric utility on property: Yes
- Road surface type: Asphalt
Estimated market value
$286,000
$272,000 - $300,000
$2,124/mo
Price history
| Date | Event | Price |
|---|---|---|
| 7/8/2026 | Contingent | $290,000$195/sqft |
Source:  Stellar MLS #O6381090 Report a problem Stellar MLS #O6381090 Report a problem | ||
| 5/2/2026 | Pending sale | $290,000$195/sqft |
Source: Stellar MLS #O6381090 Report a problem | ||
| 4/23/2026 | Price change | $290,000-3.3%$195/sqft |
Source: Stellar MLS #O6381090 Report a problem | ||
| 3/24/2026 | Price change | $299,900-1.7%$202/sqft |
Source: Stellar MLS #O6381090 Report a problem | ||
| 3/13/2026 | Price change | $305,000-1.6%$205/sqft |
Source: Stellar MLS #O6381090 Report a problem | ||
| 2/12/2026 | Listed for sale | $309,900+27.5%$209/sqft |
Source: Stellar MLS #O6381090 Report a problem | ||
| 4/7/2021 | Sold | $243,000$164/sqft |
Source: Public Record Report a problem | ||
Public tax history
| Year | Property taxes | Tax assessment |
|---|---|---|
| 2025 | $4,104 -3.2% | $255,196 -1.6% |
| 2024 | $4,240 -10.4% | $259,256 +5.1% |
| 2023 | $4,735 +6.5% | $246,644 +9.6% |
| 2022 | $4,445 +819.1% | $225,077 +818.7% |
| 2021 | $484 -5.7% | $24,500 |
| 2020 | $513 | $24,500 |
Find assessor info on the county website
Monthly payment
Est. payment
Payment breakdown
Explore the cost of this home by adjusting the details. Changes won't be saved.Climate risks
Neighborhood: 32778
Nearby schools
GreatSchools rating
- 5/10Tavares Elementary SchoolGrades: PK-5Distance: 1.4 mi
- 5/10Tavares Middle SchoolGrades: 6-8Distance: 3.2 mi
- 4/10Tavares High SchoolGrades: 9-12Distance: 1.7 mi
- $929,929-- bd-- ba-- sqftFairvista Dr, Tavares, FL 32778Off Market
- $320,1003 bd2 ba1.6k sqft2509 Glacier Express Ln, Tavares, FL 32778Off Market
- $321,7003 bd2 ba1.6k sqft2501 Glacier Express Ln, Tavares, FL 32778Off Market
- $319,9003 bd2 ba1.6k sqft2744 Grand Central Ave, Tavares, FL 32778Off Market
- $381,2005 bd2 ba2.6k sqft2513 Glacier Express Ln, Tavares, FL 32778Off Market
- $305,7003 bd2 ba1.4k sqft2748 Grand Central Ave, Tavares, FL 32778Off Market
- $336,8004 bd2 ba1.8k sqft2740 Grand Central Ave, Tavares, FL 32778Off Market
- $389,0004 bd2 ba1.8k sqft2497 Glacier Express Ln, Tavares, FL 32778Off Market
A local agent can set up tours, give advice and negotiate with sellers.
Similar homes
- $319,9004 bd2 ba1.8k sqft2735 Rowan St, Tavares, FL 32778For Sale
 MLS ID #O6386245, David DeCristo, MARK SPAIN REAL ESTATE. Stellar MLS
 - $336,6003 bd2 ba1.6k sqft1768 Henin Cir, Tavares, FL 32778For Sale
 MLS ID #G5108901, Sara Edmundson, LPT REALTY, LLC.. Stellar MLS
 - $299,0004 bd2 ba1.5k sqft7259 Holly Creek Rd, Mount Dora, FL 32757For Sale
 MLS ID #O6422715, Dominique Johnson, ABUNDANCE REALTY GROUP LLC. Stellar MLS
 - $352,9003 bd2 ba1.8k sqft3370 Saint Lucia Ct, Tavares, FL 32778For Sale
 MLS ID #G5112621, Ella St. Pierre, HARRISON REAL PROPERTY GROUP. Stellar MLS
 - $294,9003 bd2 ba1.2k sqft1967 Virginia Ave, Eustis, FL 32726For SaleMLS ID #S5149605, Michael Solomon, COLDWELL BANKER SOLOMON. Stellar MLS
- $310,0003 bd2 ba1.4k sqft22024 Belgian Ct, Mount Dora, FL 32757For SaleMLS ID #G5111256, Elizabeth Pabon-Hall, EXP REALTY LLC. Stellar MLS
- $383,0004 bd2 ba2k sqft3115 Zander Dr, Grand Island, FL 32735For SaleMLS ID #G5115279, Cindy Coldren, TOUCHSTONE REAL ESTATE. Stellar MLS
- $289,0002 bd2 ba1.1k sqft1362 Viola Ct, The Villages, FL 32163For SaleMLS ID #G5115244, Amanda Fincher, LLC, REALTY EXECUTIVES IN THE VILLAGES. Stellar MLS
- $239,9003 bd3 ba1.7k sqft1691 Wynford Cir, Tavares, FL 32778For SaleMLS ID #G5104161, April Kirkland, COLDWELL BANKER HUBBARD HANSEN. Stellar MLS
- $344,9003 bd2 ba1.5k sqft5354 Travertine St, Mount Dora, FL 32757For SaleMLS ID #G5112108, Jaret Whitney, EXIT REALTY TRI-COUNTY. Stellar MLS
- $340,0004 bd2 ba1.8k sqft2617 Limerick Cir, Grand Island, FL 32735For SaleMLS ID #G5099877, Kodee Napier, ERA GRIZZARD REAL ESTATE. Stellar MLS
- $329,0003 bd2 ba1.3k sqft2309 Angel Fish Loop, Leesburg, FL 34748For SaleMLS ID #OM719694, Madison Allen, HOMERUN REALTY. Stellar MLS
- $285,0002 bd2 ba1.1k sqft25130 Ensley Rd, Mount Plymouth, FL 32776For SaleMLS ID #TB8480889, Stephen Hachey, FLAT FEE MLS REALTY. Stellar MLS
- $315,0004 bd2 ba1.8k sqft3871 Brant Pl, Leesburg, FL 34748For SaleMLS ID #O6415071, Tina Liotine, KELLER WILLIAMS ADVANTAGE III. Stellar MLS
- $350,0003 bd2 ba1.5k sqft4810 Magnetite Loop, Mount Dora, FL 32757For SaleMLS ID #O6412931, Nick Whitehouse, RE/MAX PRIME PROPERTIES. Stellar MLS
- $305,0003 bd2 ba1.6k sqft6358 Sanders Grove Cir, Okahumpka, FL 34762For SaleMLS ID #O6402542, Christopher Groomes, KELLER WILLIAMS ADVANTAGE REALTY. Stellar MLS
- $289,0003 bd2 ba1.8k sqft25073 Riverwalk Dr, Leesburg, FL 34748For SaleMLS ID #G5111576, Dorinda Torrance, EXP REALTY LLC. Stellar MLS
- $299,5003 bd2 ba1.2k sqft4542 Lemon St, Lady Lake, FL 32159For SaleMLS ID #G5105649, Patrick Shores, COLDWELL BANKER VANGUARD LIFESTYLE REALTY. Stellar MLS
- $320,0003 bd2 ba1.9k sqft5901 Candle Glow Pl, Leesburg, FL 34748For SaleMLS ID #G5114312, Keith Caulk, PREMIER SOTHEBYS INT'L REALTY. Stellar MLS
- $405,0004 bd2 ba1.9k sqft367 August Fern Loop, Mount Dora, FL 32757For SaleMLS ID #O6419807, Melissa Wilson, KELLER WILLIAMS REALTY AT THE LAKES. Stellar MLS
