Virtually Staged. RARE FIND IN HERNANDO COUNTY! Bring your toys and your design ideas to this charming, well-maintained 3-bedroom, 2-bathroom home sitting on over a quarter-acre lot with absolutely NO HOA and NO CDD fees! Arrival is effortless thanks to an expanded driveway featuring a convenient turnaround parking area for an easier exit. Plus, with a generous, unrestricted lot and wide-open space, there is plenty of room for your boat, RV, trailer, or additional recreational equipment. As you step through the front door, you are greeted by an open-concept living and dining area featuring dramatic vaulted ceilings and a cozy fireplace, creating your own private retreat. The bright kitchen is, complete with a convenient pass-through opening to the dining room, an additional casual breakfast nook, and all appliances included. Down the hallway, you will find the comfortable guest bedrooms and the direct entrance to the garage. The spacious primary bedroom serves as a true sanctuary, featuring its own beautifully remodeled en-suite bathroom and a large walk-in closet. The remaining layout offers incredible flexibility; the third bedroom features a quaint archway entrance leading toward the kitchen nook, making it an ideal setup for a home office or den, though it can easily be enclosed for maximum bedroom privacy. Step through the kitchen sliders into the fully air-conditioned Florida room, which provides fantastic additional bonus living space. This sunroom leads directly out to a quiet, serene patio retreat enveloped by mature flower bushes. Storage enthusiasts will love the two-car garage, which hides a big bonus: a custom sliding door that opens into a fully enclosed concrete block storage room. Beyond the property itself, the location is unbeatable for nature lovers, boaters, and commuters alike. Minutes from shopping plazas, restaurants, medical office etc. You will be just a short drive from the saltwater canals and coastal waterways of Hernando Beach, the crystal-clear springs of Weeki Wachee where you can watch the famous mermaids swim, and the relaxing beachfront at Pine Island. Commuting to the Tampa Bay area is incredibly efficient via the nearby Suncoast Parkway / Toll Road 589. This home is strategically priced to give the next owner room to build instant equity with their own updates. Whether you choose to move right in and enjoy it as-is, upgrade the finishes as you go, or completely reimagine the blank slate, the opportunities here are endless. Schedule your showing today to grab this Hernando County gem before it is gone!
For sale
$279,900
2501 MARINER BOULEVARD, SPRING HILL, FL 34609
3beds
1,587sqft
Single Family Residence
Built in 1987
0.25 Acres Lot
$273,700 Zestimate®
$176/sqft
$-- HOA
What's special
- 3 days
- 680
- 32
Likely to sell faster than
Zillow last checked:
Listing updated:
Listed by:
Julie Starr-Saucier 813-956-2648,
SUNCOAST REALTY SOLUTIONS, LLC 813-280-4510,
Emily Cardenas 352-515-7057,
SUNCOAST REALTY SOLUTIONS, LLC
Source: Stellar MLS,MLS#: G5117081 Originating MLS: Suncoast Tampa
Originating MLS: Suncoast Tampa
Facts & features
Interior
Bedrooms & bathrooms
- Bedrooms: 3
- Bathrooms: 2
- Full bathrooms: 2
Primary bedroom
- Features: En Suite Bathroom, Walk-In Closet(s)
- Level: First
- Area: 196 Square Feet
- Dimensions: 14x14
Bedroom 2
- Features: Built-in Closet
- Level: First
- Area: 130 Square Feet
- Dimensions: 13x10
Bedroom 3
- Features: Built-in Closet
- Level: First
- Area: 144 Square Feet
- Dimensions: 12x12
Dining room
- Level: First
- Area: 100 Square Feet
- Dimensions: 10x10
Florida room
- Level: First
- Area: 342 Square Feet
- Dimensions: 18x19
Kitchen
- Level: First
- Area: 180 Square Feet
- Dimensions: 9x20
Living room
- Level: First
- Area: 180 Square Feet
- Dimensions: 12x15
Heating
- Central, Electric
Cooling
- Central Air, Wall/Window Unit(s)
Appliances
- Included: Dishwasher, Dryer, Range, Refrigerator, Washer
- Laundry: Inside, Laundry Closet
Features
- Ceiling Fan(s), Eating Space In Kitchen, Primary Bedroom Main Floor, Vaulted Ceiling(s)
- Flooring: Carpet, Laminate, Tile
- Has fireplace: Yes
- Fireplace features: Living Room, Wood Burning
Interior area
- Total structure area: 2,090
- Total interior livable area: 1,587 sqft
Property
Parking
- Total spaces: 2
- Parking features: Garage - Attached
- Attached garage spaces: 2
Features
- Levels: One
- Stories: 1
- Exterior features: Private Mailbox, Sidewalk
Lot
- Size: 0.25 Acres
- Dimensions: 87 x 125
Details
- Parcel number: R3232317509005630200
- Zoning: (01)
- Special conditions: None
Construction
Type & style
- Home type: SingleFamily
- Property subtype: Single Family Residence
Materials
- Block, Stucco
- Foundation: Slab
- Roof: Shingle
Condition
- New construction: No
- Year built: 1987
Utilities & green energy
- Sewer: Septic Tank
- Water: Public
- Utilities for property: Cable Available, Electricity Connected, Public, Water Connected
Community & HOA
Community
- Security: Security System
- Pet fee: $0 monthly
- Subdivision: SPRING HILL
HOA
- Has HOA: No
Location
- Region: Spring Hill
Financial & listing details
- Price per square foot: $176/sqft
- Tax assessed value: $220,024
- Annual tax amount: $1,180
- Date on market: 8/28/2026
- Cumulative days on market: 4 days
- Listing terms: Cash,Conventional,FHA,VA Loan
- Ownership: Fee Simple
- Total actual rent: 0
- Electric utility on property: Yes
- Road surface type: Asphalt
Estimated market value
$273,700
$260,000 - $287,000
$1,982/mo
Price history
| Date | Event | Price |
|---|---|---|
| 8/28/2026 | Listed for sale | $279,900+1.8%$176/sqft |
Source:  Stellar MLS #G5117081 Report a problem Stellar MLS #G5117081 Report a problem | ||
| 11/13/2023 | Listing removed | -- |
Source: Stellar MLS #L4939553 Report a problem | ||
| 10/11/2023 | Pending sale | $274,900$173/sqft |
Source: Stellar MLS #L4939553 Report a problem | ||
| 9/16/2023 | Listed for sale | $274,900+216%$173/sqft |
Source: Stellar MLS #L4939553 Report a problem | ||
| 12/18/2002 | Sold | $87,000+16%$55/sqft |
Source: Public Record Report a problem | ||
| 9/14/2001 | Sold | $75,000+29.5%$47/sqft |
Source: Public Record Report a problem | ||
| 3/23/1998 | Sold | $57,900$36/sqft |
Source: Public Record Report a problem | ||
Public tax history
| Year | Property taxes | Tax assessment |
|---|---|---|
| 2025 | $1,180 +0.8% | $71,034 +2.9% |
| 2024 | $1,171 +5.3% | $69,032 +3% |
| 2023 | $1,112 +7.2% | $67,021 +3% |
| 2022 | $1,038 +0% | $65,069 +3% |
| 2021 | $1,038 +6.2% | $63,174 +1.4% |
| 2020 | $977 | $62,302 +2.3% |
| 2019 | -- | $60,901 +1.9% |
| 2018 | $446 -38.4% | $59,765 +2.1% |
| 2017 | $724 | $58,536 +2.1% |
| 2016 | $724 +2.6% | $57,332 +0.7% |
| 2015 | $706 +1.8% | $56,933 +0.8% |
| 2014 | $693 +56.1% | $56,481 +1.5% |
| 2013 | $444 -6.1% | $55,646 +0.3% |
| 2012 | $473 -11.1% | $55,495 -13.4% |
| 2011 | $532 | $64,066 -9% |
| 2010 | -- | $70,373 -8.7% |
| 2009 | $641 -2.2% | $77,053 +0.1% |
| 2008 | $655 -29.2% | $76,976 +5.6% |
| 2006 | $925 | $72,911 +3% |
| 2005 | -- | $70,787 +3% |
| 2004 | $913 +0.8% | $68,725 +1.9% |
| 2003 | $906 -33.1% | $67,444 +6.5% |
| 2002 | $1,355 +140.6% | $63,335 +24.4% |
| 2001 | $563 +4.7% | $50,925 +3% |
| 2000 | $538 | $49,442 |
Find assessor info on the county website
Monthly payment
Est. payment
Payment breakdown
Explore the cost of this home by adjusting the details. Changes won't be saved.Climate risks
Neighborhood: 34609
Nearby schools
Schools provided by the listing agent
- Elementary: Explorer K-8
- Middle: Fox Chapel Middle School
- High: Frank W Springstead
Source: Stellar MLS. This data may not be complete. We recommend contacting the local school district to confirm school assignments for this home.
Similar homes
- $249,9002 bd2 ba992 sqft11191 Allwood St, Spring Hill, FL 34609For Sale
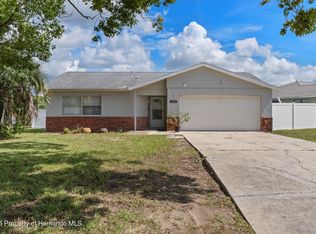 MLS ID #2260762, Jacqueline M. King, Keller Williams-Elite Partners. HCMLS
 - $269,9003 bd2 ba1.4k sqft2283 Renton Ln, Spring Hill, FL 34609For Sale
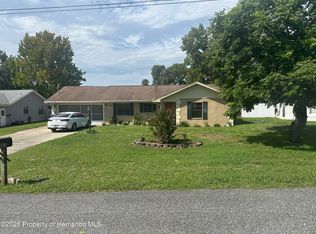 MLS ID #2260201, Andrew Dickinson, Tropic Shores Realty LLC. HCMLS
 - $265,0002 bd2 ba1.2k sqft11339 STACY STREET, SPRING HILL, FL 34609For Sale
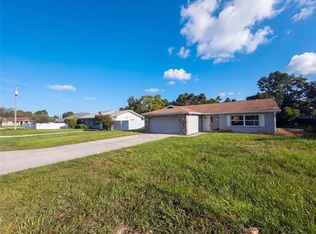
 MLS ID #O6434017, Karen Albright, OPENDOOR BROKERAGE LLC. Stellar MLS
 - $289,0003 bd2 ba1.2k sqft3276 MORVEN DRIVE, SPRING HILL, FL 34609For Sale
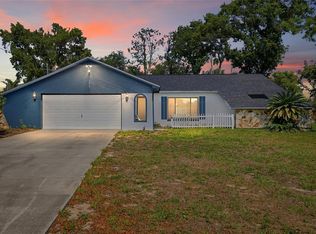 MLS ID #TB8511440, Nathalie Perdigon Batista, BALMASEDA & ASSOCIATES INC. Stellar MLS
 - $225,0003 bd2 ba1.1k sqft13094 LINDEN DRIVE, SPRING HILL, FL 34609For SaleMLS ID #W7888929, Janina Wozniak, FUTURE HOME REALTY. Stellar MLS
- $270,0004 bd3 ba1.9k sqft2085 DE CARLO AVENUE, SPRING HILL, FL 34608For SaleMLS ID #TB8541022, Melissa Labios, NEXTHOME BY THE BAY. Stellar MLS
- $300,0003 bd2 ba1.4k sqft4233 DRISTOL AVENUE, SPRING HILL, FL 34609For SaleMLS ID #TB8535665, Dee Koulias, MARK SPAIN REAL ESTATE. Stellar MLS
- $339,9004 bd2 ba1.9k sqft4220 AUGUSTINE ROAD, SPRING HILL, FL 34609For SaleMLS ID #TB8541709, Daniela Jelic, RE/MAX MARKETING SPECIALISTS. Stellar MLS
- $275,0003 bd2 ba1.4k sqft11435 PICKFORD STREET, SPRING HILL, FL 34609For SaleMLS ID #TB8501137, Leidy Hernandez, JPT REALTY LLC. Stellar MLS
- $384,9003 bd2 ba2.2k sqft11081 FELL STREET, SPRING HILL, FL 34609For SaleMLS ID #G5116393, Julie Starr-Saucier, SUNCOAST REALTY SOLUTIONS, LLC. Stellar MLS
- $230,0002 bd2 ba992 sqft11116 MARQUETTE STREET, SPRING HILL, FL 34609For SaleMLS ID #TB8478261, KaLeena Laubach, LPT REALTY, LLC. Stellar MLS
- $265,0004 bd2 ba1.8k sqft3010 GREYNOLDS AVENUE, SPRING HILL, FL 34608For SaleMLS ID #W7884245, Connie Walker, TROPIC SHORES REALTY LLC. Stellar MLS
- $347,9003 bd2 ba1.7k sqft12018 LINDEN DRIVE, SPRING HILL, FL 34608For SaleMLS ID #TB8540614, Yisel Diaz Cruz, VITA LUXURY REALTY LLC. Stellar MLS
