PRICE REDUCED ON Family Home Place with efficiently designed kitchen with ample storage and counter space. Formal dining and living plus den area with a fireplace. Pretty fenced backyard with a covered patio and pergola. Large utility room with extra space for sewing, office or freezer. The downstairs floor plan is designed for family enjoyment with a roomy and versatile arrangement. With 2 bedrooms up and 2 bedrooms down plus a bonus room over the garage. that has been used for a bedroom. The house has so much to offer with mature plantings, a side door entry into the large utility room. If you are looking for a home large enough for your family this could be it! Please don't buy anything before you see this one! This is a big house with a small price tag,
Pre-foreclosure
Est. $249,900
2501 NW 119th St, Oklahoma City, OK 73120
4beds
2,452sqft
SingleFamily
Built in 1968
7,927 Square Feet Lot
$249,900 Zestimate®
$102/sqft
$-- HOA
Overview
- 289 days |
- 7 |
- 1 |
Facts & features
Interior
Bedrooms & bathrooms
- Bedrooms: 4
- Bathrooms: 3
- Full bathrooms: 2
- 1/2 bathrooms: 1
Heating
- Other
Cooling
- Central
Features
- Has fireplace: Yes
Interior area
- Total interior livable area: 2,452 sqft
Property
Parking
- Parking features: Garage - Attached
Features
- Exterior features: Stone
Lot
- Size: 7,927 Square Feet
Details
- Parcel number: 3676109621620
Construction
Type & style
- Home type: SingleFamily
Materials
- Frame
- Foundation: Slab
- Roof: Composition
Condition
- Year built: 1968
Community & HOA
Location
- Region: Oklahoma City
Financial & listing details
- Price per square foot: $102/sqft
- Tax assessed value: $177,912
- Annual tax amount: $2,282
Foreclosure details
Estimated market value
$249,900
$225,000 - $272,000
$2,224/mo
Price history
| Date | Event | Price |
|---|---|---|
| 4/14/2017 | Sold | $140,000-6.6%$57/sqft |
Source:  MLSOK/OKCMAR as distributed by MLS GRID #752687 Report a problem MLSOK/OKCMAR as distributed by MLS GRID #752687 Report a problem | ||
| 2/2/2017 | Price change | $149,900-4.5%$61/sqft |
Source: Coldwell Banker Select #752687 Report a problem | ||
| 11/23/2016 | Listed for sale | $157,000+25.6%$64/sqft |
Source: Coldwell Banker Select #752687 Report a problem | ||
| 10/31/2001 | Sold | $125,000$51/sqft |
Source: MLSOK/OKCMAR as distributed by MLS GRID #100673 Report a problem | ||
Public tax history
| Year | Property taxes | Tax assessment |
|---|---|---|
| 2025 | $2,282 +2.3% | $19,570 +3% |
| 2024 | $2,230 +4.1% | $19,000 +3% |
| 2023 | $2,143 +7.7% | $18,446 +3% |
| 2022 | $1,989 +3.1% | $17,908 +3% |
| 2021 | $1,929 +2% | $17,387 +3% |
| 2020 | $1,891 +31% | $16,881 +3% |
| 2019 | $1,444 +2.2% | $16,390 +2.1% |
| 2018 | $1,413 -18.4% | $16,060 -1.4% |
| 2017 | $1,732 | $16,284 |
| 2016 | $1,732 -0.1% | $16,284 |
| 2015 | $1,734 +2.8% | $16,284 +3% |
| 2014 | $1,686 | $15,810 -1.8% |
| 2013 | -- | $16,103 +0.4% |
| 2012 | -- | $16,037 -1.7% |
| 2011 | -- | $16,311 -2% |
| 2010 | -- | $16,650 -2.3% |
| 2009 | -- | $17,047 -2.7% |
| 2008 | -- | $17,521 +3.1% |
| 2007 | -- | $16,997 +5% |
| 2006 | -- | $16,188 +5% |
| 2005 | -- | $15,417 -88.5% |
| 2004 | $1,519 | $133,490 +809.1% |
| 2003 | -- | $14,683 +6.4% |
| 2002 | -- | $13,805 +16.6% |
| 2001 | -- | $11,836 +0.4% |
| 2000 | -- | $11,787 0% |
| 1999 | -- | $11,790 |
Find assessor info on the county website
Monthly payment
Climate risks
Neighborhood: Camelot
Nearby schools
GreatSchools rating
- 4/10Quail Creek Elementary SchoolGrades: PK-4Distance: 0.7 mi
- 2/10John Marshall Middle SchoolGrades: 5-8Distance: 1.6 mi
- 1/10John Marshall High SchoolGrades: 9-12Distance: 1.6 mi
Schools provided by the listing agent
- District: Oklahoma City
Source: The MLS. This data may not be complete. We recommend contacting the local school district to confirm school assignments for this home.
- $235,9003 bd2 ba1.8k sqft2505 NW 119th St, Oklahoma City, OK 73120Off Market

- $271,6003 bd2 ba2.1k sqft2504 NW 120th St, Oklahoma City, OK 73120Off Market
- $264,3004 bd3 ba2.7k sqft2425 NW 119th St, Oklahoma City, OK 73120Off Market
- $238,0004 bd2 ba2.3k sqft2500 NW 120th St, Oklahoma City, OK 73120Off Market
- $1,8203 bd3 ba2.1k sqft2509 NW 119th St, Oklahoma City, OK 73120For Rent
- $252,6003 bd2 ba2.3k sqft2500 NW 119th St, Oklahoma City, OK 73120Off Market
- $250,0004 bd3 ba2.4k sqft2432 NW 120th St, Oklahoma City, OK 73120Off Market
- $240,0004 bd3 ba1.9k sqft2504 NW 119th St, Oklahoma City, OK 73120Sold
Similar homes
- $254,9004 bd2 ba1.8k sqft2615 NW 115th Pl, Oklahoma City, OK 73120For Sale
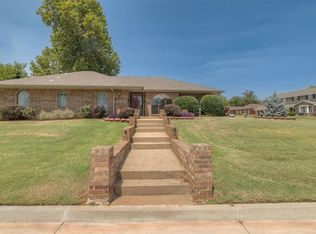 MLS ID #1242439, Barbara Sander, Collection 7 Realty. MLSOK/OKCMAR as distributed by MLS GRID
 - $256,0004 bd3 ba2k sqft2825 NW 117th St, Oklahoma City, OK 73120For Sale
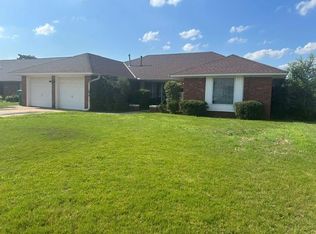 MLS ID #1239206, Kashala Smith, Hoppis Real Estate Srvs, Inc. MLSOK/OKCMAR as distributed by MLS GRID
 - $250,0004 bd2 ba1.4k sqft10204 Northland Rd, The Village, OK 73120For Sale
 MLS ID #1244072, Kelsey Gilbert, RE/MAX Preferred. MLSOK/OKCMAR as distributed by MLS GRID
 - $259,5004 bd3 ba2.4k sqft2620 NW 113th St, Oklahoma City, OK 73120For Sale
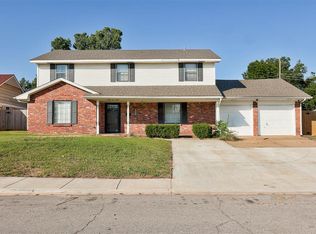 MLS ID #1238636, Rafael Justiz, Spearhead Realty Group LLC. MLSOK/OKCMAR as distributed by MLS GRID
 - $250,0003 bd2 ba1.4k sqft1900 Barryton Rd, Village, OK 73120For SaleMLS ID #1244738, Jennifer Aguilar, ERA Courtyard Real Estate. MLSOK/OKCMAR as distributed by MLS GRID
- $254,9003 bd2 ba1.8k sqft2317 NW 113th St, Oklahoma City, OK 73120For SaleMLS ID #1243321, Xavier Morales, LRE Realty, LLC. MLSOK/OKCMAR as distributed by MLS GRID
- $274,9004 bd3 ba2.5k sqft2621 NW 121st St, Oklahoma City, OK 73120For SaleMLS ID #1208728, Necole Aflleje, ReMax Lifestyle. MLSOK/OKCMAR as distributed by MLS GRID
- $262,5003 bd3 ba2.1k sqft2201 NW 118th Ter, Oklahoma City, OK 73120For SaleMLS ID #1233801, Allison Bales, Heather & Company Realty Group. MLSOK/OKCMAR as distributed by MLS GRID
- $260,0003 bd3 ba2.2k sqft2705 NW 120th Ter, Oklahoma City, OK 73120For SaleMLS ID #1220906, Keith Mustin, Metro First Realty. MLSOK/OKCMAR as distributed by MLS GRID
- $280,0004 bd2 ba1.8k sqft2745 Plymouth Ln, Oklahoma City, OK 73120For SaleMLS ID #1244478, Jinfeng Zhang, Spearhead Realty Group LLC. MLSOK/OKCMAR as distributed by MLS GRID
- $255,0005 bd2 ba1.8k sqft1729 Gladstone Ter, Oklahoma City, OK 73120For SaleMLS ID #1241392, Katlyn Cornman, Piedmont Home and Land LLC. MLSOK/OKCMAR as distributed by MLS GRID
- $269,9903 bd2 ba1.3k sqft2657 Lakeside Dr, Oklahoma City, OK 73120For SaleMLS ID #1244257, Jacob Schilling, Metro First Realty Group. MLSOK/OKCMAR as distributed by MLS GRID
- $299,9005 bd3 ba2.5k sqft11604 N Victoria Dr, Oklahoma City, OK 73120For SaleMLS ID #1232903, Jeffrey White, Trinity Properties. MLSOK/OKCMAR as distributed by MLS GRID
- $314,9004 bd3 ba2.3k sqft11917 Camelot Pl, Oklahoma City, OK 73120For SaleMLS ID #1241517, Keesty Forney, Metro Brokers of OK Central. MLSOK/OKCMAR as distributed by MLS GRID
- $334,0004 bd2 ba2.2k sqft11704 N Victoria Dr, Oklahoma City, OK 73120For SaleMLS ID #1243234, Julie Keller, Metro Mark Realtors. MLSOK/OKCMAR as distributed by MLS GRID
- $200,0004 bd3 ba1.5k sqft2649 Lakeside Dr, Oklahoma City, OK 73120For SaleMLS ID #1244048, Alisha Kaighen Morgan, Metro First Executives. MLSOK/OKCMAR as distributed by MLS GRID
- $225,0004 bd2 ba2.2k sqft3112 Center St, Oklahoma City, OK 73120For SaleMLS ID #1221933, Brooklyn Frazier, The Brokerage. MLSOK/OKCMAR as distributed by MLS GRID
- $229,9003 bd2 ba1.3k sqft1905 Plymouth Ln, Oklahoma City, OK 73120For SaleMLS ID #1243024, Chris Moore, C21/Judge Fite Edmond. MLSOK/OKCMAR as distributed by MLS GRID
- $241,9004 bd2 ba1.7k sqft2008 Lyndon Cir, Oklahoma City, OK 73120For SaleMLS ID #1221073, Seth Bullard, Keller Williams Central OK. MLSOK/OKCMAR as distributed by MLS GRID
- $224,9903 bd2 ba1.4k sqft2624 NW 115th St, Oklahoma City, OK 73120For SaleMLS ID #1236812, Anya Mashaney, Spaces Real Estate. MLSOK/OKCMAR as distributed by MLS GRID
