Welcome to easy, maintenance-free living in this exceptionally well-maintained ranch townhome in Perry! Located in a true HOA with low monthly dues of just $165, you'll enjoy lawn care & snow removal while spending more time doing what you love. The inviting kitchen features hardwood floors, beautiful wood cabinetry, abundant storage, & a pass-through window over the sink overlooking the spacious living & dining areas. The main level offers main-floor laundry & 2 bedrooms, including a generous primary suite with a large walk-in closet & private bath featuring a walk-in shower, comfort-height toilet, vanity with ample counter space, & linen storage. A 2nd full bathroom & excellent closet space throughout add to the home's functionality. The finished lower level expands your living space with a large family room featuring luxury vinyl plank flooring & an egress window ideal for entertaining, movie nights, or cheering on your favorite team. You'll also find a nonconforming 3rd bedroom, a versatile bonus room perfect for an office, craft room, or workout space, a ¾ bathroom with shower, & an enormous storage/mechanical room. Outside, relax on the private deck surrounded by mature trees or enjoy the peaceful setting of Parkview Place, a quiet cul-de-sac community with walking & biking trails, benches, & a gazebo. Conveniently located near Wiese Park, schools & more. Discover why so many love calling Perry home!
For sale
$239,000
2501 Parkview Pl, Perry, IA 50220
3beds
1,330sqft
Townhouse, Condominium
Built in 2002
6,446 Square Feet Lot
$233,100 Zestimate®
$180/sqft
$165/mo HOA
What's special
Egress windowAbundant storageComfort-height toiletMain-floor laundryHardwood floorsGenerous primary suiteBeautiful wood cabinetry
- 66 days
- 164
- 6
Zillow last checked:
Listing updated:
Listed by:
Jasmine Peters,
Goodall Properties LLC
Source: DMMLS,MLS#: 746300 Originating MLS: Des Moines Area Association of REALTORS
Originating MLS: Des Moines Area Association of REALTORSFacts & features
Interior
Bedrooms & bathrooms
- Bedrooms: 3
- Bathrooms: 3
- Full bathrooms: 1
- 3/4 bathrooms: 2
- Main level bedrooms: 2
Heating
- Forced Air, Gas, Natural Gas
Cooling
- Central Air
Appliances
- Included: Dryer, Dishwasher, Microwave, Refrigerator, Stove, Washer
- Laundry: Main Level
Features
- Dining Area, Eat-in Kitchen
- Flooring: Carpet
- Basement: Finished
Interior area
- Total structure area: 1,330
- Total interior livable area: 1,330 sqft
- Finished area below ground: 1,022
Property
Parking
- Total spaces: 2
- Parking features: Attached, Garage, Two Car Garage
- Attached garage spaces: 2
Features
- Levels: Two
- Stories: 1
- Patio & porch: Deck
- Exterior features: Deck
Lot
- Size: 6,446 Square Feet
Details
- Parcel number: 0210280012
- Zoning: R
Construction
Type & style
- Home type: Townhouse
- Architectural style: Bi-Level,Ranch
- Property subtype: Townhouse, Condominium
- Attached to another structure: Yes
Materials
- Foundation: Poured
- Roof: Asphalt,Shingle
Condition
- Year built: 2002
Utilities & green energy
- Sewer: Public Sewer
- Water: Public
Community & HOA
HOA
- Has HOA: Yes
- Services included: Maintenance Grounds, Snow Removal
- HOA fee: $165 monthly
- HOA name: Parkview Condo
- Second HOA name: Alan Lenz
Location
- Region: Perry
Financial & listing details
- Price per square foot: $180/sqft
- Tax assessed value: $192,830
- Annual tax amount: $3,638
- Date on market: 7/29/2026
- Listing terms: Cash,Conventional,FHA,VA Loan
- Road surface type: Concrete
Estimated market value
$233,100
$221,000 - $245,000
$1,520/mo
Price history
| Date | Event | Price |
|---|---|---|
| 7/30/2026 | Listed for sale | $239,000+59.3%$180/sqft |
Source:  DMMLS #746300 Report a problem DMMLS #746300 Report a problem | ||
| 4/18/2013 | Sold | $150,000+11.1%$113/sqft |
Source:  NoCoast MLS as distributed by MLS GRID #5405480 Report a problem NoCoast MLS as distributed by MLS GRID #5405480 Report a problem | ||
| 12/30/2010 | Sold | $135,000$102/sqft |
Source: Public Record Report a problem | ||
Public tax history
| Year | Property taxes | Tax assessment |
|---|---|---|
| 2025 | $3,142 +3.2% | $192,830 +14.2% |
| 2024 | $3,046 -29% | $168,840 |
| 2023 | $4,290 +17.9% | $168,840 -14.7% |
| 2022 | $3,638 -7.6% | $197,910 +17.2% |
| 2021 | $3,936 +1% | $168,860 -1.4% |
| 2020 | $3,898 +12.7% | $171,190 |
| 2019 | $3,458 +0.1% | $171,190 +17.2% |
| 2018 | $3,454 | $146,120 |
| 2017 | $3,454 +2.7% | $146,120 -5.4% |
| 2016 | $3,362 -4.1% | $154,430 +5.5% |
| 2015 | $3,504 +6.6% | $146,320 |
| 2014 | $3,286 +23.7% | $146,320 |
| 2013 | $2,656 -0.4% | -- |
| 2012 | $2,666 -13.4% | -- |
| 2011 | $3,078 +3.6% | -- |
| 2010 | $2,970 +5.7% | -- |
| 2009 | $2,810 +4.7% | -- |
| 2008 | $2,684 -5.5% | -- |
| 2007 | $2,840 | -- |
Find assessor info on the county website
Monthly payment
Est. payment
Payment breakdown
Explore the cost of this home by adjusting the details. Changes won't be saved.Climate risks
Neighborhood: 50220
Nearby schools
Schools provided by the listing agent
- District: Perry
Source: DMMLS. This data may not be complete. We recommend contacting the local school district to confirm school assignments for this home.
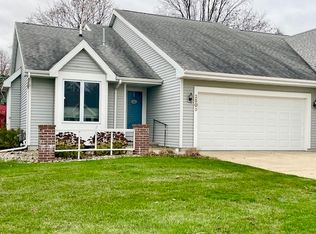
Similar homes
- $224,9003 bd2 ba1k sqft1102 31st St, Perry, IA 50220For Sale
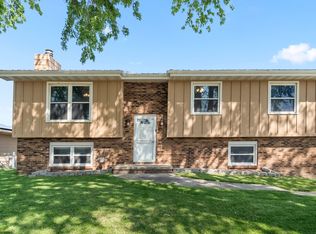 MLS ID #740213, Turner De Jong, RE/MAX Precision. DMMLS
 - $224,9003 bd2 ba1.4k sqft1824 Estella St, Perry, IA 50220For Sale
 MLS ID #743272, Steve Nissly, RE/MAX Concepts. DMMLS
 - $209,5003 bd2 ba1.6k sqft601 Willis Ave, Perry, IA 50220For Sale
 MLS ID #747148, Alex Anderson, Century 21 Signature. DMMLS
 - $269,0003 bd2 ba1.2k sqft1815 Jones St, Perry, IA 50220For Sale
 MLS ID #741867, Amy Chaney-Rathje, RE/MAX Precision. DMMLS
 - $230,0003 bd3 ba1.4k sqft1228 S Linn St, Boone, IA 50036For Sale
 MLS ID #70945, Misty Metschke, Hunziker & Assoc.-Ames. CIBR
