Main-floor convenience, generous storage, and room to make it your own. All with no HOA or covenants! Built in 2015, this ranch-style townhome offers 1,404 square feet, two bedrooms, and two bathrooms on a quiet road with mature trees. The living room features a gas fireplace, and the spacious kitchen has beautiful wood cabinetry, a large island, and plenty of storage. Just off the dining area, step outside to a covered back porch and concrete patio for grilling or relaxing. The fully fenced backyard offers privacy, with a doggy door for easy pet access.
The primary bedroom includes a walk-in closet and private three-quarter bath. Laundry is located in the full guest bath, and extra hallway storage keeps everyday essentials close by. An attached two-car garage and additional driveway parking provide plenty of parking space. The unfinished basement offers room to grow and make it your own.
Updates include a full roof replacement in 2020, a sump-pump water backup system in 2022, AC in 2023, and a water softener and fridge-connected reverse-osmosis system in 2026. Enjoy Woodward's small-town charm with easy access to the High Trestle Trail for walking and biking, plus convenient access to Waukee, Grimes, and West Des Moines.
For sale
Price cut: $10K (10/19)
$245,000
110 N Walnut Ave, Woodward, IA 50276
2beds
1,404sqft
Townhouse, Residential
Built in 2015
7,405 Square Feet Lot
$243,400 Zestimate®
$175/sqft
$-- HOA
What's special
Extra hallway storagePrivate three-quarter bathAdditional driveway parkingCovered back porchLarge islandMain-floor convenienceAttached two-car garage
- 18 days
- 161
- 18
Likely to sell faster than
Zillow last checked:
Listing updated:
Listed by:
Jen Burkamper 515-708-1045,
RE/MAX REAL ESTATE CENTER,
Jaelynn Burkamper 515-298-3716,
RE/MAX REAL ESTATE CENTER
Source: CIBR,MLS#: 71481
Facts & features
Interior
Bedrooms & bathrooms
- Bedrooms: 2
- Bathrooms: 2
- Full bathrooms: 1
- 3/4 bathrooms: 1
Primary bedroom
- Level: Main
Bedroom 2
- Level: Main
Primary bathroom
- Level: Main
Full bathroom
- Level: Main
Kitchen
- Level: Main
Laundry
- Level: Main
Living room
- Level: Main
Utility room
- Level: Basement
Heating
- Forced Air, Natural Gas
Cooling
- Central Air
Appliances
- Included: Dishwasher, Disposal, Dryer, Microwave, Range, Refrigerator, Washer
- Laundry: Main Level
Features
- Flooring: Luxury Vinyl, Carpet
- Basement: Unfinished,Sump Pump
- Has fireplace: Yes
- Fireplace features: Gas
Interior area
- Total structure area: 1,404
- Total interior livable area: 1,404 sqft
- Finished area above ground: 1,404
Video & virtual tour
Property
Parking
- Parking features: Garage
- Has garage: Yes
Features
- Patio & porch: Patio
Lot
- Size: 7,405 Square Feet
Details
- Parcel number: 0406188009
- Zoning: Residential
- Special conditions: Standard
Construction
Type & style
- Home type: Townhouse
- Property subtype: Townhouse, Residential
Materials
- Foundation: Concrete Perimeter, Tile
Condition
- Year built: 2015
Utilities & green energy
- Sewer: Public Sewer
- Water: Public
Community & HOA
HOA
- Has HOA: No
Location
- Region: Woodward
Financial & listing details
- Price per square foot: $175/sqft
- Tax assessed value: $231,370
- Annual tax amount: $4,210
- Date on market: 10/7/2026
Estimated market value
$243,400
$231,000 - $256,000
$1,631/mo
Price history
| Date | Event | Price |
|---|---|---|
| 10/19/2026 | Price change | $245,000-3.9%$175/sqft |
Source:  CIBR #71481 Report a problem | ||
| 10/7/2026 | Listed for sale | $255,000+45.7%$182/sqft |
Source: CIBR #71481 Report a problem | ||
| 8/2/2017 | Sold | $175,000$125/sqft |
Source:  DMMLS #457905 Report a problem | ||
Public tax history
| Year | Property taxes | Tax assessment |
|---|---|---|
| 2025 | $4,210 +1.8% | $231,370 +1.2% |
| 2024 | $4,136 -2.5% | $228,720 |
| 2023 | $4,242 +9.4% | $228,720 +11.3% |
| 2022 | $3,876 -5.2% | $205,550 +9.6% |
| 2021 | $4,088 +0.1% | $187,500 -0.1% |
| 2020 | $4,084 -2.7% | $187,680 |
| 2019 | $4,198 +0.2% | $187,680 +6.5% |
| 2018 | $4,188 | $176,160 |
| 2017 | $4,188 +501.7% | $176,160 +0.4% |
| 2016 | $696 | $175,510 |
Find assessor info on the county website
Monthly payment
Est. payment
Payment breakdown
Explore the cost of this home by adjusting the details. Changes won't be saved.Climate risks
Neighborhood: 50276

Similar homes
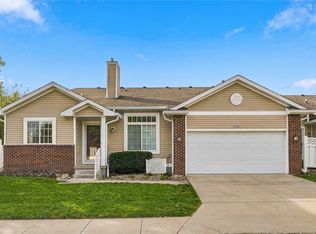
- $214,9003 bd1 ba1.4k sqft309 Birch Ave, Woodward, IA 50276For Sale
 MLS ID #750240, Aaron Ackerlund, Keller Williams Realty GDM. DMMLS
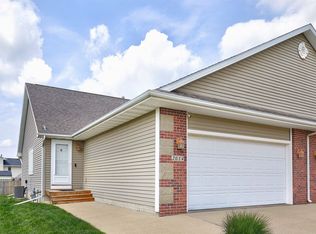
- $260,0002 bd2 ba1.4k sqft9504 Fir Ln, Johnston, IA 50131For Sale
 MLS ID #751578, Julie Quandt, RE/MAX Precision. DMMLS
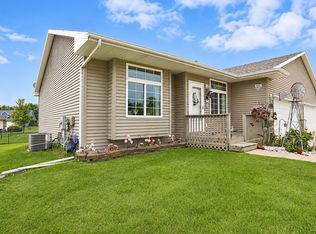
- $243,0003 bd2 ba1k sqft2014 Vista View Dr, Granger, IA 50109For Sale
 MLS ID #744450, Susie Sheldahl, Realty One Group Impact. DMMLS
- $284,9003 bd3 ba1.2k sqft121 Peterson Pkwy, Madrid, IA 50156For Sale
 MLS ID #746800, Jeff Johnston, RE/MAX Concepts. DMMLS
- $279,9003 bd2 ba1.3k sqft207 Cedar St, Slater, IA 50244For Sale
 MLS ID #71413, Heather Knittel Team, RE/MAX REAL ESTATE CENTER. CIBR
- $225,0003 bd2 ba1.8k sqft920 Greenview St, Kelley, IA 50134For SaleMLS ID #71454, Kimberly Bloem, CENTURY 21 SIGNATURE-Ames. CIBR
