**Open House, Saturday, October 3rd, 12-2pm** Unit 4 at Georgetown Heights is a spacious two-bedroom, two-bath terrace-level residence with generous spaces, thoughtful finishes, and its own private patio. The separate dining room is beautifully appointed with designer lighting and hand-beaded glass wallpaper, while a striking double-sided fireplace is shared with the living room through a connecting wall. The kitchen is outfitted with high-end Viking appliances and opens to the living room with convenient bar seating, creating an easy flow for everyday living and entertaining. A private patio extends the living space outdoors, offering a quiet place to relax or entertain. A semi-private elevator opens directly into the residence, and a dedicated laundry closet with additional storage adds everyday convenience. Two assigned parking spaces and a private storage unit are also included. Georgetown Heights offers an impressive array of amenities, including a front desk concierge, recently redesigned common areas, a beautifully landscaped community courtyard, EV charging stations, visitor parking, and an expansive furnished rooftop terrace with grills, and panoramic views that include the U.S. Capitol. The pet-friendly community is ideally positioned near Glover Park, Georgetown’s shops and restaurants, Whole Foods, Safeway, and Trader Joe’s, with easy access to the best of Northwest Washington.
Under contract
$999,000
2501 Wisconsin Ave NW APT 4, Washington, DC 20007
2beds
1,550sqft
Condominium
Built in 2006
-- sqft lot
$981,100 Zestimate®
$645/sqft
$1,151/mo HOA
What's special
Beautifully landscaped community courtyardGenerous spacesPrivate patioThoughtful finishes
- 9 days
- 385
- 15
Likely to sell faster than
Zillow last checked:
Listing updated:
Listed by:
Daryl Judy 202-380-7219,
Washington Fine Properties ,LLC
Source: Bright MLS,MLS#: DCDC2285382
Facts & features
Interior
Bedrooms & bathrooms
- Bedrooms: 2
- Bathrooms: 2
- Full bathrooms: 2
- Main level bathrooms: 2
- Main level bedrooms: 2
Basement
- Area: 0
Heating
- Forced Air, Electric
Cooling
- Central Air, Electric
Appliances
- Included: Microwave, Dishwasher, Disposal, Dryer, Oven, Range Hood, Refrigerator, Stainless Steel Appliance(s), Washer, Cooktop, Electric Water Heater
- Laundry: Hookup, In Unit
Features
- Built-in Features, Combination Kitchen/Living, Crown Molding, Elevator, Family Room Off Kitchen, Eat-in Kitchen, Kitchen - Gourmet, Primary Bath(s), Pantry, Recessed Lighting, Wine Storage, Tray Ceiling(s)
- Flooring: Hardwood, Wood
- Doors: French Doors
- Has basement: No
- Number of fireplaces: 1
- Fireplace features: Electric
- Common walls with other units/homes: 2+ Common Walls
Interior area
- Total structure area: 1,550
- Total interior livable area: 1,550 sqft
- Finished area above ground: 1,550
- Finished area below ground: 0
Property
Parking
- Total spaces: 2
- Parking features: Storage, Covered, Garage Faces Side, Lighted, Parking Space Conveys, Private, Electric Vehicle Charging Station(s), Concrete, Attached
- Attached garage spaces: 2
- Has uncovered spaces: Yes
Accessibility
- Accessibility features: Accessible Elevator Installed, Other
Features
- Levels: One
- Stories: 1
- Patio & porch: Patio, Roof
- Exterior features: Lighting
- Pool features: None
- Has view: Yes
- View description: Street, City, Garden, Panoramic, Trees/Woods
Lot
- Features: Corner Lot, Landscaped, Private, Premium, Urban, Urban Land-Sassafras-Chillum
Details
- Additional structures: Above Grade, Below Grade
- Parcel number: 1935//2002
- Zoning: RESIDENTIAL
- Special conditions: Standard
Construction
Type & style
- Home type: Condo
- Architectural style: Contemporary
- Property subtype: Condominium
- Attached to another structure: Yes
Materials
- Brick Front, Combination, Concrete
Condition
- Very Good
- New construction: No
- Year built: 2006
Utilities & green energy
- Sewer: Public Sewer
- Water: Public
Community & HOA
Community
- Security: Security System, Desk in Lobby
- Condo and coop fee: $1,151 monthly
- Subdivision: Observatory Circle
HOA
- Has HOA: No
- Amenities included: Concierge, Picnic Area, Security, Storage Bin, Reserved/Assigned Parking
- Services included: Common Area Maintenance, Maintenance Structure, Parking Fee, Sewer, Snow Removal, Water
- HOA name: Georgetown Heights Condominiums
Location
- Region: Washington
Financial & listing details
- Price per square foot: $645/sqft
- Tax assessed value: $1,014,340
- Annual tax amount: $7,534
- Date on market: 9/30/2026
- Listing agreement: Exclusive Agency
- Ownership: Condominium
Estimated market value
$981,100
$932,000 - $1.03M
$4,233/mo
Price history
| Date | Event | Price |
|---|---|---|
| 10/8/2026 | Contingent | $999,000$645/sqft |
Source:  Bright MLS #DCDC2285382 Report a problem Bright MLS #DCDC2285382 Report a problem | ||
| 9/30/2026 | Listed for sale | $999,000-2.5%$645/sqft |
Source: Bright MLS #DCDC2285382 Report a problem | ||
| 10/27/2021 | Sold | $1,025,000-6.8%$661/sqft |
Source: Bright MLS #DCDC2005778 Report a problem | ||
| 9/21/2021 | Contingent | $1,100,000$710/sqft |
Source: Bright MLS #DCDC2005778 Report a problem | ||
| 7/22/2021 | Listed for sale | $1,100,000+22.9%$710/sqft |
Source: Bright MLS #DCDC2005778 Report a problem | ||
| 7/17/2020 | Sold | $895,000$577/sqft |
Source: Public Record Report a problem | ||
| 6/1/2020 | Listed for sale | $895,000-3.2%$577/sqft |
Source: Compass #DCDC470888 Report a problem | ||
| 9/3/2019 | Listing removed | $925,000$597/sqft |
Source: Compass #DCDC426138 Report a problem | ||
| 5/8/2019 | Listed for sale | $925,000+9.5%$597/sqft |
Source: Compass #DCDC426138 Report a problem | ||
| 12/22/2015 | Sold | $845,000$545/sqft |
Source: Public Record Report a problem | ||
| 11/4/2015 | Pending sale | $845,000$545/sqft |
Source: Washington Fine Properties #DC9508564 Report a problem | ||
| 10/28/2015 | Listed for sale | $845,000+7%$545/sqft |
Source: Washington Fine Properties, LLC #DC9508564 Report a problem | ||
| 8/20/2013 | Sold | $790,000-1.1%$510/sqft |
Source: Public Record Report a problem | ||
| 6/8/2013 | Pending sale | $799,000$515/sqft |
Source: Long & Foster Real Estate #DC8079870 Report a problem | ||
| 5/14/2013 | Listed for sale | $799,000+68.4%$515/sqft |
Source: Long & Foster Real Estate #DC8079870 Report a problem | ||
| 5/15/2006 | Sold | $474,394$306/sqft |
Source: Public Record Report a problem | ||
Public tax history
| Year | Property taxes | Tax assessment |
|---|---|---|
| 2026 | $7,534 -2.3% | $994,260 -1.8% |
| 2025 | $7,712 +3.4% | $1,012,800 +3.4% |
| 2024 | $7,459 +0.7% | $979,770 +1% |
| 2023 | $7,406 +5.1% | $969,980 +5.2% |
| 2022 | $7,050 -11.4% | $921,850 -2.9% |
| 2021 | $7,960 +12.4% | $949,750 +4.5% |
| 2020 | $7,081 +2.7% | $908,710 +2.7% |
| 2018 | $6,897 +7.7% | $884,790 +7.1% |
| 2017 | $6,405 +3.9% | $825,920 +3.6% |
| 2016 | $6,166 +8.9% | $797,160 +8.1% |
| 2015 | $5,663 +1.4% | $737,690 +1.4% |
| 2014 | $5,588 +3.1% | $727,580 +3% |
| 2013 | $5,418 -7.5% | $706,540 +2.6% |
| 2012 | $5,855 | $688,830 |
| 2011 | $5,855 -10.5% | $688,830 -10.5% |
| 2010 | $6,540 -1.6% | $769,450 -1.6% |
| 2009 | $6,645 -9.3% | $781,760 -6.1% |
| 2007 | $7,325 +91.3% | $832,410 |
| 2006 | $3,829 | $832,410 |
Find assessor info on the county website
Monthly payment
Est. payment
Payment breakdown
Explore the cost of this home by adjusting the details. Changes won't be saved.Climate risks
Neighborhood: Observatory Circle
Nearby schools
Schools provided by the listing agent
- High: Jackson-reed
- District: District Of Columbia Public Schools
Source: Bright MLS. This data may not be complete. We recommend contacting the local school district to confirm school assignments for this home.
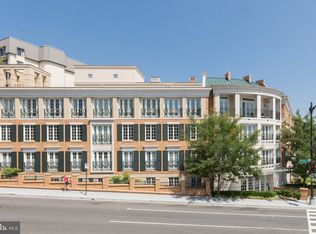
- $1,250,0003 bd3 ba2.4k sqft2501 Wisconsin Ave NW APT 2, Washington, DC 20007Sold
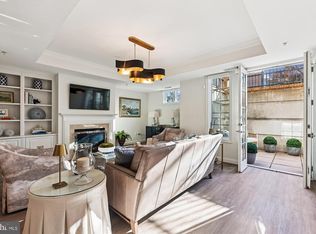
- $800,0002 bd3 ba1.6k sqft2501 Wisconsin Ave NW APT 7, Washington, DC 20007Sold
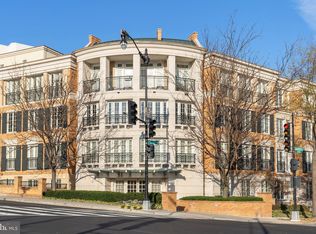
- $1,110,0002 bd3 ba2k sqft2501 Wisconsin Ave NW APT 10, Washington, DC 20007Sold
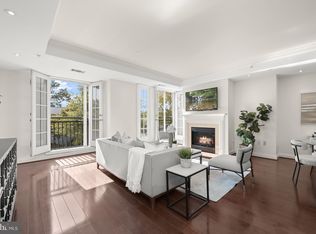
- $1,149,0002 bd3 ba1.8k sqft2501 Wisconsin Ave NW APT 207, Washington, DC 20007Sold
Similar homes
- $895,0002 bd3 ba1.2k sqftGeorgetown, Washington, DC 20007For Sale
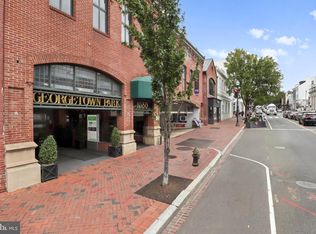
 MLS ID #DCDC2285690, Sofia Ellis, Samson Properties. Bright MLS
 - $890,0002 bd2 ba962 sqftGeorgetown, Washington, DC 20007For Sale
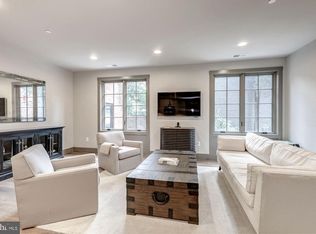 MLS ID #DCDC2286804, Eric Hernandez, Compass. Bright MLS
 - $940,0003 bd3 ba1.5k sqft2828 Wisconsin Ave NW APT 314, Washington, DC 20007For Sale
 MLS ID #DCDC2280276, CRISTINA SIMIONOV, Compass. Bright MLS
 - $850,0003 bd3 ba1.2k sqft2647 41st St NW Suite 1, Washington, DC 20007New Construction
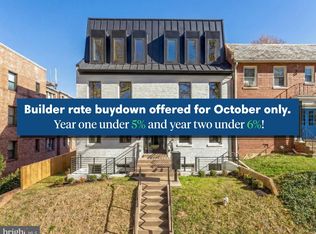 MLS ID #DCDC2285798, Sean Aalai, Compass. Bright MLS
 - $919,0002 bd2 ba1.2k sqft2023 Kalorama Rd NW APT 4, Washington, DC 20009For SaleMLS ID #DCDC2286200, Anthony Salinas, TTR Sotheby's International Realty. Bright MLS
- $825,0002 bd3 ba1.4k sqftObservatory Circle, Washington, DC 20007For SaleMLS ID #DCDC2278196, Phyllis Papkin, KW Metro Center. Bright MLS
- $1,099,9002 bd2 ba1.5k sqftGeorgetown, Washington, DC 20007For SaleMLS ID #DCDC2284726, Andrew Riguzzi, Compass. Bright MLS
- $1,075,0002 bd2 ba1.2k sqft2023 37th St NW, Washington, DC 20007For SaleMLS ID #DCDC2283784, Brian MacMahon, Sheridan-MacMahon Ltd.. Bright MLS
- $799,0002 bd3 ba1.4k sqftObservatory Circle, Washington, DC 20007For SaleMLS ID #DCDC2281848, Alex Burrell-Hodges, Cottage Street Realty LLC. Bright MLS
- $1,195,0003 bd3 ba1.6k sqft4427 Q St NW, Washington, DC 20007For SaleMLS ID #DCDC2285912, Michael O'Connell, TTR Sotheby's International Realty. Bright MLS
- $1,100,0002 bd3 ba1.5k sqftGeorgetown, Washington, DC 20007For SaleMLS ID #DCDC2280122, Teddy Sonner, Long & Foster Real Estate, Inc.. Bright MLS
- $999,0002 bd3 ba1.8k sqftWesley Heights, Washington, DC 20016For SaleMLS ID #DCDC2282198, Sarah Howard, Compass. Bright MLS
- $1,250,0002 bd4 ba1.7k sqft3915 Fulton St NW #P-5, Washington, DC 20007For SaleMLS ID #DCDC2274844, Jason Cheperdak, Samson Properties. Bright MLS
- $1,150,0003 bd4 ba1.8k sqft2416 39th St NW, Washington, DC 20007For SaleMLS ID #DCDC2284576, Mynor Herrera, Keller Williams Capital Properties. Bright MLS
- $925,0002 bd2 ba1.6k sqftFlour Mill, Washington, DC 20007For SaleMLS ID #DCDC2254656, Michael Brennan, Compass. Bright MLS
- $1,190,0003 bd3 ba1.3k sqftThe Kendall, Washington, DC 20009For SaleMLS ID #DCDC2286476, Dina Paxenos, Northgate Realty, LLC. Bright MLS
- $799,9003 bd2 ba1.8k sqftThe Valley Vista, Washington, DC 20009For SaleMLS ID #DCDC2285854, Sandi Mujanovic, TTR Sotheby's International Realty. Bright MLS
- $699,0002 bd3 ba1.5k sqftThe Colonnade Condominiujm, Washington, DC 20007For SaleMLS ID #DCDC2283322, Nicholas Gill, H.A. Gill & Son. Bright MLS
- $789,0002 bd2 ba1.3k sqftGeorgetown Park, Washington, DC 20007For SaleMLS ID #DCDC2284054, Maxwell Rabin, TTR Sotheby's International Realty. Bright MLS
- $1,150,0004 bd2 ba2.2k sqft3810 Beecher St NW, Washington, DC 20007For SaleMLS ID #DCDC2281748, Kornelia Stuphan, Long & Foster Real Estate, Inc.. Bright MLS
