PRISTINE 4 Bdrm home in Western School Dist. Enter this lovely home w/ an office to the right & opens up into the open LR w/ gas fp, Ktchn has plenty of cabinets & features a tile backsplash & under cabinet lighting for ambiance. Mstr Suite boasts a fantastic WIC & the bathroom is spacious w/ shower/tub combo. The loft area can be used as a study or gaming space. Lg. laundry Rm on 2nd Flr. Relaxing & Private New Covered patio. Hot Tub
Pending
$189,900
2502 Macleod St, Burlington, NC 27217
4beds
2,382sqft
Stick/Site Built, Residential, Single Family Residence
Built in 2010
0.2 Acres Lot
$329,900 Zestimate®
$--/sqft
$25/mo HOA
What's special
- 3273 days
- 5
- 0
Zillow last checked:
Listing updated:
Listed by:
Sherri Dyer 336-516-1034,
Keller Williams Central
Source: Triad MLS,MLS#: 857240
Facts & features
Interior
Bedrooms & bathrooms
- Bedrooms: 4
- Bathrooms: 3
- Full bathrooms: 2
- 1/2 bathrooms: 1
- Main level bathrooms: 1
Bedroom 2
- Level: Second
- Dimensions: 10.17 x 10.42
Bedroom 3
- Level: Second
- Dimensions: 13 x 11.42
Bedroom 4
- Level: Second
- Dimensions: 14.33 x 11.67
Other
- Level: Second
- Dimensions: 19.25 x 16
Dining room
- Level: Main
- Dimensions: 13.33 x 11
Entry
- Level: Main
- Dimensions: 5.33 x 7
Kitchen
- Level: Main
- Dimensions: 13.33 x 12
Laundry
- Level: Second
- Dimensions: 5.83 x 5.5
Living room
- Level: Main
- Dimensions: 16 x 20.42
Loft
- Level: Second
- Dimensions: 11.5 x 10.67
Office
- Level: Main
- Dimensions: 14.42 x 12.25
Heating
- Ceiling, Forced Air, Electric, Natural Gas
Cooling
- Central Air
Appliances
- Included: Microwave, Cooktop, Dishwasher, Disposal, Electric Water Heater
Features
- Ceiling Fan(s), Kitchen Island, Pantry
- Flooring: Carpet, Vinyl, Wood
- Has basement: No
- Attic: Pull Down Stairs
- Number of fireplaces: 1
- Fireplace features: Gas Log, Living Room
Interior area
- Total structure area: 2,382
- Total interior livable area: 2,382 sqft
- Finished area above ground: 2,382
Video & virtual tour
Property
Parking
- Total spaces: 2
- Parking features: Driveway, Garage, Paved, Garage Door Opener, Attached
- Attached garage spaces: 2
- Has uncovered spaces: Yes
Features
- Levels: Two
- Stories: 2
- Patio & porch: Porch
- Exterior features: Lighting
- Pool features: None
- Fencing: Fenced,Privacy
Lot
- Size: 0.2 Acres
- Features: Level, Subdivided, Not in Flood Zone, Flat, Subdivision
Details
- Parcel number: 118073
- Zoning: SFR
- Special conditions: Owner Sale
Construction
Type & style
- Home type: SingleFamily
- Property subtype: Stick/Site Built, Residential, Single Family Residence
Materials
- Vinyl Siding
- Foundation: Slab
Condition
- Year built: 2010
Utilities & green energy
- Sewer: Public Sewer
- Water: Public
Community & HOA
Community
- Subdivision: Macarthur Landing
HOA
- Has HOA: Yes
- HOA fee: $25 monthly
Location
- Region: Burlington
Financial & listing details
- Tax assessed value: $156,429
- Annual tax amount: $1,079
- Date on market: 11/1/2017
- Cumulative days on market: 21 days
- Listing agreement: Exclusive Right To Sell
- Listing terms: Cash,Conventional,FHA,USDA Loan,VA Loan
Estimated market value
$329,900
$313,000 - $346,000
$2,185/mo
Price history
| Date | Event | Price |
|---|---|---|
| 3/19/2021 | Pending sale | $189,900 |
Source:  Triad MLS #857240 Report a problem Triad MLS #857240 Report a problem | ||
| 11/19/2018 | Listing removed | $189,900+0.5%$80/sqft |
Source: Keller Williams Realty #857240 Report a problem | ||
| 12/21/2017 | Sold | $189,000-0.5%$79/sqft |
Source: Public Record Report a problem | ||
| 11/11/2017 | Pending sale | $189,900$80/sqft |
Source: Keller Williams Realty #2154875 Report a problem | ||
| 10/29/2017 | Price change | $189,900-2.6%$80/sqft |
Source: Keller Williams Realty #2154875 Report a problem | ||
| 10/17/2017 | Price change | $195,000-3.5%$82/sqft |
Source: Keller Williams Realty #2154875 Report a problem | ||
| 10/6/2017 | Listed for sale | $202,000+26.3%$85/sqft |
Source: Keller Williams Realty #2154875 Report a problem | ||
| 9/20/2010 | Sold | $159,900 |
Source: Triad MLS #579439 Report a problem | ||
Public tax history
| Year | Property taxes | Tax assessment |
|---|---|---|
| 2025 | $2,101 +6.9% | $353,680 |
| 2024 | $1,965 +7.1% | $353,680 |
| 2023 | $1,834 +52.2% | $353,680 +126.1% |
| 2022 | $1,205 -1.3% | $156,429 |
| 2021 | $1,220 -0.8% | $156,429 |
| 2020 | $1,230 +0.8% | $156,429 |
| 2019 | $1,220 | $156,429 |
| 2018 | -- | $156,429 |
| 2017 | -- | $156,429 -7.9% |
| 2016 | $1,166 | $169,846 |
| 2015 | $1,166 | $169,846 |
Find assessor info on the county website
Monthly payment
Est. payment
Payment breakdown
Explore the cost of this home by adjusting the details. Changes won't be saved.Climate risks
Neighborhood: Glen Raven

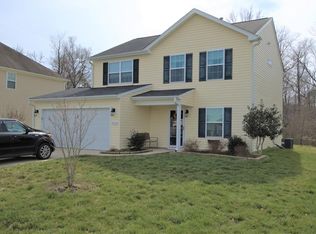
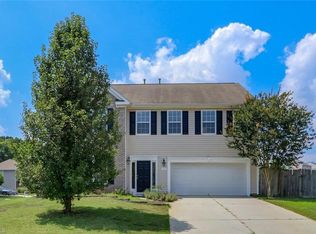
Similar homes
- $259,0003 bd3 ba1.5k sqft741 Cairn Cir, Burlington, NC 27217For Sale
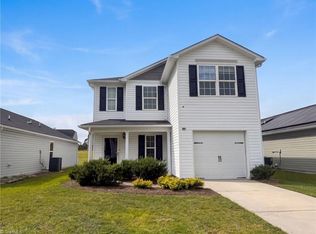
 MLS ID #1233878, Verria Hairston. Triad MLS
 - $199,9003 bd2 ba1.5k sqft4398 Chuckie Dr, Burlington, NC 27217For Sale
 MLS ID #10192439, Daniel Eberwein. Doorify MLS
 - $215,0003 bd2 ba1.5k sqft469 Lakeview Dr, Burlington, NC 27215For Sale
 MLS ID #1235457, Chloe Enoch. Triad MLS
 - $209,0003 bd2 ba1.4k sqft414 Tryon St, Burlington, NC 27217For Sale
 MLS ID #1236045, Ginger Meza. Triad MLS
 - $270,0003 bd2 ba1.5k sqft1771 Longshadow Dr, Burlington, NC 27217For SaleMLS ID #1223947, Carolyn Nelson. Triad MLS
- $279,0003 bd2 ba1.5k sqft1408 Harriet Dr, Burlington, NC 27215For SaleMLS ID #1238975, Brandon Barbour. Triad MLS
- $283,0003 bd2 ba1.5k sqft719 Greenwood Dr, Burlington, NC 27217For SaleMLS ID #1228652, Lauren Gibson. Triad MLS
- $225,0003 bd2 ba1.8k sqft1214 Violet Ct, Burlington, NC 27217For SaleMLS ID #1220309, Luisa Matthews. Triad MLS
- $249,9004 bd2 ba1.5k sqft1911 Tucker St, Burlington, NC 27215For SaleMLS ID #1235448, Benjamin Whitt. Triad MLS
- $205,0003 bd2 ba1.4k sqft1121 Sherwood Dr APT 10, Burlington, NC 27215For SaleMLS ID #1237360, Hilary Hill. Triad MLS
- $215,0004 bd3 ba1.4k sqft102 Campus Walk Trl #201, Elon, NC 27244For SaleMLS ID #1225690, Amber Harvalias. Triad MLS
- $210,0003 bd3 ba1.4k sqft102 Campus Walk Trl Unit 301, Elon, NC 27244For SaleMLS ID #1233491, Harry Sandford. Triad MLS
- $209,0003 bd3 ba1.4k sqft203 Campus Walk Trl #203, Elon, NC 27244For SaleMLS ID #10188220, Candy M Plumley. Doorify MLS
- $199,0003 bd3 ba1.5k sqft102 Campus Walk Trl #200, Elon, NC 27244For SaleMLS ID #10175841, Chris Barr. Doorify MLS
- $215,0003 bd2 ba1.5k sqft2549 Ossipee Front St, Ossipee, NC 27244For SaleMLS ID #1237701, Lisa McGill. Triad MLS
- $208,5003 bd3 ba1.4k sqft302 Campus Walk Trl Unit 203, Elon, NC 27244For SaleMLS ID #1216900, Candy Plumley. Triad MLS
- $218,0003 bd3 ba1.4k sqft302 Campus Walk Trl, Elon, NC 27244For SaleMLS ID #10195291, Jamie T Skaalerud. Doorify MLS
- $230,0003 bd2 ba1.5k sqft2442 Hoskins Rd, Burlington, NC 27215For SaleMLS ID #1227335, Loren Crabbe. Triad MLS
- $217,0002 bd2 ba1.4k sqft218 Williamson St, Burlington, NC 27215For SaleMLS ID #1234995, Jessica Spivey. Triad MLS
- $210,0003 bd3 ba1.5k sqft101 Campus Walk Trl #300, Elon, NC 27244For SaleMLS ID #10165892, Kia-Tishayn Harrell. Doorify MLS
