Welcome home to this inviting ranch-style home in the desirable Fairmont on the Park swim and tennis community in Dacula! Featuring 3 bedrooms and 2 bathrooms, this home offers a functional layout with comfortable living spaces and the added flexibility of a finished bonus room upstairs. The vaulted family room creates an open, airy atmosphere and features a cozy fireplace, while the separate dining room provides an ideal setting for gatherings and special occasions. The eat-in kitchen is thoughtfully appointed with crisp white cabinetry, quartz countertops, a subway tile backsplash, a center island, and stainless steel appliances, including a gas range. Just off the main living area, the sunroom offers a versatile space to enjoy your morning coffee, relax with a good book, or take in views of the outdoors. The vaulted primary bedroom provides a peaceful retreat and features an ensuite bath with a double vanity, separate tub and shower, and a large walk-in closet. Two additional bedrooms and a full bathroom complete the main-level living space, while the finished upstairs bonus room offers excellent flexibility for a home office, hobby room, media room, or additional living area. Step outside to enjoy your new pergola and fenced-in backyard perfect for outdoor relaxation and entertaining. Recent improvements include a new A/C unit and a newer roof that is only 4 years old. Residents of Fairmont on the Park enjoy community swim and tennis amenities, adding even more opportunities for recreation and leisure. Conveniently located near highly regarded Gwinnett County schools, shopping, dining, Highway 316, and I-85, this home combines comfortable living with a convenient location and desirable neighborhood amenities.
Active
$384,000
2502 Merrion Park Ct, Dacula, GA 30019
3beds
2,272sqft
Single Family Residence
Built in 2002
0.25 Acres Lot
$378,100 Zestimate®
$169/sqft
$46/mo HOA
What's special
Cozy fireplaceFenced-in backyardCenter islandStainless steel appliancesSeparate dining roomLarge walk-in closetSeparate tub and shower
- 2 days
- 111
- 12
Zillow last checked:
Listing updated:
Listed by:
Mark Spain 770-886-9000,
Mark Spain Real Estate,
Sandra Clonts 404-542-9536,
Mark Spain Real Estate
Source: GAMLS,MLS#: 10894244
Facts & features
Interior
Bedrooms & bathrooms
- Bedrooms: 3
- Bathrooms: 2
- Full bathrooms: 2
- Main level bathrooms: 2
- Main level bedrooms: 3
Rooms
- Room types: Bonus Room, Family Room, Foyer, Laundry, Sun Room
Kitchen
- Features: Breakfast Area, Kitchen Island, Pantry, Solid Surface Counters
Heating
- Forced Air, Natural Gas
Cooling
- Ceiling Fan(s), Central Air
Appliances
- Included: Dishwasher, Dryer, Microwave, Refrigerator, Washer
- Laundry: Other
Features
- Double Vanity, Master On Main Level, Vaulted Ceiling(s), Walk-In Closet(s)
- Flooring: Carpet, Hardwood, Vinyl
- Windows: Double Pane Windows
- Basement: None
- Number of fireplaces: 1
- Fireplace features: Family Room, Gas Starter
- Common walls with other units/homes: No Common Walls
Interior area
- Total structure area: 2,272
- Total interior livable area: 2,272 sqft
- Finished area above ground: 2,272
- Finished area below ground: 0
Property
Parking
- Total spaces: 2
- Parking features: Attached, Garage, Kitchen Level
- Has attached garage: Yes
Features
- Levels: One
- Stories: 1
- Patio & porch: Patio
- Fencing: Back Yard
- Waterfront features: No Dock Or Boathouse
- Body of water: None
Lot
- Size: 0.25 Acres
- Features: Level
Details
- Parcel number: R5306175
- Special conditions: Investor Owned
Construction
Type & style
- Home type: SingleFamily
- Architectural style: Brick Front,Ranch,Traditional
- Property subtype: Single Family Residence
Materials
- Other
- Foundation: Slab
- Roof: Composition
Condition
- Resale
- New construction: No
- Year built: 2002
Utilities & green energy
- Sewer: Public Sewer
- Water: Public
- Utilities for property: Cable Available, Electricity Available, High Speed Internet, Natural Gas Available, Phone Available, Sewer Available, Underground Utilities, Water Available
Community & HOA
Community
- Features: Playground, Pool, Sidewalks, Street Lights, Tennis Court(s), Walk To Schools, Near Shopping
- Security: Smoke Detector(s)
- Subdivision: Fairmont on the Park
HOA
- Has HOA: Yes
- Services included: Other
- HOA fee: $550 annually
Location
- Region: Dacula
Financial & listing details
- Price per square foot: $169/sqft
- Tax assessed value: $387,000
- Annual tax amount: $6,003
- Date on market: 11/20/2026
- Listing agreement: Exclusive Right To Sell
- Listing terms: Cash,Conventional,VA Loan
- Electric utility on property: Yes
Estimated market value
$378,100
$359,000 - $397,000
$2,347/mo
Price history
| Date | Event | Price |
|---|---|---|
| 11/21/2026 | Listed for sale | $384,000-4%$169/sqft |
Source:  FMLS GA #7853628 Report a problem | ||
| 9/2/2026 | Sold | $400,000+185.7%$176/sqft |
Source: Public Record Report a problem | ||
| 1/19/2010 | Sold | $140,000-3.4%$62/sqft |
Source: Public Record Report a problem | ||
| 11/2/2009 | Sold | $145,000-3.3%$64/sqft |
Source: Public Record Report a problem | ||
| 10/25/2009 | Listed for sale | $149,900-16.7%$66/sqft |
Source: foreclosure.com Report a problem | ||
| 3/25/2003 | Sold | $179,900$79/sqft |
Source: Public Record Report a problem | ||
Public tax history
| Year | Property taxes | Tax assessment |
|---|---|---|
| 2026 | -- | $154,800 -3.2% |
| 2025 | $6,003 +11.8% | $159,840 +14.1% |
| 2024 | $5,372 +7% | $140,120 +7.6% |
| 2023 | $5,021 +0.7% | $130,280 |
| 2022 | $4,985 +28% | $130,280 +32.7% |
| 2021 | $3,896 +8.5% | $98,160 +10.1% |
| 2020 | $3,591 +8% | $89,160 +4.5% |
| 2019 | $3,324 | $85,280 +12% |
| 2018 | $3,324 +24.2% | $76,120 +14.8% |
| 2016 | $2,677 +6.5% | $66,280 +8.8% |
| 2015 | $2,514 | $60,920 +4% |
| 2014 | $2,514 +15.4% | $58,600 +14.5% |
| 2013 | $2,179 | $51,160 |
| 2012 | -- | $51,160 -8.6% |
| 2011 | -- | $56,000 -16.1% |
| 2010 | -- | $66,760 |
| 2009 | -- | $66,760 |
| 2007 | -- | $66,760 |
| 2006 | -- | $66,760 |
| 2005 | -- | $66,760 |
| 2004 | $1,801 +71.3% | $66,760 +3.5% |
| 2003 | $1,051 +190.4% | $64,480 +530.1% |
| 2002 | $362 | $10,234 |
Find assessor info on the county website
Monthly payment
Est. payment
Payment breakdown
Explore the cost of this home by adjusting the details. Changes won't be saved.Climate risks
Neighborhood: 30019
Nearby schools
Schools provided by the listing agent
- Elementary: Dacula
- Middle: Dacula
- High: Dacula
Source: GAMLS. This data may not be complete. We recommend contacting the local school district to confirm school assignments for this home.
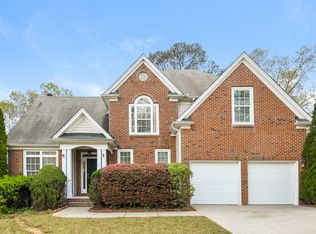
Similar homes
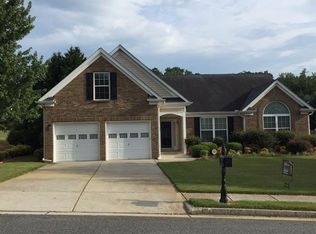
- $375,0003 bd2 ba2.4k sqft1012 Fairmont Park Dr, Dacula, GA 30019For Sale
 MLS ID #7868999, Kennedi Washington, WM Realty, LLC. FMLS GA
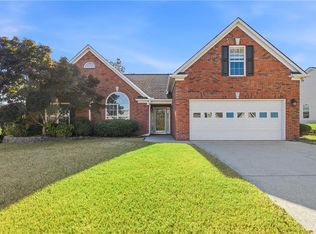
- $380,0004 bd2 ba1.9k sqft2839 Merrion Park Ln, Dacula, GA 30019Active
 MLS ID #10881303, Ashley Nalley, Keller Williams Greater Athens. GAMLS
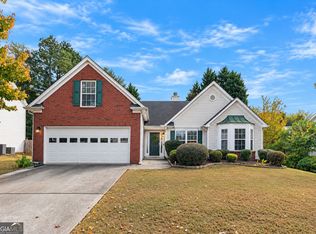
- $399,5003 bd3 ba2.9k sqft2602 Carleton Gold Rd, Dacula, GA 30019For Sale By Owner
- $377,0004 bd3 ba2.4k sqft2535 Fairmont Park Ct, Dacula, GA 30019For Sale
 MLS ID #7803655, Joshua Grindle, Grindle Real Estate Group. FMLS GA
- $375,0004 bd3 ba2.5k sqft2627 Peach Shoals Cir, Dacula, GA 30019For SaleMLS ID #7866840, Adam Sobel, Keller Williams Rlty Consultants. FMLS GA
- $375,0003 bd2 ba1.9k sqft2880 Wadley Ln, Dacula, GA 30019ActiveMLS ID #10877597, Chelsea Stanley, Extol Realty. GAMLS
- $360,0003 bd3 ba1.8k sqft475 Tanner Rd, Dacula, GA 30019ActiveMLS ID #10883248, LauraLee Collum, Agents Realty LLC. GAMLS
- $419,0004 bd3 ba2.9k sqft1170 Rock Elm Dr, Auburn, GA 30011ActiveMLS ID #10894247, Francisco Nunez, Bennett Realty Partners. GAMLS
- $359,9004 bd3 ba2k sqft934 Robert Jesse Dr, Dacula, GA 30019ActiveMLS ID #10885190, Robert E Salmons Jr., Entera Realty. GAMLS
- $439,0004 bd3 ba2.7k sqft144 River Pass Ct, Dacula, GA 30019ActiveMLS ID #10848994, Janice K Carl, BHHS Georgia Properties. GAMLS
- $439,9993 bd2 ba1.6k sqft835 Clarke Trl, Dacula, GA 30019ActiveMLS ID #10889467, Gina DiResta, PEND Realty, LLC. GAMLS
- $409,9004 bd3 ba2.3k sqft2960 Evergreen Eve Xing, Dacula, GA 30019ActiveMLS ID #10886937, Monica Kareem, HomeSmart. GAMLS
- $399,0004 bd3 ba2.3k sqft560 Roland Manor Dr, Dacula, GA 30019ActiveMLS ID #10835161, Lisa Cayce, BHHS Georgia Properties. GAMLS
- $404,5004 bd3 ba2.6k sqft2818 Stockbridge Way, Dacula, GA 30019ActiveMLS ID #10739285, Mark Spain, Mark Spain Real Estate. GAMLS
- $425,0004 bd3 ba2.5k sqft3401 Lena Raechel Cir, Dacula, GA 30019ActiveMLS ID #10885549, The Radtke Team, Keller Williams Realty Atl. Partners. GAMLS
- $359,9003 bd2 ba2.5k sqft970 Charles Hall Dr, Dacula, GA 30019For SaleMLS ID #7827336, Gracelyn Blakemore, Platinum Property Management Services, Inc.. FMLS GA
- $369,9994 bd3 ba2.1k sqft307 Carlton Chase Ct, Dacula, GA 30019ActiveMLS ID #10842981, Ana M Carson, VICI Real Estate. GAMLS
- $370,0004 bd3 ba2k sqft2488 Forestdale Dr, Dacula, GA 30019ActiveMLS ID #10837957, Lisa Cox, Real Estate Gurus Realty. GAMLS
- $395,0004 bd3 ba2.1k sqft1966 Villa Spring Ct, Dacula, GA 30019ActiveMLS ID #10845493, Celso Alvarez, Re/Max Tru, Inc.. GAMLS
- $390,0004 bd3 ba2.5k sqft640 Rock Elm Dr, Auburn, GA 30011ActiveMLS ID #10887324, Athena E Pharr, South Main Realty. GAMLS
