Beautifully renovated and move-in ready, this versatile home is a standout opportunity for both homeowners and investors. Featuring 3 bedrooms and 2 full bathrooms, plus a spacious office that can easily convert into a 4th bedroom, the flexible layout also includes a bonus orsunroom ideal for a second office or creative space. Enjoy a bright, open interior with new flooring, fresh paint, and stylish modern finishes throughout. The upgraded kitchen impresses with sleek cabinetry, quartz countertops, and updated appliances, perfect for everyday living and entertaining. A 2-car garage connects to a 228 SF workshop and an additional 154 SF storage room, offering exceptional functionality and value. Major upgrades provide peace of mind and long-term efficiency. Located within walking distance to Texas A&M University–Commerce, as well as shopping and dining, this property delivers strong rental potential and unbeatable convenience, an exceptional find you don’t want to miss. This home qualifies for a limited-time lender-paid 2-1 buydown—reduced monthly payments for the first 2 years at no cost to the buyer or seller. Ask listing agent for details!
For sale
Price cut: $20K (5/14)
$230,000
2503 Bois D Arc St, Commerce, TX 75428
3beds
1,886sqft
:
Get pre-qualified$1,690/mo
Single Family Residence
Built in 1980
10,323 Square Feet Lot
$225,200 Zestimate®
$122/sqft
$-- HOA
What's special
Stylish modern finishes throughoutFresh paintUpdated appliancesNew flooringBright open interiorSpacious officeQuartz countertops
- 87 days |
- 108 |
- 8 |
Zillow last checked:
Listing updated:
Listed by:
Xuan Song 0649843 214-769-9676,
EXP REALTY 888-519-7431,
Catherine Wu 0736228 972-658-5103,
EXP REALTY
Source: NTREIS,MLS#: 21255556
Facts & features
Interior
Bedrooms & bathrooms
- Bedrooms: 3
- Bathrooms: 2
- Full bathrooms: 2
Primary bedroom
- Level: First
- Dimensions: 12 x 13
Bedroom
- Level: First
- Dimensions: 12 x 13
Bedroom
- Level: First
- Dimensions: 12 x 13
Bonus room
- Level: First
- Dimensions: 11 x 16
Dining room
- Level: First
- Dimensions: 13 x 18
Kitchen
- Features: Built-in Features, Eat-in Kitchen, Granite Counters
- Level: First
- Dimensions: 12 x 12
Living room
- Level: First
- Dimensions: 11 x 18
Office
- Features: Built-in Features
- Level: First
- Dimensions: 12 x 16
Cooling
- Central Air, Ceiling Fan(s), Electric, Gas
Appliances
- Included: Dishwasher, Electric Cooktop, Disposal
- Laundry: Common Area, Laundry in Utility Room
Features
- Built-in Features, Eat-in Kitchen, Granite Counters, Open Floorplan, Walk-In Closet(s)
- Flooring: Tile
- Has basement: No
- Has fireplace: No
Interior area
- Total interior livable area: 1,886 sqft
Video & virtual tour
Property
Parking
- Total spaces: 2
- Parking features: Garage
- Attached garage spaces: 2
Features
- Levels: One
- Stories: 1
- Exterior features: Lighting, Rain Gutters
- Pool features: None
Lot
- Size: 10,323 Square Feet
- Dimensions: 70 x 150
- Features: Interior Lot
Details
- Parcel number: 41733
Construction
Type & style
- Home type: SingleFamily
- Architectural style: Ranch,Detached
- Property subtype: Single Family Residence
Condition
- Year built: 1980
Utilities & green energy
- Sewer: Public Sewer
- Water: Public
- Utilities for property: Sewer Available, Water Available
Community & HOA
Community
- Subdivision: College Heights Add
HOA
- Has HOA: No
Location
- Region: Commerce
Financial & listing details
- Price per square foot: $122/sqft
- Tax assessed value: $137,650
- Annual tax amount: $3,591
- Date on market: 5/1/2026
- Cumulative days on market: 89 days
- Listing terms: Cash,Conventional,FHA
Estimated market value
$225,200
$214,000 - $236,000
$1,815/mo
Price history
| Date | Event | Price |
|---|---|---|
| 5/14/2026 | Price change | $230,000-8%$122/sqft |
Source: eXp Realty #21255556 Report a problem | ||
| 5/1/2026 | Listed for sale | $250,000+317.4%$133/sqft |
Source: NTREIS #21255556 Report a problem | ||
| 7/31/2013 | Sold | -- |
Source: Agent Provided Report a problem | ||
| 5/30/2013 | Listed for sale | $59,900$32/sqft |
Source: The Property Shop #11960942 Report a problem | ||
Public tax history
| Year | Property taxes | Tax assessment |
|---|---|---|
| 2025 | $3,591 -11.6% | $137,650 -12.6% |
| 2024 | $4,062 +10.1% | $157,580 +10.6% |
| 2023 | $3,689 +1% | $142,440 +8.5% |
| 2022 | $3,654 +23.5% | $131,340 +24% |
| 2021 | $2,959 +16.4% | $105,920 +20.4% |
| 2020 | $2,543 +3% | $87,970 +6.9% |
| 2019 | $2,469 +19.7% | $82,260 +23.9% |
| 2018 | $2,063 +4.1% | $66,400 +5% |
| 2017 | $1,982 +3.1% | $63,230 +2.6% |
| 2016 | $1,922 -7.6% | $61,630 +1.3% |
| 2015 | $2,081 | $60,830 -5.9% |
| 2014 | $2,081 | $64,640 +1.7% |
| 2013 | -- | $63,570 -5.5% |
| 2012 | -- | $67,300 -3.7% |
| 2011 | -- | $69,850 -1.5% |
| 2010 | -- | $70,930 -2.5% |
| 2009 | -- | $72,750 -11.1% |
| 2008 | -- | $81,830 +4.4% |
| 2007 | -- | $78,410 |
| 2006 | -- | $78,410 +6% |
| 2005 | -- | $73,997 +7.2% |
| 2004 | -- | $69,040 +15.7% |
| 2002 | -- | $59,680 |
| 2001 | -- | $59,680 |
| 2000 | -- | $59,680 |
Find assessor info on the county website
Monthly payment
Est. payment
Payment breakdown
Explore the cost of this home by adjusting the details. Changes won't be saved.Climate risks
Neighborhood: 75428
Nearby schools
GreatSchools rating
- 2/10Albert C Williams Elementary SchoolGrades: 3-5Distance: 1.2 mi
- 3/10Commerce Middle SchoolGrades: 6-8Distance: 1 mi
- 3/10Commerce High SchoolGrades: 9-12Distance: 1.3 mi
Schools provided by the listing agent
- Elementary: Commerce
- Middle: Commerce
- High: Commerce
- District: Commerce ISD
Source: NTREIS. This data may not be complete. We recommend contacting the local school district to confirm school assignments for this home.
- $224,5004 bd3 ba2.1k sqft1800 Jefferson St, Commerce, TX 75428Off Market
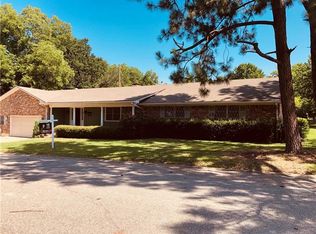
- $137,000-- bd8 ba1.7k sqft1801 Jackson St, Commerce, TX 75428Off Market
- $120,070-- bd-- ba2.5k sqft1803 Jackson St, Commerce, TX 75428Off Market
- $53,010-- bd-- ba2.5k sqft1808 Jefferson St, Commerce, TX 75428Off Market
- $172,100-- bd8 ba2.2k sqft2504 Bois D Arc St, Commerce, TX 75428Off Market
- $23,030-- bd5 ba1.5k sqft2502 Bryan St, Commerce, TX 75428Off Market
- $222,3004 bd3 ba2.9k sqft1801 Jefferson St, Commerce, TX 75428Off Market
- $209,9003 bd2 ba1.9k sqft1803 Jefferson St, Commerce, TX 75428Off Market
A local agent can set up tours, give advice and negotiate with sellers.
Similar homes
- $234,9003 bd2 ba2.2k sqft1505 Bonham St, Commerce, TX 75428For Sale
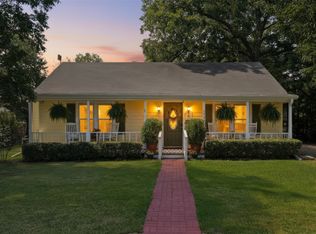 MLS ID #21341883, Natasha Campbell. NTREIS
 - $249,9003 bd3 ba1.8k sqft2712 Rix St, Commerce, TX 75428For Sale
 MLS ID #21324256, Quay Throgmorton. NTREIS
 - $250,0003 bd2 ba1.3k sqft2001 Solomon Dr, Commerce, TX 75428For Sale
 MLS ID #21341716, Caden Phillips. NTREIS
 - $219,9003 bd2 ba1.8k sqft148 Royal Ln, Commerce, TX 75428For Sale
 MLS ID #21303608, Brian Hudgeons. NTREIS
 - $230,0003 bd3 ba2.6k sqft1316 Edna St, Commerce, TX 75428For SaleMLS ID #21249655, Moussa Mikhel. NTREIS
- $255,0003 bd3 ba2.2k sqft2405 Monroe St, Commerce, TX 75428For SaleMLS ID #21284461, Diana Campos. NTREIS
- $195,0004 bd3 ba2k sqft2803 Bois D Arc St, Commerce, TX 75428For SaleMLS ID #21324029, Emerald Scott. NTREIS
- $184,9003 bd2 ba1.8k sqft2706 Bois D Arc St, Commerce, TX 75428For SaleMLS ID #21282280, Tyler Long. NTREIS
- $239,9003 bd2 ba1.6k sqft7007 State Highway 50, Commerce, TX 75428For SaleMLS ID #21244098, Patrice Tague. NTREIS
- $229,5003 bd2 ba1.9k sqft3008 Arapaho Rd, Commerce, TX 75428For Sale By Owner
- $269,0003 bd2 ba1.7k sqft2821 McCarley Dr, Commerce, TX 75428For SaleMLS ID #21314984, Yesinia Perez. NTREIS
- $270,0003 bd2 ba1.7k sqft2821 Windy Dr, Commerce, TX 75428For SaleMLS ID #21253862, Alex Hammons. NTREIS
- $269,9003 bd2 ba1.8k sqft3011 Tanglewood Dr, Commerce, TX 75428For SaleMLS ID #21271788, Leah Rolen. NTREIS
- $264,0003 bd2 ba2.2k sqft1500 Bonham St, Commerce, TX 75428For SaleMLS ID #21281154, Casy Blanton. NTREIS
- $287,9003 bd2 ba1.9k sqft3007 Tanglewood Dr, Commerce, TX 75428For SaleMLS ID #21292919, Haley Clark. NTREIS
- $195,0003 bd2 ba1.6k sqft4016 County Road 4512, Commerce, TX 75428For Sale By Owner
- $200,0003 bd2 ba1.2k sqft1009 Enlow Cir, Commerce, TX 75428For SaleMLS ID #21290928, Jorden Anderson. NTREIS
- $219,9993 bd3 ba1.2k sqft1232 Kennie Dr, Commerce, TX 75428For SaleMLS ID #21331592, Jennifer Samples. NTREIS
- $219,9993 bd3 ba1.2k sqft1224 Kennie Dr, Commerce, TX 75428For SaleMLS ID #21331601, Jennifer Samples. NTREIS
- $289,0003 bd2 ba2.2k sqft2908 Washington St, Commerce, TX 75428For SaleMLS ID #21247288, Marilyn Chamorro. NTREIS
