Welcome to this well-maintained 3-bedroom, 2-bath ranch in Kannapolis, offering comfortable one-level living with exceptional garage and workshop space that's hard to find. Inside, you'll find a bright kitchen featuring white cabinetry, a timeless white subway tile backsplash, and stainless-steel appliances, creating a clean and inviting space for everyday living. The functional floor plan provides comfortable living areas and a layout that's easy to enjoy. Step outside onto the rear deck—perfect for grilling or unwinding after a long day. The true highlight of this property is the impressive detached two-car garage, built just one year ago and equipped with insulation, a heater, and a remote garage door opener for the right-side bay. Whether you're a car enthusiast, enjoy woodworking, need a home gym, or simply want outstanding storage, this space offers endless possibilities. A secondary driveway provides convenient access to the garage and the matching storage shed, which was also built just one year ago, making this property ideal for anyone needing extra room for tools, lawn equipment, or recreational gear. With an acceptable offer, the seller is willing to complete the wood privacy fence, allowing the next owner to put the finishing touch on the outdoor space. If you've been searching for a move-in-ready ranch with the kind of garage, storage, and parking options that are rarely available at this price point, this Kannapolis home is one you won't want to miss.
Under contract-show
$375,000
2503 Glenwood St, Kannapolis, NC 28083
3beds
1,484sqft
Single Family Residence
Built in 2023
0.38 Acres Lot
$373,800 Zestimate®
$253/sqft
$-- HOA
What's special
Comfortable one-level livingBright kitchenImpressive detached two-car garageStainless-steel appliancesFunctional floor planWhite cabinetry
- 25 days |
- 383 |
- 31 |
Likely to sell faster than
Zillow last checked:
Listing updated:
Listed by:
Steven Custer sccuster12@gmail.com,
EXP Realty LLC Mooresville
Source: Canopy MLS as distributed by MLS GRID,MLS#: 4409339
Facts & features
Interior
Bedrooms & bathrooms
- Bedrooms: 3
- Bathrooms: 2
- Full bathrooms: 2
- Main level bedrooms: 3
Primary bedroom
- Features: Walk-In Closet(s)
- Level: Main
Bedroom s
- Level: Main
Bedroom s
- Level: Main
Bathroom full
- Level: Main
Bathroom full
- Level: Main
Dining area
- Level: Main
Kitchen
- Level: Main
Laundry
- Level: Main
Living room
- Level: Main
Heating
- Central, Heat Pump
Cooling
- Central Air, Electric
Appliances
- Included: Dishwasher, Electric Cooktop, Electric Oven, Electric Water Heater, Microwave, Oven, Refrigerator, Refrigerator with Ice Maker, Self Cleaning Oven
- Laundry: Electric Dryer Hookup, In Unit, Laundry Room, Main Level, Washer Hookup
Features
- Kitchen Island, Open Floorplan, Walk-In Closet(s)
- Flooring: Vinyl
- Has basement: No
Interior area
- Total structure area: 1,484
- Total interior livable area: 1,484 sqft
- Finished area above ground: 1,484
- Finished area below ground: 0
Property
Parking
- Total spaces: 2
- Parking features: Driveway, Detached Garage, Garage Door Opener
- Garage spaces: 2
- Has uncovered spaces: Yes
- Details: Detached two car garage. Right side garage motorized with remote.
Features
- Levels: One
- Stories: 1
- Patio & porch: Covered, Deck, Front Porch
Lot
- Size: 0.38 Acres
- Dimensions: 94 x 225 x 53 x 225
- Features: Cleared
Details
- Additional structures: Auto Shop, Shed(s), Workshop
- Parcel number: 145A221
- Zoning: R4
- Special conditions: Standard
Construction
Type & style
- Home type: SingleFamily
- Property subtype: Single Family Residence
Materials
- Vinyl
- Foundation: Crawl Space
Condition
- New construction: No
- Year built: 2023
Utilities & green energy
- Sewer: Public Sewer
- Water: City
Community & HOA
Community
- Features: None
- Subdivision: None
Location
- Region: Kannapolis
Financial & listing details
- Price per square foot: $253/sqft
- Tax assessed value: $253,898
- Annual tax amount: $2,893
- Date on market: 7/31/2026
- Cumulative days on market: 24 days
- Listing terms: Cash,Conventional,FHA,VA Loan
- Road surface type: Concrete, Gravel, Paved
Estimated market value
$373,800
$355,000 - $392,000
$1,963/mo
Price history
| Date | Event | Price |
|---|---|---|
| 8/6/2026 | Contingent | $375,000$253/sqft |
Source: eXp Realty #4409339 Report a problem | ||
| 7/31/2026 | Listed for sale | $375,000+19%$253/sqft |
Source:  Canopy MLS as distributed by MLS GRID #4409339 Report a problem Canopy MLS as distributed by MLS GRID #4409339 Report a problem | ||
| 11/20/2023 | Sold | $315,000-1.5%$212/sqft |
Source: Canopy MLS as distributed by MLS GRID #4063044 Report a problem | ||
| 10/24/2023 | Pending sale | $319,900$216/sqft |
Source: Canopy MLS as distributed by MLS GRID #4063044 Report a problem | ||
| 10/10/2023 | Price change | $319,900-3%$216/sqft |
Source: Canopy MLS as distributed by MLS GRID #4063044 Report a problem | ||
| 10/6/2023 | Price change | $329,8000%$222/sqft |
Source: Canopy MLS as distributed by MLS GRID #4063044 Report a problem | ||
| 9/28/2023 | Price change | $329,900-2.9%$222/sqft |
Source: Canopy MLS as distributed by MLS GRID #4063044 Report a problem | ||
| 9/18/2023 | Price change | $339,900-2.9%$229/sqft |
Source: Canopy MLS as distributed by MLS GRID #4063044 Report a problem | ||
| 9/2/2023 | Listed for sale | $349,900$236/sqft |
Source: Canopy MLS as distributed by MLS GRID #4063044 Report a problem | ||
Public tax history
| Year | Property taxes | Tax assessment |
|---|---|---|
| 2025 | $2,893 | $253,898 |
| 2024 | $2,893 | $253,898 |
Find assessor info on the county website
Monthly payment
Est. payment
Payment breakdown
Explore the cost of this home by adjusting the details. Changes won't be saved.Climate risks
Neighborhood: 28083
Nearby schools
GreatSchools rating
- 9/10Jackson Park ElementaryGrades: K-5Distance: 1.4 mi
- 2/10Kannapolis MiddleGrades: 7-8Distance: 4.4 mi
- 2/10A. L. Brown High SchoolGrades: 9-12Distance: 2.4 mi
Schools provided by the listing agent
- Elementary: Jackson Park
- Middle: Kannapolis
- High: A.L. Brown
Source: Canopy MLS as distributed by MLS GRID. This data may not be complete. We recommend contacting the local school district to confirm school assignments for this home.
- $275,400-- bd1 ba1.4k sqft904 China Grove Rd, Kannapolis, NC 28083Off Market
- $320,0003 bd2 ba1.5k sqft2505 Glenwood St, Kannapolis, NC 28083Sold
- $277,800-- bd2 ba1.3k sqft2507 Glenwood St, Kannapolis, NC 28083Off Market
- $284,600-- bd2 ba1.4k sqft2506 Glenwood St, Kannapolis, NC 28083Off Market
- $208,600-- bd1 ba1.2k sqft906 China Grove Rd, Kannapolis, NC 28083Off Market
- $341,3003 bd2 ba1.8k sqft2508 Glenwood St, Kannapolis, NC 28083Off Market
- $178,0002 bd1 ba676 sqft2504 Glenwood St, Kannapolis, NC 28083Sold
- $231,300-- bd1 ba1.5k sqft908 China Grove Rd, Kannapolis, NC 28083Off Market
A local agent can set up tours, give advice and negotiate with sellers.
Similar homes
- $270,0003 bd2 ba1.1k sqft1333 Washington Ln, Kannapolis, NC 28083For Sale
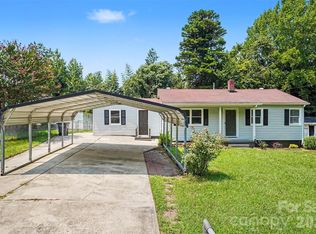
 MLS ID #4414027, DeAnne Haney, RE/MAX Leading Edge. Canopy MLS as distributed by MLS GRID
 - $349,9004 bd3 ba1.7k sqft185 Coley St, Kannapolis, NC 28083For Sale
 MLS ID #4405492, Shane Sapp-Moore, EXP Realty LLC Ballantyne. Canopy MLS as distributed by MLS GRID
 - $309,9993 bd2 ba1.1k sqft512 Villa St, Kannapolis, NC 28083For Sale
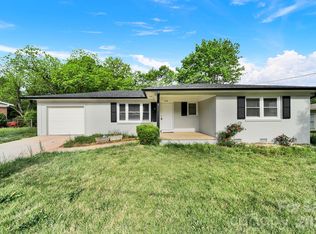 MLS ID #4371750, Haitham Badran, NorthGroup Real Estate LLC. Canopy MLS as distributed by MLS GRID
 - $340,0003 bd2 ba1.5k sqft841 Murphy St, Kannapolis, NC 28081For Sale
 MLS ID #4391730, Amy Carnes, DM Properties & Associates. Canopy MLS as distributed by MLS GRID
 - $374,9003 bd3 ba1.8k sqft415 Courtland Ct, Kannapolis, NC 28081For SaleMLS ID #4385010, Alyssa Currier, Real Broker, LLC. Canopy MLS as distributed by MLS GRID
- $339,5003 bd3 ba1.4k sqft702 Margate Ave, Kannapolis, NC 28081For SaleMLS ID #4390854, Tre'Shawn Sketers, Mark Spain Real Estate. Canopy MLS as distributed by MLS GRID
- $414,5003 bd2 ba1.6k sqft4690 Old Beatty Ford Rd, China Grove, NC 28023For SaleMLS ID #4397496, Leslie Harrison, Team Thomas & Associates Realty Inc.. Canopy MLS as distributed by MLS GRID
- $359,9003 bd2 ba1.6k sqft105 Hidden Spring Dr, Salisbury, NC 28147For SaleMLS ID #4398555, Holly McDonnell, DM Properties & Associates. Canopy MLS as distributed by MLS GRID
- $418,0003 bd2 ba1.8k sqft274 Cruse Rd, Salisbury, NC 28146For SaleMLS ID #4410073, Laura Bowman-Messick, Berkshire Hathaway Homeservices Landmark Prop. Canopy MLS as distributed by MLS GRID
- $315,0003 bd3 ba1.3k sqft755 Bradley St NE, Concord, NC 28025For SaleMLS ID #4408513, Erika White, Coldwell Banker Realty. Canopy MLS as distributed by MLS GRID
- $375,0002 bd1 ba1.1k sqft2106 Statesville Hwy, Mooresville, NC 28115For SaleMLS ID #4416635, Craig Tribus, Beycome Brokerage Realty LLC. Canopy MLS as distributed by MLS GRID
- $284,5003 bd2 ba1.2k sqft645 Harry St, China Grove, NC 28023For SaleMLS ID #4404003, Teresa Rufty, TMR Realty, Inc.. Canopy MLS as distributed by MLS GRID
- $399,9004 bd2 ba1.6k sqft274 Hatley Cir NE, Concord, NC 28025For SaleMLS ID #4309892, Kirk Hanson, Coldwell Banker- CK Select. Canopy MLS as distributed by MLS GRID
- $398,9504 bd3 ba2k sqft487 Kacys Way Pl SE, Concord, NC 28025For SaleMLS ID #4377231, Kathleen Walton, Century 21 Echelon. Canopy MLS as distributed by MLS GRID
- $349,9003 bd2 ba1.6k sqft1125 Rembrandt Dr SW, Concord, NC 28027For SaleMLS ID #4399350, Rohit Patel, NorthGroup Real Estate LLC. Canopy MLS as distributed by MLS GRID
- $280,0002 bd2 ba1k sqft810 S Bostian St, China Grove, NC 28023For SaleMLS ID #4410555, Joy Hartis, Howard Hanna Allen Tate Concord. Canopy MLS as distributed by MLS GRID
- $255,0003 bd3 ba1.3k sqft816 Fairview St #A, Kannapolis, NC 28083For SaleMLS ID #4413080, Kirsten Childress, Thrive Realty Group LLC. Canopy MLS as distributed by MLS GRID
- $350,0003 bd2 ba1.6k sqft348 Palmer Cir, Rockwell, NC 28138For SaleMLS ID #4386214, Kat Spizzirri, McCoy Real Estate Inc. Canopy MLS as distributed by MLS GRID
- $297,9003 bd2 ba1.2k sqft303 W 9th St, Kannapolis, NC 28081New ConstructionMLS ID #4382873, Chandler Lindsay, Premier Real Estate Team Inc.. Canopy MLS as distributed by MLS GRID
- $297,9003 bd2 ba1.2k sqft301 W 9th St, Kannapolis, NC 28081New ConstructionMLS ID #4381033, Jade Lindsay, Premier Real Estate Team Inc.. Canopy MLS as distributed by MLS GRID
