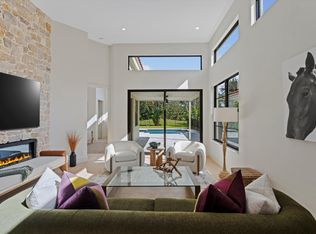
Step inside this completely renovated and reconfigured masterpiece located behind the prestigious gates of the Palm Beach Polo and Country Club. Every inch of this home was reimagined in 2020 with expanded square footage and high-end finishes, offering an open-concept layout defined by vaulted ceilings and an abundance of natural light. The stunning custom kitchen is equipped with premier Miele appliances, perfectly tailored for both daily culinary experiences and hosting guests. Designed for modern luxury and lifestyle flexibility, the residence features a dedicated executive office enclosed by custom iron and glass doors, alongside a newly added private home gym. Outside, a beautifully curated herringbone brick driveway and striking designer landscaping frame a true backyard sanctuary, complete with a heated saltwater lap pool and an expansive sun shelf. Boasting coveted southwestern exposure over serene water and preserve views, this home delivers magnificent afternoon sunlight and breathtaking sunsets every evening. Complete with all-impact windows and a two-car garage, this turnkey property leaves no stone unturned for the ultimate Wellington lifestyle.
For sale
$1,995,000
2503 Muir Circle, Wellington, FL 33414
3beds
2,399sqft
Single Family Residence
Built in 1987
8,761 Square Feet Lot
$1,864,800 Zestimate®
$832/sqft
$950/mo HOA
What's special
Two-car garageAbundance of natural lightHigh-end finishesCoveted southwestern exposureTrue backyard sanctuaryStunning custom kitchenExpansive sun shelf
- 22 days
- 540
- 43
Zillow last checked:
Listing updated:
Listed by:
Alison Barens Merlotti 561-635-9194,
Equestrian Sotheby's Internati
Source: BeachesMLS,MLS#: B26079152 Originating MLS: BeachesMLS
Originating MLS: BeachesMLSFacts & features
Interior
Bedrooms & bathrooms
- Bedrooms: 3
- Bathrooms: 4
- Full bathrooms: 3
- 1/2 bathrooms: 1
- Main level bathrooms: 3
- Main level bedrooms: 3
Primary bedroom
- Level: Main
- Area: 234
- Dimensions: 13 X 18
Bedroom 2
- Area: 144
- Dimensions: 12 X 12
Bedroom 3
- Area: 144
- Dimensions: 12 X 12
Dining room
- Area: 150
- Dimensions: 15 X 10
Kitchen
- Level: Main
- Area: 156
- Dimensions: 12 X 13
Living room
- Level: Main
- Area: 300
- Dimensions: 15 X 20
Heating
- Central
Cooling
- Central Air, Zoned
Appliances
- Included: Dryer, Dishwasher, Disposal, Gas Range, Ice Maker, Microwave, Range, Refrigerator, Washer
- Laundry: Inside, Laundry Room, Laundry Tub, Sink
Features
- Built-in Features, Bathtub, Cathedral Ceiling(s), Dining Area, Separate/Formal Dining Room, Eat-in Kitchen, High Ceilings, Kitchen Island, Living/Dining Room, Soaking Tub, Separate Shower, Vaulted Ceiling(s), Bar
- Flooring: Ceramic Tile, Tile, Wood
- Doors: French Doors
- Has fireplace: Yes
- Fireplace features: Gas
Interior area
- Total structure area: 2,872
- Total interior livable area: 2,399 sqft
Video & virtual tour
Property
Parking
- Total spaces: 4
- Parking features: Attached, Driveway, Garage
- Attached garage spaces: 2
- Has uncovered spaces: Yes
Accessibility
- Accessibility features: None
Features
- Levels: One
- Stories: 1
- Patio & porch: Patio
- Exterior features: Barbecue, Outdoor Living Area
- Has private pool: Yes
- Pool features: Fenced, Heated, In Ground, Private, Pool/Spa Combo, Salt Water
- Has spa: Yes
- Spa features: Heated, In Ground
- Fencing: Back Yard,Fenced,Gate
- Has view: Yes
- View description: Lake, Pool, Water
- Has water view: Yes
- Water view: Lake,Water
Lot
- Size: 8,761 Square Feet
- Features: Interior Lot, < 1/4 Acre, Zero Lot Line
Details
- Parcel number: 73414415030000010
- Zoning: WELL_P
- Special conditions: Standard
Construction
Type & style
- Home type: SingleFamily
- Property subtype: Single Family Residence
Materials
- Frame, Stucco, Wood Frame
- Roof: Tile,Wood
Condition
- Resale
- New construction: No
- Year built: 1987
Utilities & green energy
- Sewer: Public Sewer
- Water: Public
- Utilities for property: Sewer Available, Water Available
Community & HOA
Community
- Features: Home Owners Association, Gated
- Security: Security System Owned, Gated with Guard, Gated Community, Smoke Detector(s), Security Guard
- Subdivision: MUIRFIELD 3
HOA
- Has HOA: Yes
- Amenities included: Clubhouse, Dog Park, Fitness Center, Gated, Pickleball, Restaurant, Security, Sidewalks, Tennis Court(s), Trail(s)
- Services included: Common Areas, Maintenance Grounds, Security
- HOA fee: $2,851 quarterly
- HOA name: Muir Villas Homeowners Association
- HOA phone: 561-567-9103
- Second HOA name: Palm Beach Polo & Country Club
Location
- Region: Wellington
Financial & listing details
- Price per square foot: $832/sqft
- Tax assessed value: $1,426,234
- Annual tax amount: $17,865
- Date on market: 9/22/2026
- Cumulative days on market: 24 days
- Listing terms: Cash,Conventional
Estimated market value
$1,864,800
$1.77M - $1.96M
$10,917/mo
Price history
| Date | Event | Price |
|---|---|---|
| 10/13/2026 | Listing removed | $21,000$9/sqft |
Source: BeachesMLS #B26079162 Report a problem | ||
| 9/22/2026 | Listed for rent | $21,000$9/sqft |
Source: BeachesMLS #B26079162 Report a problem | ||
| 6/3/2020 | Sold | $405,000-19%$169/sqft |
Source:  BeachesMLS #R10517134 Report a problem BeachesMLS #R10517134 Report a problem | ||
| 3/7/2020 | Price change | $499,900-4.8%$208/sqft |
Source: Equestrian Sotheby's International Realty #RX-10517134 Report a problem | ||
| 1/2/2020 | Price change | $524,900-4.5%$219/sqft |
Source: Equestrian Sotheby's International Realty #RX-10517134 Report a problem | ||
| 11/18/2019 | Price change | $549,900-4.2%$229/sqft |
Source: Equestrian Sotheby's International Realty #RX-10517134 Report a problem | ||
| 7/9/2019 | Price change | $574,000-4.2%$239/sqft |
Source: Equestrian Sotheby's International Realty #RX-10517134 Report a problem | ||
| 3/29/2019 | Listed for sale | $599,000+134.9%$250/sqft |
Source: Equestrian Sotheby's International Realty #RX-10517134 Report a problem | ||
| 5/6/1999 | Sold | $255,000+6.3%$106/sqft |
Source: Public Record Report a problem | ||
| 11/12/1996 | Sold | $240,000$100/sqft |
Source: Public Record Report a problem | ||
Public tax history
| Year | Property taxes | Tax assessment |
|---|---|---|
| 2025 | $16,785 -2.1% | $559,021 +10% |
| 2024 | $17,150 +14.9% | $508,201 +10% |
| 2023 | $14,925 +65.2% | $462,001 +10% |
| 2022 | $9,033 +24.1% | $420,001 +24.7% |
| 2021 | $7,278 -15.6% | $336,728 -24.4% |
| 2020 | $8,626 +0.7% | $445,477 +1.7% |
| 2019 | $8,566 | $437,998 +1.9% |
| 2018 | $8,566 +4.7% | $429,831 +2.1% |
| 2017 | $8,183 +1% | $420,990 +2.1% |
| 2016 | $8,100 -0.1% | $412,331 +0.7% |
| 2015 | $8,111 -2.2% | $409,465 +0.8% |
| 2014 | $8,292 -0.4% | $406,215 |
| 2013 | $8,323 -2.8% | $406,215 +9.4% |
| 2012 | $8,559 +3.9% | $371,215 +6.4% |
| 2011 | $8,239 -0.7% | $348,915 |
| 2010 | $8,296 -6.2% | $348,915 -10% |
| 2009 | $8,842 -10.4% | $387,555 -20.4% |
| 2008 | $9,867 -8.9% | $487,055 -10.7% |
| 2007 | $10,831 +4.5% | $545,155 +14.7% |
| 2006 | $10,360 | $475,155 +47.5% |
| 2005 | -- | $322,155 +12.2% |
| 2004 | $3,678 +1014.5% | $287,155 +30.4% |
| 2003 | $330 -93.5% | $220,155 |
| 2002 | $5,104 -1.1% | $220,155 |
| 2001 | $5,163 +1.2% | $220,155 |
| 2000 | $5,102 +6.5% | $220,155 |
| 1999 | $4,791 | $220,155 |
Find assessor info on the county website
Monthly payment
Est. payment
Payment breakdown
Explore the cost of this home by adjusting the details. Changes won't be saved.Climate risks
Neighborhood: 33414
Nearby schools
Schools provided by the listing agent
- Elementary: Elbridge Gale
- Middle: Polo Park
- High: Wellington
Source: BeachesMLS. This data may not be complete. We recommend contacting the local school district to confirm school assignments for this home.

Similar homes
- $1,950,0003 bd3 ba1.9k sqft2991 TWIN OAKS Way, Wellington, FL 33414For Sale

 MLS ID #B26077105, Christopher George Pappas, Illustrated Properties. BeachesMLS
 - $1,945,0003 bd3 ba1.9k sqft12593 Mallet Circle, Wellington, FL 33414For Sale
 MLS ID #B26065929, Martha W Jolicoeur PA, Douglas Elliman Wellington. BeachesMLS
 - $1,795,0003 bd4 ba2.2k sqft12171 Glen Bay Dr, Wellington, FL 33414For Sale
 MLS ID #26-890, DARREN MAROTTA LLC, Engel & Völkers-Wellington. Palm Beach BOR
 - $2,199,0003 bd2 ba1.8k sqft12605 Mallet Circle, Wellington, FL 33414For Sale
 MLS ID #B26064334, Susan Dutta, Douglas Elliman Wellington. BeachesMLS
 - $1,325,0003 bd4 ba2.2k sqft2675 PLAYERS Court, Wellington, FL 33414For SaleMLS ID #B26085623, Joann Marie Rawn, United Realty Group, Inc. BeachesMLS
- $1,995,0004 bd4 ba3.2k sqft13275 Garwood Court, Wellington, FL 33414For SaleMLS ID #B26035219, Louise Folkesson, Douglas Elliman Wellington. BeachesMLS
- $1,250,0003 bd3 ba2.1k sqft2443 Muir Circle, Wellington, FL 33414For SaleMLS ID #B26080401, Alison Barens Merlotti, Equestrian Sotheby's Internati. BeachesMLS
- $2,399,0003 bd4 ba2.4k sqft2570 Players Court, Wellington, FL 33414For SaleMLS ID #R11150619, John M Finlayson, Browning Realty. BeachesMLS
- $1,700,0003 bd4 ba3k sqft2467 Muir Circle, Wellington, FL 33414For SaleMLS ID #B26073475, Casey B Flannery, Equestrian Sotheby's Internati. BeachesMLS
- $1,900,0004 bd3 ba3.2k sqft785 Cindy Drive, Wellington, FL 33414For SaleMLS ID #B26037924, Sophie Ghedin, Compass Florida LLC. BeachesMLS
- $1,700,0003 bd3 ba1.9k sqft2951 Twin Oaks Way, Wellington, FL 33414For SaleMLS ID #B26042048, Jennifer Drahan, Keller Williams Realty - Wellington. BeachesMLS
- $1,699,9004 bd4 ba3.3k sqft12211 SUNNYDALE Drive, Wellington, FL 33414For SaleMLS ID #B26075821, Jackson Brittan, M B Real Estate Group Inc. BeachesMLS
- $1,500,0003 bd4 ba2.4k sqft2602 Players Court, Wellington, FL 33414For SaleMLS ID #F10548760, Philip J Gutman, PGutman, LLC. BeachesMLS
- $1,495,0004 bd6 ba3.1k sqft2536 Sheltingham Drive, Wellington, FL 33414For SaleMLS ID #B26088206, Kristina Lloyd, Douglas Elliman Wellington. BeachesMLS
- $1,390,0003 bd3 ba2.6k sqft2443 PLAYERS Court, Wellington, FL 33414For SaleMLS ID #B26067113, Gustavo Adolfo Cepeda Jr, Highlight Realty Corp. BeachesMLS
- $2,100,0004 bd5 ba3.5k sqft13406 Doubletree Circle, Wellington, FL 33414For SaleMLS ID #B26037165, Kelly Christine Richter, Exit Realty Premier Elite. BeachesMLS
- $1,850,0005 bd4 ba2.8k sqft14256 Greentree Trail, Wellington, FL 33414For SaleMLS ID #B26012514, Marysue Jacobs, Destiny International Properties. BeachesMLS
- $1,575,0004 bd4 ba2.8k sqft876 Cindy Cir Lane, Wellington, FL 33414For SaleMLS ID #B26074072, Ann-Louise Cook, Illustrated Properties. BeachesMLS
- $1,749,0004 bd3 ba3.2k sqft13670 Doubletree Trail, Wellington, FL 33414For SaleMLS ID #B26073386, Marysue Jacobs, Destiny International Properties. BeachesMLS
- $2,600,0004 bd4 ba2.3k sqft11821 Pebblewood Drive, Wellington, FL 33414For SaleMLS ID #B26084918, Larissa P Konnikov, Serhant. BeachesMLS
