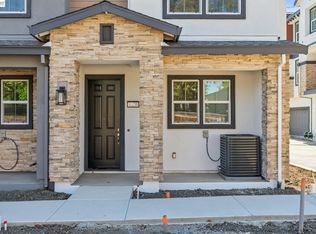
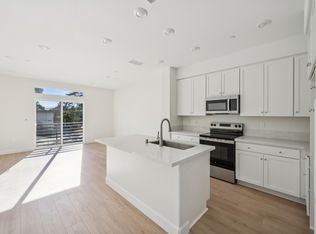
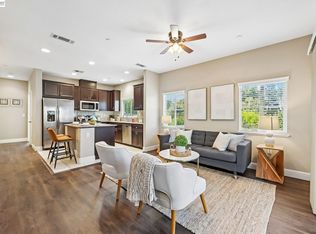
GRAND OPENING THIS SAT Oct 24th-join us for food, drinks, raffle, and Special builder incentives for the weekend! Built for flexible, work-from-home living, this 1,825-square-foot tri-level townhome offers 3 bedrooms, 3 bathrooms, a private den, a dedicated office, and an attached two-car garage. The entry level opens to a foyer with a coat closet and direct garage access with a storage nook. Toward the back, a full den giving you a tucked-away space for a home gym, media room, studio, or quiet hangout. The main level is the home's central living space, where an expansive great room fills with natural light and opens onto a rear balcony. The adjoining dining room flows into a modern kitchen with a center island, pantry, and ample counter space, laid out for easy entertaining. A full bedroom and bathroom on this level add versatility for guests, extended family, or a second workspace. The top floor is dedicated to rest and focus. The primary suite sits at the back of the home with it's own private balcony, a generous walk-in closet, and an en-suite bath with dual sinks and a walk-in shower. A second bedroom sits near a full bathroom, and a dedicated home office provides a quiet, separate place to work. The upstairs laundry room has space for side-by-side machines. With a private den, a home office, and balconies off both the main and top floors, the Esperanza is made for those who want room to live and work at home. Photo similar.
New construction
$799,000
2503 Walters Pl, Concord, CA 94520
3beds
1,825sqft
Residential, Townhouse
Built in 2026
1,743 Square Feet Lot
$-- Zestimate®
$438/sqft
$463/mo HOA
What's special
- 1 day
- 8
- 0
Zillow last checked:
Listing updated:
Listed by:
Brielle Carranza DRE #01916151 925-995-4015,
Discovery Realty Inc
Source: Bay East AOR,MLS#: 41152030
Facts & features
Interior
Bedrooms & bathrooms
- Bedrooms: 3
- Bathrooms: 3
- Full bathrooms: 3
Rooms
- Room types: Main Entry, 1 Bedroom, 1 Bath, Den, Dining Room, Office, Dining Area, Kitchen, Living Room
Bathroom
- Features: Shower Over Tub, Stall Shower, Marble, Window
Kitchen
- Features: Stone Counters, Electric Range/Cooktop, Ice Maker Hookup, Kitchen Island, Microwave
Heating
- Heat Pump
Cooling
- Central Air
Appliances
- Included: Electric Range, Plumbed For Ice Maker, Microwave, Electric Water Heater
- Laundry: Laundry Closet, Electric, Upper Level
Features
- Flooring: Laminate, Tile, Carpet
- Windows: Double Pane Windows
- Has fireplace: No
- Fireplace features: None
Interior area
- Total structure area: 1,825
- Total interior livable area: 1,825 sqft
Property
Parking
- Total spaces: 2
- Parking features: Attached, Garage Door Opener
- Garage spaces: 2
Features
- Levels: Three Or More
- Stories: 3
- Patio & porch: Front Porch
- Exterior features: Low Maintenance
- Pool features: None
- Fencing: Partial Fence
Lot
- Size: 1,743 Square Feet
- Features: Street Light(s)
Details
- Parcel number: 126210049
- Special conditions: Standard
Construction
Type & style
- Home type: Townhouse
- Architectural style: Contemporary,Modern/High Tech
- Property subtype: Residential, Townhouse
Materials
- Stone, Stucco
- Foundation: Slab, Earthquake Braced
- Roof: Cement
Condition
- New Construction
- New construction: Yes
- Year built: 2026
Details
- Builder name: Discovery Homes
Utilities & green energy
- Electric: Photovoltaics Seller Owned, Photovoltaics Third-Party Owned, 220 Volts in Laundry
- Sewer: Public Sewer
- Water: Public
Community & HOA
Community
- Security: Carbon Monoxide Detector(s)
- Subdivision: Not Listed
HOA
- Has HOA: Yes
- Amenities included: Barbecue, BBQ Area, Guest Parking, Picnic Area
- Services included: Common Area Maint, Maintenance Grounds, Street
- HOA fee: $463 monthly
- HOA name: NONE
- HOA phone: 925-373-6316
Location
- Region: Concord
Financial & listing details
- Price per square foot: $438/sqft
- Price range: $799K - $799K
- Date on market: 10/22/2026
- Listing agreement: Excl Right
- Listing terms: CalHFA,Cash,Conventional,FHA,VA Loan
- Electric utility on property: Yes
Estimated market value
Not available
Estimated sales range
Not available
Not available
Price history
| Date | Event | Price |
|---|---|---|
| 10/23/2026 | Listed for sale | $799,000$438/sqft |
Source:  Bay East AOR #41152030 Report a problem | ||
Public tax history
Tax history is unavailable.
Monthly payment
Est. payment
Payment breakdown
Explore the cost of this home by adjusting the details. Changes won't be saved.Climate risks
Neighborhood: Four Corners
- $699,0003 bd3 ba1.4k sqft1216 Walters Ct, Concord, CA 94520New Construction
- $418,700-- bd-- ba-- sqft1212 Detroit Ave, Concord, CA 94520Off Market
- from $699,0003 bd3 ba1.4k sqftAlberta Plan, Villas at Walters Place, Concord, CA 94520New Construction
- from $799,0003 bd3 ba1.8k sqftGalindo Plan, Villas at Walters Place, Concord, CA 94520New Construction

Similar homes
- from $799,0003 bd3 ba1.8k sqftGalindo Plan, Villas at Walters Place, Concord, CA 94520New ConstructionDiscovery Homes
- from $799,0003 bd3 ba1.8k sqftEsperanza Plan, Villas at Walters Place, Concord, CA 94520New ConstructionDiscovery Homes
- from $749,0003 bd3 ba1.5k sqftBonafacio Plan, Villas at Walters Place, Concord, CA 94520New ConstructionDiscovery Homes
- $669,0004 bd3 ba1.7k sqftNone, Concord, CA 94520For Sale
 MLS ID #41146971, Brionna Chang. Bay East AOR
