The Lakeway is a single-story home that offers 2,110 square feet of living space, a two-car garage, four bedrooms, three bathrooms and a study. As you enter this home you will find yourself in a foyer that opens to a spare bedroom, bedroom 2, a bathroom and a large study with an extra closet for storage. As you continue through the home you will walk into the spacious dining room, kitchen and open family room that leads to a covered patio. The kitchen features a large kitchen island, granite countertops, a large pantry and stainless-steel appliances throughout. Just off the dining room is the third and fourth extra bedrooms as well as the third bathroom. At the back of the home, just off the family room, is the main bedroom, bedroom 1. This bedroom features plenty of space and natural lighting, a large bathroom with double vanity and a large walk-in closet. This home includes full yard irrigation and sod, as well as our HOME IS CONNECTED base package which includes the Alexa Voice control, Front Doorbell, Front Door Deadbolt Lock, Home Hub, Light Switch, and Thermostat.
Foreclosed
Est. $361,700
2504 Indian Clover Trl, Leander, TX 78641
4beds
2,110sqft
SingleFamily
Built in 2023
-- sqft lot
$361,700 Zestimate®
$171/sqft
$-- HOA
Overview
- 74 days |
- 57 |
- 1 |
Facts & features
Interior
Bedrooms & bathrooms
- Bedrooms: 4
- Bathrooms: 3
- Full bathrooms: 3
Heating
- Other
Cooling
- Central
Interior area
- Total interior livable area: 2,110 sqft
Property
Parking
- Total spaces: 2
- Parking features: Garage - Attached
Features
- Exterior features: Brick
Details
- Parcel number: R152190050Q0020
Construction
Type & style
- Home type: SingleFamily
Materials
- brick
- Foundation: Slab
Condition
- Year built: 2023
Community & HOA
Location
- Region: Leander
Financial & listing details
- Price per square foot: $171/sqft
- Tax assessed value: $433,848
- Annual tax amount: $9,832
Visit our professional directory to find a foreclosure specialist in your area that can help with your home search.
Find a foreclosure agentForeclosure details
Estimated market value
$361,700
$344,000 - $380,000
$2,326/mo
Price history
| Date | Event | Price |
|---|---|---|
| 5/12/2026 | Sold | -- |
Source: Public Record Report a problem | ||
| 1/29/2026 | Listed for sale | $369,000$175/sqft |
Source:  Unlock MLS #1123847 Report a problem Unlock MLS #1123847 Report a problem | ||
| 1/20/2026 | Pending sale | $369,000$175/sqft |
Source: Unlock MLS #1123847 Report a problem | ||
| 11/24/2025 | Price change | $369,000-2.6%$175/sqft |
Source: Unlock MLS #1123847 Report a problem | ||
| 8/4/2025 | Price change | $379,000-1.3%$180/sqft |
Source: Unlock MLS #1123847 Report a problem | ||
| 7/23/2025 | Listed for sale | $384,000-3.5%$182/sqft |
Source: Unlock MLS #1123847 Report a problem | ||
| 7/22/2025 | Listing removed | $397,900$189/sqft |
Source: Unlock MLS #9029354 Report a problem | ||
| 7/5/2025 | Price change | $397,900-2.2%$189/sqft |
Source: Unlock MLS #9029354 Report a problem | ||
| 6/2/2025 | Price change | $406,900-1.2%$193/sqft |
Source: Unlock MLS #9029354 Report a problem | ||
| 4/21/2025 | Listed for sale | $412,000-0.2%$195/sqft |
Source: Unlock MLS #9029354 Report a problem | ||
| 2/2/2023 | Listing removed | -- |
Source:  DR Horton Report a problem DR Horton Report a problem | ||
| 1/31/2023 | Pending sale | $412,990$196/sqft |
Source: DR Horton Report a problem | ||
| 1/31/2023 | Listed for sale | $412,990$196/sqft |
Source: DR Horton Report a problem | ||
| 1/31/2023 | Pending sale | $412,990$196/sqft |
Source: DR Horton Report a problem | ||
| 12/9/2022 | Listed for sale | $412,990$196/sqft |
Source: DR Horton Report a problem | ||
Public tax history
| Year | Property taxes | Tax assessment |
|---|---|---|
| 2025 | $9,832 +7% | $427,059 +10% |
| 2024 | $9,192 | $388,235 |
Find assessor info on the county website
Monthly payment
Climate risks
Neighborhood: 78641
Nearby schools
GreatSchools rating
- 9/10New El Bar WGrades: PK-5Distance: 0.4 mi
- 7/10Santa Rita MiddleGrades: 6-8Distance: 2 mi
- 7/10Legacy Ranch High SchoolGrades: 9Distance: 3.8 mi
Schools provided by the listing agent
- Elementary: Louine Noble Elementary
- Middle: Santa Rita Middle School
- High: Liberty Hill High School
- District: Liberty Hill ISD
Source: The MLS. This data may not be complete. We recommend contacting the local school district to confirm school assignments for this home.
- $356,6004 bd-- ba2.1k sqft2500 Indian Clover Trl, Leander, TX 78641Off Market
- $413,3005 bd-- ba2.8k sqft2512 Indian Clover Trl, Leander, TX 78641Off Market
- $420,3004 bd-- ba2.4k sqft2440 Indian Clover Trl, Georgetown, TX 78628Off Market
- $393,7004 bd3 ba2.5k sqft2508 Indian Clover Trl, Leander, TX 78641Off Market
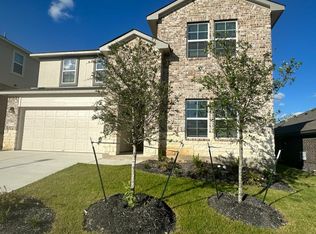
- $335,1004 bd2 ba1.8k sqft2516 Indian Clover Trl, Leander, TX 78641Off Market
- $322,6003 bd2 ba1.5k sqft2441 Indian Clover Trl, Leander, TX 78641Off Market
- $303,7003 bd2 ba1.5k sqft2441 Indian Clover Trl, Georgetown, TX 78628Off Market
- $342,8004 bd-- ba1.8k sqft2436 Indian Clover Trl, Georgetown, TX 78628Off Market
Similar homes
- $399,8004 bd4 ba2.7k sqft2213 Stampede Dr, Leander, TX 78641Active
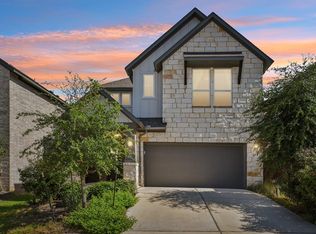
 MLS ID #6522798, Jennifer Dial, GCG Investments. Unlock MLS
 - $--4 bd3 ba2.1k sqft424 Turnbuckle Bnd, Leander, TX 78641Auction
 Auction.com 4
 - $--3 bd2 ba2.3k sqft800 Wagon Spoke Way, Liberty Hill, TX 78642Auction
 ServiceLink Auction
 - $339,0004 bd2 ba1.7k sqft108 Blue Sage Dr, Leander, TX 78641Active
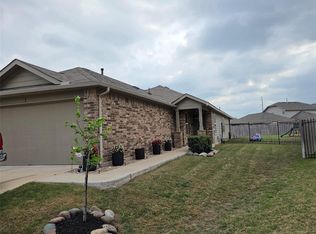 MLS ID #2761585, Adriana Gonzales, JBGoodwin REALTORS WC. Unlock MLS
 - $--3 bd3 ba2.1k sqft917 Matheson Dr, Leander, TX 78641AuctionXome
- $425,0004 bd3 ba2.5k sqft1813 Dandy Brush Dr, Leander, TX 78641ActiveMLS ID #2343028, Christopher Marti, Marti Realty Group. Unlock MLS
- $348,0004 bd3 ba2k sqft40 Pacific Loon St, Liberty Hill, TX 78642ActiveMLS ID #1385624, Amar Gulhane, Ramendu Realty LLC. Unlock MLS
- $--4 bd3 ba1.9k sqft600 Sun Grove Trl, Georgetown, TX 78628AuctionXome
- $--3 bd3 ba2.3k sqft1239 Falling Hills Dr, Georgetown, TX 78628AuctionAuction.com 4
- $299,0003 bd2 ba1.3k sqft611 Clearcreek Dr, Leander, TX 78641ActiveMLS ID #8492823, James Beasley, eXp Realty, LLC. Unlock MLS
- $329,9003 bd3 ba1.5k sqft910 Port Daniel Dr, Leander, TX 78641ActiveMLS ID #7116809, Justin Hroch, Dagwood Management, LLC. Unlock MLS
- $320,0003 bd2 ba1.7k sqft113 Sierra Mar Loop, Leander, TX 78641ActiveMLS ID #8076281, Jeff Lee, White Rock Realty. Unlock MLS
- $305,0003 bd2 ba1.2k sqft341 Ancellotta Way, Leander, TX 78641ActiveMLS ID #4818519, Charlotte Aceituno, NB Elite Realty. Unlock MLS
- $415,0003 bd2 ba1.7k sqft1016 Flanagan Dr, Leander, TX 78641ActiveMLS ID #7529655, Steve Orsborn, Berkshire Hathaway TX Realty. Unlock MLS
- $467,1404 bd3 ba2k sqft2452 Tumbleweed Bnd, Leander, TX 78641ActiveUnlock MLS
- from $399,9904 bd3 ba2.1k sqftJuniper Plan, Devine Landing, Leander, TX 78641New ConstructionDRB Homes
- $359,9005 bd3 ba2.5k sqft113 Nueces River Trl, Hutto, TX 78634ActiveMLS ID #5767085, HATICE Alkaya Schlabach, Isaac Schlabach. Unlock MLS
- $429,9903 bd3 ba2.9k sqft1705 Bovina Dr, Leander, TX 78641For SaleMLS ID #21281110, Ananda Phuyal. NTREIS
- $285,0003 bd2 ba1.3k sqft1005 Burgess Dr, Leander, TX 78641ActiveMLS ID #1116157, John Cagle, Cagle Realty Company. Unlock MLS
- $499,1484 bd3 ba2.2k sqft2445 Tumbleweed Bnd, Leander, TX 78641ActiveUnlock MLS
