First time on the market!!! Move in ready home on a quiet cul de sac. Impeccably cared for and updated with stainless appliances, granite counter tops, like new finishes throughout. 1st bedroom/den has walk-in closet and primary bedroom is 16'x16' with a separate door to the bathroom. Bath is updated with newer vinyl flooring, granite countertop and double vanity. Kitchen amenities include DW, range and microwave and also has a granite countertop. The full finished basement has 2 more bedrooms, laundry and a second full bath. The house is wired for DSL with Century Link antenna and an analog antenna for local TV stations. Quality window coverings and blinds. New exterior paint in 2024, HVAC was new in 2023. Oversized garage with electrical set up for a generator back up. Fenced back yard with a lot of privacy and two shade trees that are maintained by a arborist. Enjoy the convenience of leaf guard type rain gutters too.
Pending
$435,000
2504 S Cheryl Ct, Veradale, WA 99037
4beds
2baths
2,207sqft
:
Get pre-qualified$2,741/mo
Single Family Residence
Built in 1996
10,000 Square Feet Lot
$-- Zestimate®
$197/sqft
$-- HOA
What's special
Walk-in closetLike new finishes throughoutQuiet cul de sacStainless appliancesGranite countertops
- 38 days |
- 332 |
- 29 |
Likely to sell faster than
Zillow last checked:
Listing updated:
Listed by:
Tom Clark 509-499-9999,
Coldwell Banker Tomlinson
Source: SMLS as distributed by MLS GRID,MLS#: 202619414
Facts & features
Interior
Bedrooms & bathrooms
- Bedrooms: 4
- Bathrooms: 2
Basement
- Level: Basement
First floor
- Level: First
- Area: 1128 Square Feet
Heating
- Natural Gas, Forced Air, See Remarks
Cooling
- Central Air, Other
Appliances
- Included: Range, Dishwasher, Microwave
- Laundry: In Basement
Features
- Cathedral Ceiling(s), Hard Surface Counters
- Basement: Full,Finished,Daylight,Rec/Family Area,See Remarks
- Has fireplace: No
Interior area
- Total structure area: 2,207
- Total interior livable area: 2,207 sqft
Video & virtual tour
Property
Parking
- Total spaces: 2
- Parking features: Attached, Garage Door Opener
- Garage spaces: 2
Features
- Fencing: Fenced Yard
Lot
- Size: 10,000 Square Feet
- Features: Sprinkler - Automatic, Level, Open Lot, Oversized Lot
Details
- Parcel number: 45253.0804
Construction
Type & style
- Home type: SingleFamily
- Architectural style: Contemporary
- Property subtype: Single Family Residence
Materials
- Siding
- Roof: Composition,See Remarks
Condition
- New construction: No
- Year built: 1996
Community & HOA
Community
- Subdivision: Sullivan Meadows
HOA
- Has HOA: No
Location
- Region: Veradale
Financial & listing details
- Price per square foot: $197/sqft
- Tax assessed value: $350,100
- Annual tax amount: $3,822
- Date on market: 6/17/2026
- Listing terms: FHA,VA Loan,Conventional,Cash
- Road surface type: Paved
Estimated market value
Not available
Estimated sales range
Not available
Not available
Price history
| Date | Event | Price |
|---|---|---|
| 7/15/2026 | Pending sale | $435,000$197/sqft |
Source:  SMLS as distributed by MLS GRID #202619414 Report a problem SMLS as distributed by MLS GRID #202619414 Report a problem | ||
| 6/17/2026 | Listed for sale | $435,000+268.3%$197/sqft |
Source: SMLS as distributed by MLS GRID #202619414 Report a problem | ||
| 5/15/1996 | Sold | $118,124$54/sqft |
Source: Public Record Report a problem | ||
Public tax history
| Year | Property taxes | Tax assessment |
|---|---|---|
| 2024 | $3,741 +1.2% | $350,100 -9.1% |
| 2023 | $3,697 +11.3% | $385,300 +11.3% |
| 2022 | $3,321 +7.4% | $346,300 +20.5% |
| 2021 | $3,093 +8.8% | $287,500 +24.4% |
| 2020 | $2,843 +14.4% | $231,100 +9.6% |
| 2019 | $2,486 | $210,900 +7.4% |
| 2018 | $2,486 -10.6% | $196,300 +8% |
| 2017 | $2,782 +9.8% | $181,800 +6.9% |
| 2016 | $2,532 +1.8% | $170,100 |
| 2015 | $2,487 | $170,100 +3.8% |
| 2014 | $2,487 | $163,900 |
| 2013 | $2,487 +2.2% | -- |
| 2011 | $2,434 +4.7% | -- |
| 2010 | $2,325 | -- |
| 2009 | $2,325 +14.2% | -- |
| 2008 | $2,036 | -- |
| 2007 | $2,036 +2.5% | $164,900 |
| 2005 | $1,987 +7.1% | -- |
| 2004 | $1,856 +1% | -- |
| 2003 | $1,837 | -- |
| 2002 | $1,837 +0.4% | -- |
| 2001 | $1,830 -7.9% | $116,700 |
| 1999 | $1,988 | $116,700 |
Find assessor info on the county website
Monthly payment
Est. payment
Payment breakdown
Explore the cost of this home by adjusting the details. Changes won't be saved.Climate risks
Neighborhood: 99037
Nearby schools
GreatSchools rating
- 7/10Sunrise Elementary SchoolGrades: PK-5Distance: 3.5 mi
- 8/10Evergreen Middle SchoolGrades: 6-8Distance: 1 mi
- 8/10Central Valley High SchoolGrades: 9-12Distance: 1.1 mi
Schools provided by the listing agent
- Elementary: Sunrise
- Middle: Evergreen
- High: Central Valley
- District: Central Valley
Source: SMLS as distributed by MLS GRID. This data may not be complete. We recommend contacting the local school district to confirm school assignments for this home.
- $413,7002 bd2 ba1.6k sqft2420 S Cheryl Ct, Veradale, WA 99037Off Market
- $383,2002 bd2 ba1k sqft2510 S Cheryl Ct, Veradale, WA 99037Off Market
- $452,6005 bd2 ba2k sqft2421 S Cheryl Ct, Veradale, WA 99037Off Market
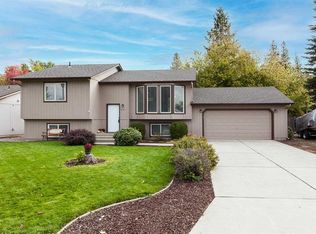
- $404,3002 bd3 ba1k sqft2416 S Cheryl Ct, Veradale, WA 99037Off Market
- $453,7002 bd3 ba1.1k sqft15515 E 27th Ave, Veradale, WA 99037Off Market
- $461,8004 bd-- ba2k sqft2516 S Cheryl Ct, Veradale, WA 99037Off Market
- $562,6005 bd3 ba3.5k sqft2511 S Sullivan Rd, Veradale, WA 99037Off Market
- $501,7004 bd4 ba1.9k sqft2515 S Sullivan Rd, Veradale, WA 99037Off Market
A local agent can set up tours, give advice and negotiate with sellers.
Similar homes
- $399,5005 bd2 ba1.9k sqft14309 E 25th Ln, Veradale, WA 99037For Sale
 MLS ID #202620017, Jared Urbick, Kelly Right Real Estate of Spokane. SMLS as distributed by MLS GRID
 - $459,0004 bd2 ba1.9k sqft2823 S Bates Rd, Spokane, WA 99206For Sale
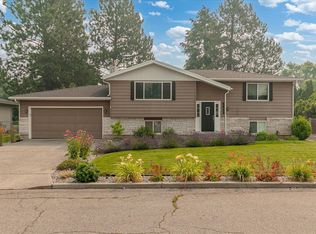 MLS ID #202621317, Stuart Prey, Prime Real Estate Group. SMLS as distributed by MLS GRID
 - $449,9004 bd2 ba2.4k sqft1225 S Woodlawn Rd, Spokane, WA 99216For Sale
 MLS ID #202619177, Jodi Wells, eXp Realty, LLC. SMLS as distributed by MLS GRID
 - $565,0004 bd2 ba2.3k sqft15619 E 14th Ave, Veradale, WA 99037For Sale
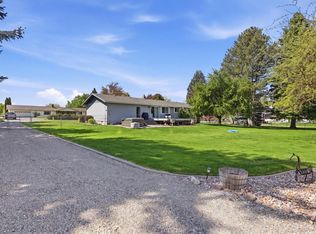 MLS ID #202616739, BethAnn Long, RE/MAX Inland Empire. SMLS as distributed by MLS GRID
 - $625,0005 bd3 ba2.8k sqft15820 E 23rd Ave, Veradale, WA 99037For SaleMLS ID #202618772, Ashley Esposito, CENTURY 21 Beutler & Associates. SMLS as distributed by MLS GRID
- $475,0004 bd2 ba2.3k sqft1322 N Mamer Rd, Spokane, WA 99216For SaleMLS ID #202621404, Nate Wright, The Experience Northwest. SMLS as distributed by MLS GRID
- $589,9994 bd2 ba1.9k sqft16317 E 16th Ave, Veradale, WA 99037For SaleMLS ID #202620578, Nick Talarico, Windermere Liberty Lake. SMLS as distributed by MLS GRID
- $455,0004 bd3 ba2.2k sqft3012 S Morrow Rd, Spokane, WA 99216For SaleMLS ID #202618133, Rachel Nepean, Designed Real Estate. SMLS as distributed by MLS GRID
- $439,0003 bd3 ba2.6k sqft3838 S Eagle Ln, Spokane, WA 99206For SaleMLS ID #202621201, Joseph Carrieres, Keller Williams Realty Coeur d. SMLS as distributed by MLS GRID
- $440,0004 bd3 ba2.6k sqft1422 S Mamer Ln, Spokane, WA 99216For SaleMLS ID #202617509, Travis Litras, John L Scott, Spokane Valley. SMLS as distributed by MLS GRID
- $445,0003 bd2 ba1.8k sqft11704 E Alki Ave, Spokane, WA 99206For SaleMLS ID #202618569, Judy Klier, Realty One Group Eclipse. SMLS as distributed by MLS GRID
- $525,0004 bd4 ba2.6k sqft18105 E Crescent Dr, Greenacres, WA 99016For SaleMLS ID #202621305, Jonathan Bich, Coldwell Banker Tomlinson. SMLS as distributed by MLS GRID
- $355,0004 bd2 ba1.9k sqft12322 E 26th Ave, Spokane, WA 99216For SaleMLS ID #202619196, Allison Aahl, Keller Williams Spokane - Main. SMLS as distributed by MLS GRID
- $399,9003 bd3 ba2.7k sqft1413 S Davis Ln, Spokane, WA 99216For SaleMLS ID #202614355, Kristi Kerkuta, REAL Broker LLC. SMLS as distributed by MLS GRID
- $399,0005 bd2 ba2.2k sqft911 N Skipworth Rd, Spokane, WA 99206For SaleMLS ID #202619132, Eli West, Realty One Group Eclipse. SMLS as distributed by MLS GRID
- $428,0003 bd2 ba1.5k sqft4724 E 15th Ave, Spokane, WA 99212For SaleMLS ID #202619662, Jacquelynne Sandoval, Windermere Valley. SMLS as distributed by MLS GRID
- $525,0005 bd4 ba2.1k sqft18520 E 9th Ct, Spokane Valley, WA 99016For SaleMLS ID #202619089, Matthew Brunner, REAL Broker LLC. SMLS as distributed by MLS GRID
- $625,0003 bd3 ba1.4k sqft920 S Evergreen Rd #922, Veradale, WA 99037For SaleMLS ID #202619943, Rebecca Ruark, Windermere Valley. SMLS as distributed by MLS GRID
- $465,0004 bd3 ba1.6k sqft4418 E 15th Ave, Spokane, WA 99212For SaleMLS ID #202617576, Elizabeth Boykin, Keller Williams Spokane - Main. SMLS as distributed by MLS GRID
- $465,0003 bd2 ba1.3k sqft5317 S Myrtle Ln, Spokane, WA 99223For SaleMLS ID #202621336, Mark Hensley, John L Scott, Inc.. SMLS as distributed by MLS GRID
