Welcome to 2505 Dallas Drive — a beautifully designed all-brick home offering modern style, quality finishes, and a functional open floor plan. This 3-bedroom, 2-bath property features luxury wood-style vinyl plank flooring throughout, providing durability and a clean, cohesive look. The living area is bright and inviting with a cozy fireplace that serves as a warm focal point. The kitchen is equipped with granite countertops, stainless steel appliances, abundant cabinetry, and a pantry for added storage. Its open layout connects seamlessly to the living area, making it ideal for both everyday living and entertaining. The large primary bedroom offers comfort and privacy, while the primary bath includes dual vanities with granite countertops, a relaxing soaker tub, a walk-in shower, and a spacious walk-in closet. Outside, the fenced backyard provides room to relax or play, complete with a covered back porch and an additional patio area perfect for outdoor gatherings. Located in a desirable Paragould neighborhood, this home blends modern design with practical features, making it an excellent choice for those seeking comfort and style.
Active under contract
Price cut: $20K (5/19)
$279,900
2505 Dallas Dr, Paragould, AR 72450
3beds
1,851sqft
:
Get pre-qualified$1,748/mo
Single Family Residence
Built in 2020
9,583 Square Feet Lot
$276,600 Zestimate®
$151/sqft
$-- HOA
What's special
Pantry for added storageSpacious walk-in closetWalk-in showerRelaxing soaker tubFunctional open floor planAll-brick homeCozy fireplace
- 226 days |
- 27 |
- 0 |
Zillow last checked:
Listing updated:
Listed by:
Cole Stevenson 870-930-6157,
JCS Realty 870-203-9339
Source: CARMLS,MLS#: 25048733
Facts & features
Interior
Bedrooms & bathrooms
- Bedrooms: 3
- Bathrooms: 2
- Full bathrooms: 2
Rooms
- Room types: None
Dining room
- Features: Other
Heating
- Electric
Cooling
- Electric
Appliances
- Included: Microwave, Electric Range, Dishwasher, Disposal, Refrigerator
Features
- Breakfast Bar, Primary Bedroom/Main Lv, 3 Bedrooms Same Level
- Flooring: Luxury Vinyl
- Basement: None
- Has fireplace: Yes
- Fireplace features: Other
Interior area
- Total structure area: 1,851
- Total interior livable area: 1,851 sqft
Property
Parking
- Total spaces: 2
- Parking features: Garage, Two Car
- Has garage: Yes
Features
- Levels: One
- Stories: 1
Lot
- Size: 9,583 Square Feet
- Features: Sloped, Cul-De-Sac
Details
- Parcel number: 187400051000
Construction
Type & style
- Home type: SingleFamily
- Architectural style: Traditional
- Property subtype: Single Family Residence
Materials
- Brick
- Foundation: Slab
- Roof: Shingle
Condition
- New construction: No
- Year built: 2020
Utilities & green energy
- Water: Public
Community & HOA
Community
- Subdivision: FAIRVIEW HAVEN
HOA
- Has HOA: No
Location
- Region: Paragould
Financial & listing details
- Price per square foot: $151/sqft
- Tax assessed value: $312,950
- Annual tax amount: $2,380
- Date on market: 12/12/2025
- Listing terms: FHA,Conventional,Cash
- Road surface type: Paved
Estimated market value
$276,600
$254,000 - $301,000
$1,843/mo
Price history
| Date | Event | Price |
|---|---|---|
| 5/26/2026 | Contingent | $279,900$151/sqft |
Source:  CARMLS #25048733 Report a problem CARMLS #25048733 Report a problem | ||
| 5/23/2026 | Pending sale | $279,900$151/sqft |
Source: Northeast Arkansas BOR #10126503 Report a problem | ||
| 5/19/2026 | Price change | $279,900-6.7%$151/sqft |
Source: Northeast Arkansas BOR #10126503 Report a problem | ||
| 5/5/2026 | Price change | $299,900-3.3%$162/sqft |
Source: Northeast Arkansas BOR #10126503 Report a problem | ||
| 1/28/2026 | Price change | $310,000-4.6%$167/sqft |
Source: Northeast Arkansas BOR #10126503 Report a problem | ||
| 12/12/2025 | Listed for sale | $325,000+25%$176/sqft |
Source: Northeast Arkansas BOR #10126503 Report a problem | ||
| 11/26/2025 | Sold | $260,000+10.9%$140/sqft |
Source: Public Record Report a problem | ||
| 10/8/2021 | Sold | $234,500$127/sqft |
Source: CARMLS #21033034 Report a problem | ||
Public tax history
| Year | Property taxes | Tax assessment |
|---|---|---|
| 2025 | $1,780 +0.5% | $51,710 +4.8% |
| 2024 | $1,772 +1.9% | $49,360 +5% |
| 2023 | $1,738 -2.8% | $47,010 |
| 2022 | $1,788 +677.2% | $47,010 +840.2% |
| 2021 | $230 +155.1% | $5,000 +155.1% |
| 2020 | $90 | $1,960 |
Find assessor info on the county website
Monthly payment
Est. payment
Payment breakdown
Explore the cost of this home by adjusting the details. Changes won't be saved.Climate risks
Neighborhood: 72450
Nearby schools
GreatSchools rating
- NAParagould Primary SchoolGrades: PK-1Distance: 1 mi
- 5/10Paragould Junior High SchoolGrades: 7-8Distance: 1.7 mi
- 4/10Paragould High SchoolGrades: 9-12Distance: 1.7 mi
- $286,900-- bd2 ba1.8k sqft2503 Dallas Dr, Paragould, AR 72450Off Market
- $274,000-- bd2 ba1.7k sqft1903 N 26th St, Paragould, AR 72450Off Market
- $263,400-- bd2 ba1.7k sqft2506 Dallas Dr, Paragould, AR 72450Off Market
- $272,000-- bd2 ba1.8k sqft2501 Dallas Dr, Paragould, AR 72450Off Market
- $266,000-- bd2 ba1.7k sqft2508 Dallas Dr, Paragould, AR 72450Off Market
- $263,5003 bd2 ba1.6k sqft2500 Dallas Dr, Paragould, AR 72450Sold
- $259,9003 bd2 ba1.7k sqft2504 Dallas Dr, Paragould, AR 72450Sold
- $242,0003 bd2 ba1.8k sqft1905 N 26th St, Paragould, AR 72450Sold
A local agent can set up tours, give advice and negotiate with sellers.
A local lender can help you make sure your offer is ready when you are.
Similar homes
- $225,0003 bd2 ba1.6k sqft1811 Magnolia Ln, Paragould, AR 72450For Sale
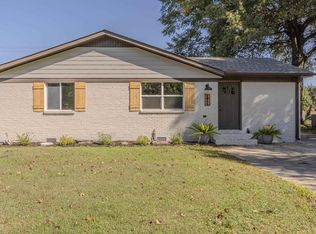
 MLS ID #26030173, Whitney Felty Dwyer, IMAGE Realty. CARMLS
 - $309,9003 bd2 ba1.8k sqft5816 Fairview Rd, Paragould, AR 72450For Sale
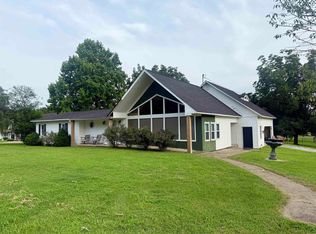 MLS ID #26029191, Aaron N Mobley, Farmland Realty. CARMLS
 - $298,9003 bd2 ba1.8k sqft3101 Lynn Dr, Paragould, AR 72450New Construction
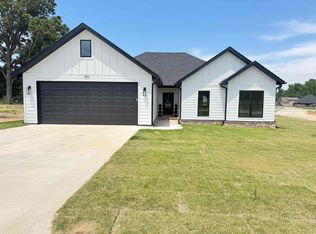 MLS ID #26029123, Rachel L Sellmeyer, Unified Real Estate. CARMLS
 - $234,9003 bd2 ba2.1k sqft2505 Mount Carmel Rd, Paragould, AR 72450For Sale
 MLS ID #26022725, Thomas M Swanhaus, Keller Williams Realty. CARMLS
 - $249,9003 bd2 ba2.2k sqft407 Meriwether Dr, Paragould, AR 72450For SaleMLS ID #26020943, Laura King, Prime Real Estate Partners. CARMLS
- $237,0003 bd3 ba1.8k sqft1309 Morrow Dr, Paragould, AR 72450For SaleMLS ID #10126022, Matt Mitchener, Century 21 Portfolio. Northeast Arkansas BOR
- $269,5003 bd2 ba2.2k sqft4003 Lori Spence, Paragould, AR 72450For SaleMLS ID #26018746, Pam Lackey, Halsey Real Estate. CARMLS
- $259,9004 bd2 ba2.5k sqft605 W Highland St, Paragould, AR 72450For SaleMLS ID #26025528, Lori A Dowdy, Journey Real Estate. CARMLS
- $349,9004 bd2 ba2.1k sqft3001 Norman Rockwell Dr, Paragould, AR 72450For SaleMLS ID #26013244, Jessica Redden, Chesser Realty, Inc.. CARMLS
- $249,9003 bd2 ba1.6k sqft1007 S 59th St, Paragould, AR 72450For SaleMLS ID #26028466, Rob R Spencer, New Horizon Real Estate. CARMLS
- $344,9003 bd2 ba2.1k sqft3202 Fairview Rd, Paragould, AR 72450For SaleMLS ID #26014066, Carrie Dozier, IMAGE Realty. CARMLS
- $259,9003 bd2 ba1.5k sqft5707 Gene St, Paragould, AR 72450For SaleMLS ID #26019259, Christiana S McFarland, Compass Rose Realty. CARMLS
- $315,0003 bd2 ba1.8k sqft3007 Lynn Dr, Paragould, AR 72450For SaleMLS ID #26029131, Rachel L Sellmeyer, Unified Real Estate. CARMLS
- $224,9003 bd2 ba1.4k sqft306 Elizabeth Dr, Paragould, AR 72450For SaleMLS ID #10130136, Kayla Tacker, SnowCap Realty. Northeast Arkansas BOR
- $267,7503 bd2 ba1.5k sqft1902 Sequoia Trl, Paragould, AR 72450For SaleMLS ID #26008584, Danna Johnson, Johnson Real Estate Group. CARMLS
- $194,0003 bd2 ba1.3k sqft4210 Cedar Valley Dr, Paragould, AR 72450For SaleMLS ID #10129844, Austin Jackson, Century 21 Portfolio. Northeast Arkansas BOR
- $199,0003 bd2 ba1.7k sqft409 Academy Dr, Paragould, AR 72450For SaleMLS ID #10129871, Ross McDougle, Century 21 Portfolio. Northeast Arkansas BOR
- $334,0003 bd2 ba1.7k sqft558 Green St #756, Paragould, AR 72450For SaleMLS ID #10128392, Stacey Allred, Johnson Real Estate Group LLC. Northeast Arkansas BOR
- $293,0004 bd2 ba1.7k sqft2212 S 19th St, Paragould, AR 72450For SaleMLS ID #26021690, Danna Johnson, Johnson Real Estate Group. CARMLS
- $334,0003 bd2 ba1.7k sqft558 Greene 756 Rd, Paragould, AR 72450For SaleMLS ID #25038255, Stacey Allred, Johnson Real Estate Group. CARMLS
