Welcome home to this tastefully updated bi-level offering the perfect blend of modern style, comfort, and functionality. The heart of the home is the stunning farmhouse-inspired kitchen, featuring a large center island, an abundance of cabinetry, and a matching built-in hutch that provides exceptional storage and character.
Step outside onto the composite deck overlooking the fully fenced backyard—an ideal space for relaxing, entertaining, or enjoying Colorado’s beautiful evenings.
The private primary suite is located upstairs and features charming barn doors that open to an oversized walk-in closet. Two additional bedrooms provide plenty of room for family, guests, or a home office.
The lower level offers a spacious versatile space which could be fourth bedroom, family room or whatever you’d like, with a cozy wood, burning fireplace, a three-quarter bath, and a convenient laundry room, creating the perfect space for gathering or unwinding.
The two car attached garage is heated and cooled. You’ll also appreciate the exterior lighting.
Additional highlights include:
? Solar to be Paid-in-full for energy savings
? Updated windows
? Attached two-car heated and cooled garage
? Large fenced backyard
? Stylish updates throughout
? Move-in ready condition
This thoughtfully remodeled home combines farmhouse elegance with everyday practicality, offering comfortable living spaces inside and out. Don’t miss the opportunity to make this exceptional property your next home
For sale
$369,900
2505 N 5th St, Canon City, CO 81212
3beds
1,792sqft
:
Get pre-qualified$2,260/mo
Single Family Residence
Built in 1976
8,668 Square Feet Lot
$359,600 Zestimate®
$206/sqft
$-- HOA
What's special
Large fenced backyardFully fenced backyardStunning farmhouse-inspired kitchenCharming barn doorsThree-quarter bathExterior lightingOversized walk-in closet
- 24 days |
- 758 |
- 37 |
Likely to sell faster than
Zillow last checked:
Listing updated:
Listed by:
Peggy B. Ritter,
Re/Max Royal Gorge
Source: Royal Gorge AOR,MLS#: 7550375
Facts & features
Interior
Bedrooms & bathrooms
- Bedrooms: 3
- Bathrooms: 2
- Full bathrooms: 1
- 3/4 bathrooms: 1
Heating
- Forced Air
Cooling
- Central Air
Interior area
- Total structure area: 1,792
- Total interior livable area: 1,792 sqft
Video & virtual tour
Property
Parking
- Parking features: Attached
- Has attached garage: Yes
Features
- Levels: Bi-Level
- Fencing: Rear
Lot
- Size: 8,668 Square Feet
- Features: See Remarks
Details
- Parcel number: 11006340
Construction
Type & style
- Home type: SingleFamily
- Property subtype: Single Family Residence
Materials
- Brick, Wood Siding, Wood Frame
Condition
- Year built: 1976
Utilities & green energy
- Sewer: Public Sewer
- Water: Assoc/Distr
- Utilities for property: Cable Connected, Electricity Connected, Natural Gas Connected
Community & HOA
Location
- Region: Canon City
Financial & listing details
- Price per square foot: $206/sqft
- Tax assessed value: $312,884
- Annual tax amount: $1,877
- Date on market: 7/13/2026
- Listing terms: Cash,Conventional,FHA,VA Loan
Estimated market value
$359,600
$342,000 - $378,000
$1,942/mo
Price history
| Date | Event | Price |
|---|---|---|
| 7/13/2026 | Listed for sale | $369,900+5.7%$206/sqft |
Source:  Royal Gorge AOR #7550375 Report a problem Royal Gorge AOR #7550375 Report a problem | ||
| 8/9/2021 | Listing removed | -- |
Source:  RE/MAX International Report a problem RE/MAX International Report a problem | ||
| 7/21/2021 | Listed for sale | $349,958+172.1%$195/sqft |
Source:  Royal Gorge AOR #65093 Report a problem Royal Gorge AOR #65093 Report a problem | ||
| 10/26/2012 | Sold | $128,600+2.1%$72/sqft |
Source: Royal Gorge AOR #46083 Report a problem | ||
| 11/3/2008 | Sold | $126,000-21.3%$70/sqft |
Source: Public Record Report a problem | ||
| 8/30/2006 | Sold | $160,000$89/sqft |
Source: Public Record Report a problem | ||
Public tax history
| Year | Property taxes | Tax assessment |
|---|---|---|
| 2024 | $1,792 +21.3% | $20,963 +21.3% |
| 2023 | $1,477 -0.4% | $17,278 +1.1% |
| 2022 | $1,483 -0.3% | $17,091 -2.8% |
| 2021 | $1,487 +19.8% | $17,583 +19% |
| 2020 | $1,242 +1.3% | $14,779 |
| 2019 | $1,226 +23.1% | $14,779 +17.6% |
| 2018 | $996 | $12,569 |
| 2017 | $996 +17.6% | $12,569 +8.6% |
| 2016 | $847 +0.2% | $11,570 |
| 2015 | $845 | $11,570 |
Find assessor info on the county website
Monthly payment
Est. payment
Payment breakdown
Explore the cost of this home by adjusting the details. Changes won't be saved.Climate risks
Neighborhood: 81212
Nearby schools
GreatSchools rating
- 3/10Washington Elementary SchoolGrades: K-5Distance: 1.1 mi
- 6/10Canon City Middle SchoolGrades: 6-8Distance: 1.4 mi
- 3/10Canon City High SchoolGrades: 9-12Distance: 1.1 mi
Schools provided by the listing agent
- Elementary: Canon Exploratory
Source: Royal Gorge AOR. This data may not be complete. We recommend contacting the local school district to confirm school assignments for this home.
- $371,3004 bd1 ba1.3k sqft2509 N 5th St, Canon City, CO 81212Off Market
- $339,2003 bd1 ba1.9k sqft2501 N 5th St, Canon City, CO 81212Off Market
- $378,7003 bd2 ba1.3k sqft2508 Greenway Cir, Canon City, CO 81212Off Market
- $342,0003 bd1 ba1.4k sqft2504 Greenway Cir, Canon City, CO 81212Off Market
- $336,8003 bd2 ba1.3k sqft2513 N 5th St, Canon City, CO 81212Off Market
- $349,9003 bd1 ba1.8k sqft2421 N 5th St, Canon City, CO 81212Off Market
- $365,1004 bd2 ba2.1k sqft2514 Greenway Cir, Canon City, CO 81212Off Market
- $320,0003 bd2 ba1.4k sqft2506 N 5th St, Canon City, CO 81212Sold
A local agent can set up tours, give advice and negotiate with sellers.
A local lender can help you make sure your offer is ready when you are.
Similar homes
- $369,0004 bd2 ba1.8k sqft607 Phay Ave, Canon City, CO 81212For Sale
 MLS ID #1651704, Elizabeth M. Mauriello, Homesmart Preferred Realty. Royal Gorge AOR
 - $--3 bd2 ba1.3k sqft1029 Fairview Ave, Canon City, CO 81212AuctionServiceLink Auction
- $369,0003 bd2 ba2.3k sqft1037 Phay Ave, Canon City, CO 81212For Sale
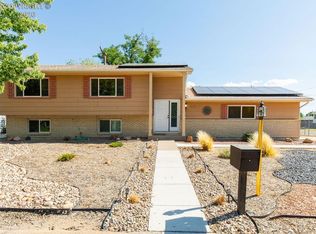 MLS ID #1326234, David Swearingen, Keller Williams Performance Realty. Royal Gorge AOR
 - $374,9003 bd2 ba2.1k sqft2829 Juniper St, Canon City, CO 81212For Sale
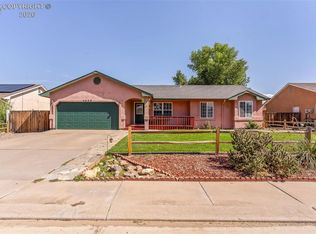 MLS ID #8702065, Nick J. Sartori, Real Broker, LLC. Royal Gorge AOR
 - $378,0003 bd2 ba1.6k sqft1020 Valley View Dr, Canon City, CO 81212For SaleMLS ID #9471494, Preston R. Troutman, Fremont Realty LLC. Royal Gorge AOR
- $--3 bd1 ba1.2k sqft514 Oak Ave, Canon City, CO 81212AuctionAuction.com 2
- $378,0004 bd2 ba1.8k sqft510 Phay Ave, Canon City, CO 81212For SaleMLS ID #1659636, Della A. Rieger, Real Broker, LLC. Royal Gorge AOR
- $368,8504 bd3 ba1.8k sqft1340 Woodlawn Ave, Canon City, CO 81212For SaleMLS ID #3802788, Tim D. Ritter, Re/Max Royal Gorge. Royal Gorge AOR
- $364,9583 bd3 ba1.5k sqft1372 York Ave, Canon City, CO 81212For SaleMLS ID #8017231, Myra M. Smallwood, Re/Max Royal Gorge. Royal Gorge AOR
- $357,9004 bd2 ba1.5k sqft1911 N 5th St, Canon City, CO 81212For SaleMLS ID #3614978, Chelsea R. Kovac, Homesmart Preferred Realty. Royal Gorge AOR
- $395,0004 bd3 ba1.8k sqft162 Willmoor Ct, Canon City, CO 81212For SaleMLS ID #9750854, Della A. Rieger, Real Broker, LLC. Royal Gorge AOR
- $349,9003 bd2 ba2.3k sqft1031 Ohio Ave, Canon City, CO 81212For Sale
 MLS ID #4288861, Trenton Stringari, Genesis Realty LLC. elevateMLS
 - $354,9003 bd2 ba1.3k sqft607 Twinflower Dr, Canon City, CO 81212For SaleMLS ID #2251869, Sandra S. Jeter, Jeter Real Estate. Royal Gorge AOR
- $425,0004 bd3 ba2.4k sqft2430 Greenway Cir, Canon City, CO 81212For SaleMLS ID #5635631, J.P. Speers, Berkshire Hathaway HomeServices Rocky M. Royal Gorge AOR
- $349,0003 bd2 ba1.3k sqft1049 York Ave, Canon City, CO 81212For SaleMLS ID #5274721, Brandon S. Angel, Keller Williams Performance Realty. Royal Gorge AOR
- $344,9903 bd2 ba1.8k sqft1148 Pennsylvania Avenue, Canon City, CO 81212For Sale
 MLS ID #6497542, Diana Loya, Century 21 Bear Facts Realty. REcolorado as distributed by MLS GRID
 - $344,9003 bd2 ba1.6k sqft400 N 12th St, Canon City, CO 81212For SaleMLS ID #4387769, Hope M. Griffin, Abetter Realty Llc. Royal Gorge AOR
- $337,9993 bd2 ba1.9k sqft830 Allison Ave, Canon City, CO 81212For SaleMLS ID #7431486, Trey M. Curry, Homesmart Preferred Realty. Royal Gorge AOR
- $--3 bd2 ba2.5k sqft243 Glenmoor Rd, Canon City, CO 81212AuctionAuction.com 2
- $385,0003 bd2 ba2.2k sqft1449 Park Ave, Canon City, CO 81212For SaleMLS ID #2330384, Jenny Gatzke, Homesmart Preferred Realty. Royal Gorge AOR
