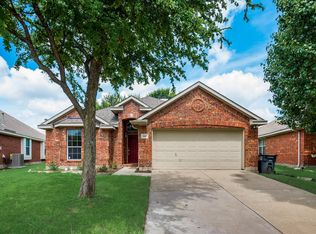
Welcome to a residence that effortlessly blends sophistication, comfort, and curb appeal in one of Little Elm's most coveted enclaves. Tucked beneath a stately mature oak and accented by a striking turquoise front door, this immaculately maintained brick beauty makes an unforgettable first impression.
A graceful arched entry ushers you into an open-concept floor plan bathed in natural light, where soaring vaulted ceilings, designer Luxury Vinyl Plank flooring, and an architectural fireplace with a crisp white mantel create an ambiance both refined and inviting. The gourmet kitchen will delight the most discerning home chef: rich oak cabinetry, granite-tone counters, designer pendants, butcher-block island, gleaming stainless appliances, brand-new gas range (2024), and new dishwasher (2025). A built-in desk nook adds charm, and a sunlit breakfast area offer multiple settings for memorable meals.
Retreat to a serene Primary Suite with vaulted ceilings and tranquil backyard views. Generous secondary bedrooms and an oversized fourth bedroom offer flexibility as a guest suite, executive office, or playroom.
Step outside to your own private resort: a sprawling custom paver patio (2024) anchored by a rustic covered pergola draped in romantic string lights, a lush manicured lawn, flourishing raised-bed garden with arched trellises, and a brand-new 12x10 storage shed (2025).
Premium Upgrades:
New HVAC (2019) - New roof & gutters (2022)
Back fence (2022) - Side fence & gates (2025)
Luxury LVP flooring (2023) - Paver patio (2024)
New gas range (2024) - New dishwasher (2025)
Full HVAC duct cleaning (2026)
Modular closet systems in every closet
Brand-new 12x10 storage shed (2025)
Minutes from premier shopping, dining, and entertainment, this turn-key home delivers pride of ownership, thoughtful luxury, and an unbeatable lifestyle. Schedule your private showing today!
**We are in a MULTIPLE OFFER situation. Please submit highest and best by 3pm July 9th**
Pending
Price cut: $24K (7/2)
$395,000
2505 Persimmon Dr, Little Elm, TX 75068
4beds
2,033sqft
:
Get pre-qualified$2,945/mo
Single Family Residence
Built in 2002
8,232 Square Feet Lot
$389,400 Zestimate®
$194/sqft
$-- HOA
What's special
Immaculately maintained brick beautyNew dishwasherTranquil backyard viewsGranite-tone countersBuilt-in desk nookGraceful arched entrySprawling custom paver patio
- 89 days |
- 136 |
- 10 |
Zillow last checked:
Listing updated:
Listed by:
Cat Nguyen 0495478,
iSmart Realty 214-529-9555
Source: NTREIS,MLS#: 21252190
Facts & features
Interior
Bedrooms & bathrooms
- Bedrooms: 4
- Bathrooms: 2
- Full bathrooms: 2
Primary bedroom
- Features: Closet Cabinetry, Ceiling Fan(s), Dual Sinks, Garden Tub/Roman Tub, Separate Shower, Walk-In Closet(s)
- Level: First
- Dimensions: 14 x 13
Bedroom
- Features: Closet Cabinetry, Ceiling Fan(s)
- Level: First
- Dimensions: 19 x 13
Bedroom
- Features: Closet Cabinetry, Ceiling Fan(s)
- Level: First
- Dimensions: 11 x 10
Bedroom
- Features: Closet Cabinetry, Ceiling Fan(s)
- Level: First
- Dimensions: 10 x 10
Kitchen
- Features: Kitchen Island, Pantry
- Level: First
- Dimensions: 15 x 13
Living room
- Features: Ceiling Fan(s), Fireplace
- Level: First
- Dimensions: 21 x 16
Heating
- Central, Fireplace(s), Natural Gas
Cooling
- Central Air, Ceiling Fan(s), Electric
Appliances
- Included: Dishwasher, Disposal, Gas Range, Microwave
- Laundry: Dryer Hookup, Laundry in Utility Room
Features
- Decorative/Designer Lighting Fixtures, High Speed Internet, Open Floorplan, Cable TV, Walk-In Closet(s)
- Flooring: Carpet, Luxury Vinyl Plank
- Windows: Bay Window(s), Window Coverings
- Has basement: No
- Number of fireplaces: 1
- Fireplace features: Gas, Gas Log, Living Room
Interior area
- Total interior livable area: 2,033 sqft
Video & virtual tour
Property
Parking
- Total spaces: 2
- Parking features: Garage Faces Front, Garage, Garage Door Opener
- Attached garage spaces: 2
Features
- Levels: One
- Stories: 1
- Patio & porch: Covered
- Exterior features: Garden, Storage
- Pool features: None
- Fencing: Wood
Lot
- Size: 8,232 Square Feet
- Features: Back Yard, Interior Lot, Irregular Lot, Lawn, Landscaped, Subdivision, Sprinkler System
- Residential vegetation: Crop(s)
Details
- Parcel number: R233663
Construction
Type & style
- Home type: SingleFamily
- Architectural style: Traditional,Detached
- Property subtype: Single Family Residence
Materials
- Brick
- Foundation: Slab
Condition
- Year built: 2002
Utilities & green energy
- Sewer: Public Sewer
- Water: Public
- Utilities for property: Electricity Available, Sewer Available, Underground Utilities, Water Available, Cable Available
Community & HOA
Community
- Features: Curbs, Sidewalks
- Subdivision: Eldorado Estates
HOA
- Has HOA: No
Location
- Region: Little Elm
Financial & listing details
- Price per square foot: $194/sqft
- Tax assessed value: $411,000
- Annual tax amount: $7,214
- Date on market: 5/9/2026
- Cumulative days on market: 80 days
- Listing terms: Cash,Conventional,FHA,VA Loan
- Exclusions: Skylight, Exterior Cameras **We are in a MULTIPLE OFFER situation. Please submit highest and best by 3pm July 9th**
Estimated market value
$389,400
$370,000 - $409,000
$2,484/mo
Price history
| Date | Event | Price |
|---|---|---|
| 7/19/2026 | Pending sale | $395,000$194/sqft |
Source: NTREIS #21252190 Report a problem | ||
| 7/10/2026 | Contingent | $395,000$194/sqft |
Source: NTREIS #21252190 Report a problem | ||
| 7/2/2026 | Price change | $395,000-5.7%$194/sqft |
Source: NTREIS #21252190 Report a problem | ||
| 6/3/2026 | Price change | $419,000-2.6%$206/sqft |
Source: NTREIS #21252190 Report a problem | ||
| 5/9/2026 | Listed for sale | $429,997+83%$212/sqft |
Source: NTREIS #21252190 Report a problem | ||
| 8/19/2015 | Sold | -- |
Source: Agent Provided Report a problem | ||
| 7/17/2015 | Pending sale | $235,000$116/sqft |
Source: Nathan Grace Real Estate, LLC #13186124 Report a problem | ||
| 7/13/2015 | Listed for sale | $235,000$116/sqft |
Source: Nathan Grace Real Estate, LLC #13186124 Report a problem | ||
| 7/8/2015 | Pending sale | $235,000$116/sqft |
Source: Nathan Grace Real Estate, LLC #13186124 Report a problem | ||
| 7/6/2015 | Listed for sale | $235,000$116/sqft |
Source: Nathan Grace Real Estate, LLC #13186124 Report a problem | ||
Public tax history
| Year | Property taxes | Tax assessment |
|---|---|---|
| 2025 | $3,015 +1.8% | $411,000 +3.4% |
| 2024 | $2,962 +5.6% | $397,317 +10% |
| 2023 | $2,806 +1.2% | $361,197 +10% |
| 2022 | $2,772 +6.3% | $328,361 +10% |
| 2021 | $2,606 +2.3% | $298,510 +2% |
| 2020 | $2,548 +2.9% | $292,622 +3.4% |
| 2019 | $2,477 -0.5% | $283,000 -0.5% |
| 2018 | $2,489 -52.2% | $284,350 +10% |
| 2017 | $5,205 | $258,500 +10% |
| 2016 | $5,205 +15.8% | $235,000 +9.4% |
| 2015 | $4,496 | $214,853 +9.2% |
| 2014 | $4,496 | $196,698 +8.8% |
| 2013 | $4,496 | $180,871 +6.9% |
| 2012 | -- | $169,196 +0.8% |
| 2011 | -- | $167,887 -2.3% |
| 2010 | -- | $171,807 -0.8% |
| 2009 | -- | $173,130 +9.7% |
| 2007 | $1,108 +12.1% | $157,837 +3.1% |
| 2006 | $988 +9% | $153,089 +3.4% |
| 2005 | $907 | $148,057 -1.3% |
| 2004 | -- | $150,006 -8.4% |
| 2003 | -- | $163,764 +517% |
| 2002 | -- | $26,543 |
Find assessor info on the county website
Monthly payment
Est. payment
Payment breakdown
Explore the cost of this home by adjusting the details. Changes won't be saved.Climate risks
Neighborhood: Eldorado Estates
Nearby schools
GreatSchools rating
- 9/10Purefoy Elementary SchoolGrades: PK-5Distance: 1.2 mi
- 9/10Griffin Middle SchoolGrades: 6-8Distance: 1.6 mi
- 8/10Lone Star High SchoolGrades: 9-12Distance: 1.5 mi
Schools provided by the listing agent
- Elementary: Purefoy
- Middle: Griffin
- High: Lone Star
- District: Frisco ISD
Source: NTREIS. This data may not be complete. We recommend contacting the local school district to confirm school assignments for this home.
- $371,4003 bd2 ba1.7k sqft2509 Persimmon Dr, Little Elm, TX 75068Off Market
- $430,6003 bd2 ba2.1k sqft3057 Bigleaf Dr, Little Elm, TX 75068Off Market

- $398,1003 bd2 ba2.1k sqft3053 Bigleaf Dr, Little Elm, TX 75068Off Market
- $398,3004 bd2 ba1.9k sqft2513 Persimmon Dr, Little Elm, TX 75068Off Market
- $408,7004 bd2 ba2k sqft2636 Redcedar Dr, Little Elm, TX 75068Off Market
- $331,6003 bd2 ba1.6k sqft2640 Redcedar Dr, Little Elm, TX 75068Off Market
- $405,8003 bd2 ba1.8k sqft2632 Redcedar Dr, Little Elm, TX 75068Off Market
- $366,8003 bd2 ba1.8k sqft3049 Bigleaf Dr, Little Elm, TX 75068Off Market
A local agent can set up tours, give advice and negotiate with sellers.
Similar homes
- $399,0004 bd2 ba2k sqft2500 Navasota Dr, Little Elm, TX 75068For Sale
 MLS ID #21341587, Jamie Miller. NTREIS
 - $465,0004 bd2 ba2k sqft2620 Redcedar Dr, Little Elm, TX 75068For Sale
 MLS ID #21335099, Haleema Rahim. NTREIS
 - $340,0003 bd2 ba1.8k sqft1905 Juniper Dr, Little Elm, TX 75068For Sale
 MLS ID #21344560, Angel Willeford. NTREIS
 - $490,0004 bd3 ba2.6k sqft2444 Greenbrook Dr, Little Elm, TX 75068For Sale
 MLS ID #21350783, Lenore Boyd. NTREIS
 - $435,0004 bd3 ba2.8k sqft2745 Sunlight Dr, Little Elm, TX 75068For SaleMLS ID #21263533, Christy Oakes. NTREIS
- $405,0003 bd3 ba2.2k sqft2624 Costa Mesa Dr, Little Elm, TX 75068For SaleMLS ID #21292217, Kay Ellen Pollack. NTREIS
- $355,9004 bd2 ba1.9k sqft2821 Watercress Dr, Little Elm, TX 75068For SaleMLS ID #21289174, Tammy Reiter. NTREIS
- $485,0004 bd3 ba2.5k sqft2485 Yuma Dr, Little Elm, TX 75068For SaleMLS ID #21290617, Megan Beckley. NTREIS
- $399,9993 bd2 ba1.6k sqft712 Mist Flower Dr, Little Elm, TX 75068For SaleMLS ID #21286646, Wendy Bartlett. NTREIS
- $320,0003 bd2 ba1.4k sqft1003 Lakeshore Blvd, Oak Pt, TX 75068For SaleMLS ID #21340813, Itzel McGregor. NTREIS
- $374,0004 bd3 ba2.5k sqft1105 Freesia Dr, Little Elm, TX 75068For SaleMLS ID #21280284, Javier Montemayor. NTREIS
- $350,0004 bd2 ba1.8k sqft3501 Sabine Dr, Denton, TX 75068For SaleMLS ID #21336918, Saadia Alvi. NTREIS
- $328,5003 bd2 ba1.8k sqft1701 Creek Bend Ln, Little Elm, TX 75068For SaleMLS ID #21288474, WAYLA LYLES. NTREIS
- $424,9004 bd3 ba2.8k sqft2261 Barx Dr, Little Elm, TX 75068For SaleMLS ID #21305120, Melissa Carrier. NTREIS
- $360,0003 bd2 ba2k sqft1000 Lake Sierra Way, Little Elm, TX 75068For SaleMLS ID #21326350, Deborah Jaramillo. NTREIS
- $515,0004 bd3 ba2.9k sqft2913 Dockside Dr, Little Elm, TX 75068For SaleMLS ID #21298787, Shubhra Bhattacharya. NTREIS
- $325,0003 bd2 ba1.9k sqft906 Horizon Ridge Cir, Little Elm, TX 75068For SaleMLS ID #21245216, Daniel Harker. NTREIS
- $340,0003 bd2 ba2.1k sqft2213 Scott Creek Dr, Little Elm, TX 75068For SaleMLS ID #21241748, Nikki Acker. NTREIS
- $389,9004 bd2 ba1.8k sqft1913 Pavilion Ln, Denton, TX 76210For SaleMLS ID #21350084, Nicole Vilchis. NTREIS
- $290,0003 bd2 ba1.3k sqft1603 Myrtle Dr, Little Elm, TX 75068For SaleMLS ID #21187550, Matthew Braun. NTREIS
