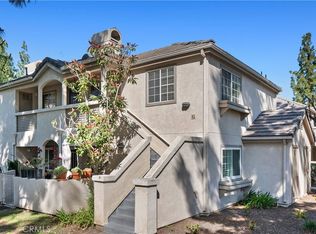
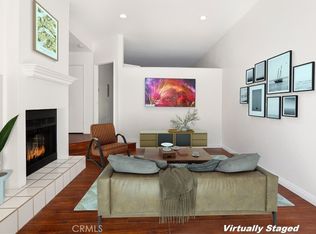
Welcome to this inviting 1-bedroom, 1-bathroom condo offering 733 square feet of comfortable living space with a standout feature—your own private outdoor patio accessible from both the living room and the bedroom. This seamless indoor-outdoor connection creates the perfect setting for morning coffee, relaxing evenings, or entertaining guests in a peaceful outdoor space. Inside, the thoughtfully designed layout offers a bright and welcoming atmosphere and in-unit washer/dryer. The spacious living area flows naturally into the dining and kitchen spaces, making everyday living and hosting effortless. The generously sized bedroom serves as a comfortable retreat with ample closet space and direct access to the private patio, enhancing the home’s sense of openness and relaxation. The bathroom is conveniently located and well-appointed for both residents and guests. Residents also benefit from an HOA that covers water, sewer, trash, and professionally landscaped grounds, helping maintain the community’s clean and attractive surroundings. Combining comfort, convenience, and desirable indoor-outdoor living, this condo presents a wonderful opportunity for those seeking a low-maintenance lifestyle in a well-kept community.
For sale
Listed by: Real Broker • Nicolas Valvo • Contact: 818-522-8186
Price cut: $30K (6/18)
$339,000
2506 Chandler Ave Unit 255, Simi Valley, CA 93065
1beds
733sqft
:
Get pre-qualified$2,660/mo
Condominium
Built in 1985
-- sqft lot
$337,900 Zestimate®
$462/sqft
$420/mo HOA
What's special
Generously sized bedroomProfessionally landscaped groundsBright and welcoming atmosphereAmple closet space
- 140 days |
- 564 |
- 27 |
Zillow last checked:
Listing updated:
Listed by:
Nicolas Valvo DRE #02254878 818-522-8186,
Real Broker
Source: CRMLS,MLS#: SR26051246 Originating MLS: California Regional MLS
Originating MLS: California Regional MLSFacts & features
Interior
Bedrooms & bathrooms
- Bedrooms: 1
- Bathrooms: 1
- Full bathrooms: 1
- Main level bathrooms: 1
- Main level bedrooms: 1
Rooms
- Room types: Bedroom, Entry/Foyer, Kitchen, Laundry, Living Room, Primary Bedroom, Other, Pantry, Dining Room
Primary bedroom
- Features: Main Level Primary
Bedroom
- Features: Bedroom on Main Level
Bathroom
- Features: Bathroom Exhaust Fan, Bathtub, Stone Counters, Remodeled, Separate Shower, Tub Shower, Upgraded
Kitchen
- Features: Kitchen/Family Room Combo, Tile Counters
Other
- Features: Walk-In Closet(s)
Pantry
- Features: Walk-In Pantry
Heating
- Central
Cooling
- Central Air
Appliances
- Included: Dishwasher, Electric Range, Disposal, Microwave, Water Heater
- Laundry: Washer Hookup, Electric Dryer Hookup, Gas Dryer Hookup, Inside, Laundry Closet
Features
- Balcony, Ceiling Fan(s), Separate/Formal Dining Room, Open Floorplan, Bedroom on Main Level, Main Level Primary, Walk-In Pantry, Walk-In Closet(s)
- Flooring: Carpet, Laminate
- Doors: Sliding Doors
- Windows: Blinds
- Has fireplace: Yes
- Fireplace features: Living Room
- Common walls with other units/homes: 2+ Common Walls
Interior area
- Total interior livable area: 733 sqft
Video & virtual tour
Property
Parking
- Total spaces: 1
- Parking features: Door-Single, Garage, On Site
- Garage spaces: 1
Accessibility
- Accessibility features: Parking
Features
- Levels: One
- Stories: 1
- Entry location: 1
- Patio & porch: Enclosed, Open, Patio
- Exterior features: Lighting
- Pool features: Community, In Ground, Association
- Has spa: Yes
- Spa features: Association, Community, Heated, In Ground
- Fencing: Stucco Wall,Wrought Iron
- Has view: Yes
- View description: Neighborhood
Lot
- Size: 733 Square Feet
- Features: 0-1 Unit/Acre, Greenbelt, Landscaped, Paved, Yard
Details
- Parcel number: 6120110875
- Special conditions: Standard
Construction
Type & style
- Home type: Condo
- Architectural style: Traditional
- Property subtype: Condominium
- Attached to another structure: Yes
Materials
- Glass, Stucco
- Roof: Tile
Condition
- Updated/Remodeled,Turnkey
- New construction: No
- Year built: 1985
Utilities & green energy
- Electric: Electricity - On Property, Standard
- Sewer: Public Sewer
- Water: Public
- Utilities for property: Cable Available, Electricity Connected, Natural Gas Connected, Phone Available, Sewer Connected
Community & HOA
Community
- Features: Biking, Curbs, Gutter(s), Hiking, Storm Drain(s), Street Lights, Sidewalks, Pool
- Security: Carbon Monoxide Detector(s), Smoke Detector(s)
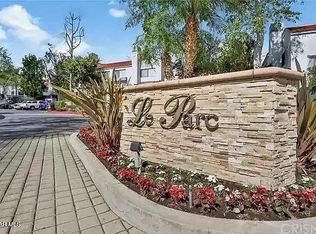
- Subdivision: Le Parc Att (299)
HOA
- Has HOA: Yes
- Amenities included: Maintenance Grounds, Maintenance Front Yard, Pool, Spa/Hot Tub, Trash, Water
- Services included: Sewer
- HOA fee: $420 monthly
- HOA name: Le Parc Assocation
- HOA phone: 805-987-8945
Location
- Region: Simi Valley
Financial & listing details
- Price per square foot: $462/sqft
- Tax assessed value: $400,000
- Annual tax amount: $4,451
- Date on market: 3/10/2026
- Cumulative days on market: 141 days
- Listing terms: Cash,Private Financing Available
- Road surface type: Paved
Estimated market value
$337,900
$321,000 - $355,000
$2,481/mo
Price history
| Date | Event | Price |
|---|---|---|
| 6/18/2026 | Price change | $339,000-8.1%$462/sqft |
Source:  CRMLS #SR26051246 Report a problem CRMLS #SR26051246 Report a problem | ||
| 3/10/2026 | Listed for sale | $369,000-2.6%$503/sqft |
Source: CRMLS #SR26051246 Report a problem | ||
| 12/27/2025 | Listing removed | $379,000$517/sqft |
Source:  CLAW #25598373 Report a problem CLAW #25598373 Report a problem | ||
| 11/21/2025 | Price change | $379,000-5%$517/sqft |
Source: CLAW #25598373 Report a problem | ||
| 9/27/2025 | Listed for sale | $399,000$544/sqft |
Source: CLAW #25598373 Report a problem | ||
| 9/23/2025 | Listing removed | $399,000$544/sqft |
Source:  CSMAOR #225003859 Report a problem CSMAOR #225003859 Report a problem | ||
| 9/3/2025 | Price change | $399,000-6.1%$544/sqft |
Source: CSMAOR #225003859 Report a problem | ||
| 8/2/2025 | Listed for sale | $425,000+6.3%$580/sqft |
Source: CSMAOR #225003859 Report a problem | ||
| 8/21/2024 | Sold | $400,000+40.4%$546/sqft |
Source: CRMLS #224002182 Report a problem | ||
| 12/5/2018 | Sold | $285,000-3.4%$389/sqft |
Source: CSMAOR #218013424 Report a problem | ||
| 11/9/2018 | Pending sale | $295,000$402/sqft |
Source: Berkshire Hathaway HomeServices California Realty #218013424 Report a problem | ||
| 10/26/2018 | Listed for sale | $295,000$402/sqft |
Source: Berkshire Hathaway HomeServices California Realty #218013424 Report a problem | ||
Public tax history
| Year | Property taxes | Tax assessment |
|---|---|---|
| 2025 | $4,451 +37.6% | $400,000 +28.3% |
| 2024 | $3,235 | $311,686 +2% |
| 2023 | $3,235 -0.4% | $305,575 +2% |
| 2022 | $3,248 +0% | $299,584 +2% |
| 2021 | $3,247 +1.6% | $293,710 +1% |
| 2020 | $3,197 +2.1% | $290,700 +2% |
| 2019 | $3,133 +110.5% | $285,000 +118.9% |
| 2018 | $1,488 +7.5% | $130,199 +2% |
| 2017 | $1,385 +4.4% | $127,647 +2% |
| 2016 | $1,327 +1.7% | $125,145 +1.5% |
| 2015 | $1,304 +0.9% | $123,267 +2% |
| 2014 | $1,292 | $120,854 +0.5% |
| 2013 | -- | $120,309 +2% |
| 2012 | -- | $117,951 +2% |
| 2011 | -- | $115,639 +0.5% |
| 2009 | -- | $115,051 +4% |
| 2007 | -- | $110,585 +2% |
| 2006 | -- | $108,417 +2% |
| 2005 | -- | $106,292 +3.9% |
| 2003 | -- | $102,301 +2% |
| 2002 | -- | $100,296 +2% |
| 2001 | $996 +129.3% | $98,331 +123.5% |
| 2000 | $435 | $44,000 |
Find assessor info on the county website
Monthly payment
Est. payment
Payment breakdown
Explore the cost of this home by adjusting the details. Changes won't be saved.Climate risks
Neighborhood: 93065
Nearby schools
GreatSchools rating
- 3/10Park View Elementary SchoolGrades: K-6Distance: 0.5 mi
- 5/10Sinaloa Middle SchoolGrades: 6-8Distance: 1.1 mi
- 8/10Royal High SchoolGrades: 9-12Distance: 1.3 mi
- $415,4001 bd1 ba881 sqft2506 Chandler Ave UNIT 256, Simi Valley, CA 93065Off Market
- $579,3002 bd2 ba962 sqft2506 Chandler Ave UNIT 253, Simi Valley, CA 93065Off Market
- $464,4002 bd2 ba946 sqft2506 Chandler Ave UNIT 259, Simi Valley, CA 93065Off Market

- $527,2003 bd2 ba1k sqft2506 Chandler Ave UNIT 260, Simi Valley, CA 93065Off Market
- $533,0003 bd2 ba1k sqft2506 Chandler Ave UNIT 254, Simi Valley, CA 93065Off Market
- $514,7002 bd3 ba1.1k sqft2506 Chandler Ave UNIT 257, Simi Valley, CA 93065Off Market
- $507,3002 bd2 ba1.1k sqft2506 Chandler Ave UNIT 258, Simi Valley, CA 93065Off Market
- $390,9001 bd1 ba733 sqft2506 Chandler Ave UNIT 261, Simi Valley, CA 93065Off Market
A local agent can set up tours, give advice and negotiate with sellers.
A local lender can help you make sure your offer is ready when you are.
Similar homes
- $390,0001 bd1 ba733 sqft1159 Tivoli Ln Unit 85, Simi Valley, CA 93065For Sale
 MLS ID #SR26100418, Cynthia Toth, Better Homes and Gardens Real. CRMLS
 - $335,5002 bd1 ba811 sqft28947 Thousand Oaks Blvd Unit 238, Agoura Hills, CA 91301For Sale
 MLS ID #SR26084366, Olivette Golin, Equity Union. CRMLS
 - $469,0002 bd2 ba960 sqft1195 Fitzgerald Rd APT G, Simi Valley, CA 93065For Sale
 MLS ID #SR26058176, Hal Johnson III, eXp Realty of California Inc. CRMLS
 - $352,0001 bd1 ba666 sqft5738 Skyview Way Unit C, Agoura Hills, CA 91301For Sale
 MLS ID #BB26102449, Timothy Fletcher, Redfin Corporation. CRMLS
 - $360,0001 bd1 ba700 sqft7632 Topanga Canyon Blvd APT 117, Canoga Park, CA 91304For SaleMLS ID #SR26042188, Pauline Quintero, Keller Williams VIP Properties. CRMLS
- $350,0001 bd1 ba618 sqft22421 Sherman Way Unit 10, West Hills, CA 91307For SaleMLS ID #CV25268315, Danielle Fontes, KALEO REAL ESTATE COMPANY. CRMLS
- $359,0001 bd1 ba610 sqft5535 Canoga Ave APT 218, Woodland Hills, CA 91367For SaleMLS ID #SR26046448, Kevin McDonald, Pinnacle Estate Properties, Inc.. CRMLS
- $385,0001 bd1 ba780 sqft5728 Oak Bend Ln Unit 310, Oak Park, CA 91377For SaleMLS ID #IV26058801, CAMILLE BONGGA, NEXGEN REALTORS. CRMLS
- $319,9991 bd1 ba619 sqft19350 Sherman Way Unit 328, Reseda, CA 91335For SaleMLS ID #SR26132992, Andrew Hart, Real Broker. CRMLS
- $359,0002 bd2 ba987 sqft23515 Lyons Ave Unit 277, Santa Clarita, CA 91355For SaleMLS ID #SR26041761, Ryan Arditty, Equity Union. CRMLS
- $350,0002 bd2 ba910 sqft18620 Hatteras St Unit 157, Tarzana, CA 91356For SaleMLS ID #SR26121599, Liza Parrilla, Equity Union. CRMLS
- $376,8502 bd2 ba839 sqft7641 Reseda Blvd Unit 126, Reseda, CA 91335For SaleMLS ID #SR26144097, Kevin Litinsky, Rodeo Realty. CRMLS
- $374,0002 bd2 ba1k sqft18530 Hatteras St Unit 337, Tarzana, CA 91356For SaleMLS ID #SR26137106, Steve Julian, Luxury Collective. CRMLS
- $359,0002 bd2 ba987 sqft23515 Lyons Ave Unit 253, Santa Clarita, CA 91355For SaleMLS ID #SR26078081, Marisela Handley, Realty Executives Homes. CRMLS
- $350,0002 bd2 ba910 sqft18620 Hatteras St Unit 276, Tarzana, CA 91356For SaleMLS ID #SR26074876, Todd Jones, Rodeo Realty. CRMLS
- $379,0002 bd1 ba812 sqft10636 Woodley Ave Unit 34, Granada Hills, CA 91344For SaleMLS ID #SR26127260, Mary Farhad, RE/MAX One. CRMLS
- $319,9002 bd2 ba910 sqft18620 Hatteras St Unit 169, Tarzana, CA 91356For SaleMLS ID #SR26115414, George Ouzounian, The Agency. CRMLS
- $367,0002 bd2 ba987 sqft23515 Lyons Ave Unit 291, Santa Clarita, CA 91355For SaleMLS ID #SR26139211, Kimberli De Lorenzo, RE/MAX Gateway. CRMLS
- $320,0002 bd1 ba805 sqft15516 Nordhoff St Unit 217, North Hills, CA 91343For SaleMLS ID #SR26135532, Luis Ardiano, The Agency. CRMLS
- $364,0002 bd2 ba987 sqft23515 Lyons Ave Unit 267, Santa Clarita, CA 91355For SaleMLS ID #SR26034050, Marisela Handley, Realty Executives Homes. CRMLS
Local buyer's agents are ready to help
